
27 Treetop Way, Plymouth, MA 02360
Local realty services provided by:Better Homes and Gardens Real Estate The Shanahan Group
27 Treetop Way,Plymouth, MA 02360
$489,900
- 4 Beds
- 1 Baths
- 1,842 sq. ft.
- Single family
- Active
Listed by: the ponte group, clifford a. ponte
Office: keller williams south watuppa
MLS#:73563250
Source:MLSPIN
Price summary
- Price:$489,900
- Price per sq. ft.:$265.96
About this home
Welcome to this inviting raised ranch set on a private 1.5-acre lot in desirable Plymouth. Offering 4 bedrooms and a spacious layout, this home provides the perfect balance of comfort and functionality. The spacious primary bedroom features a vaulted ceiling, creating an open and relaxing feel. A generously sized basement offers exceptional flexibility, whether you envision additional living space, a recreation room, home gym, workshop, or abundant storage. Off-street parking adds everyday convenience, while the expansive yard provides plenty of room to enjoy the outdoors. Ideally located just minutes from Plymouth's scenic coastline, beaches, and outdoor recreation, this home offers the opportunity to enjoy the best of coastal living with space to make it your own.
Contact an agent
Home facts
- Year built:1991
- Listing ID #:73563250
- Updated:September 29, 2026 at 11:44 AM
Rooms and interior
- Bedrooms:4
- Total bathrooms:1
- Full bathrooms:1
- Rooms Total:6
- Living area:1,842 sq. ft.
Heating and cooling
- Heating:Baseboard, Natural Gas
Structure and exterior
- Year built:1991
- Building area:1,842 sq. ft.
- Lot area:1.5 Acres
- Architectural Style:Raised Ranch
Utilities
- Water:Public
- Sewer:Private Sewer
Finances and disclosures
- Price:$489,900
- Price per sq. ft.:$265.96
- Tax amount:$6,129 (2025)
Parking
- Total parking spaces:2
New listings near 27 Treetop Way
- Coming Soon
 $1,699,000Coming Soon5 beds 5 baths4,873 sq. ft.
7 Hibiscus Ln, Plymouth, MA 02360
MLS# 73582835Listed by: William Raveis R.E. & Homes Services - Coming Soon
 $1,375,000Coming Soon3 beds 3 baths2,362 sq. ft.
41 Bramhall Lane, Plymouth, MA 02360
MLS# 73582352Listed by: RE/MAX Real Estate Center - New
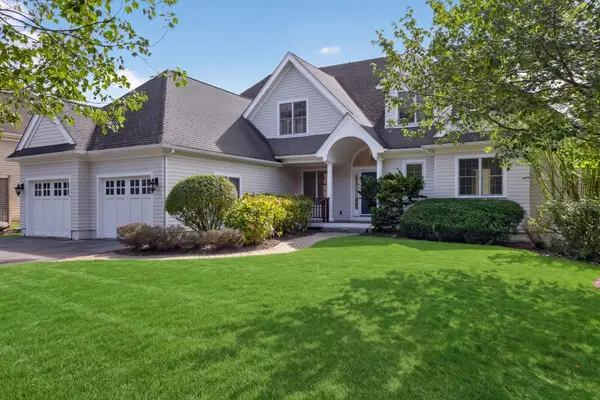 $1,749,000Active3 beds 4 baths4,029 sq. ft.
48 Great Kame, Plymouth, MA 02360
MLS# 73583674Listed by: Pinehills Brokerage Services LLC - Open Sat, 11am to 1pmNew
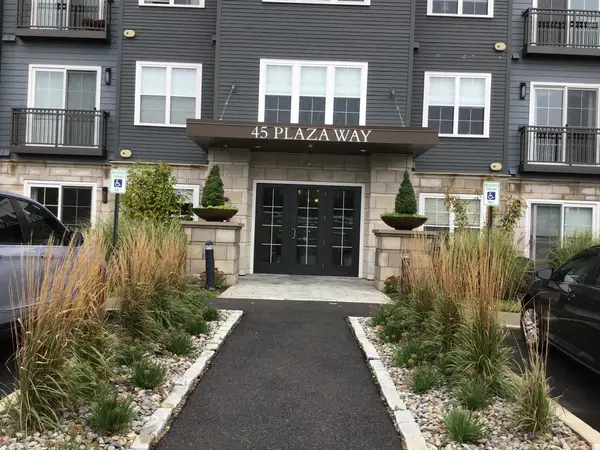 $565,000Active1 beds 2 baths1,113 sq. ft.
45 Plaza Way #204, Plymouth, MA 02360
MLS# 73583641Listed by: Keller Williams Realty - New
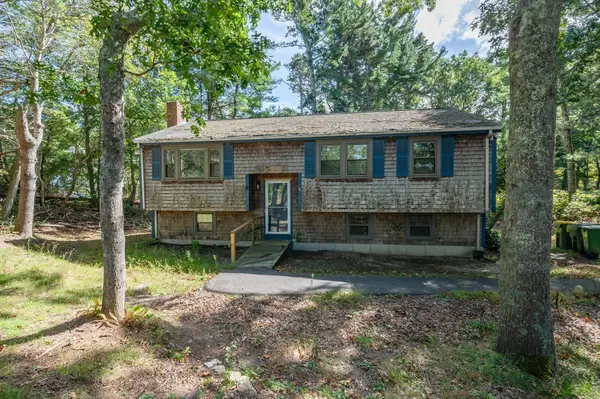 $449,900Active3 beds 1 baths1,508 sq. ft.
244 Hedges Pond Road, Plymouth, MA 02360
MLS# 73583642Listed by: Realty One Group Next Level - New
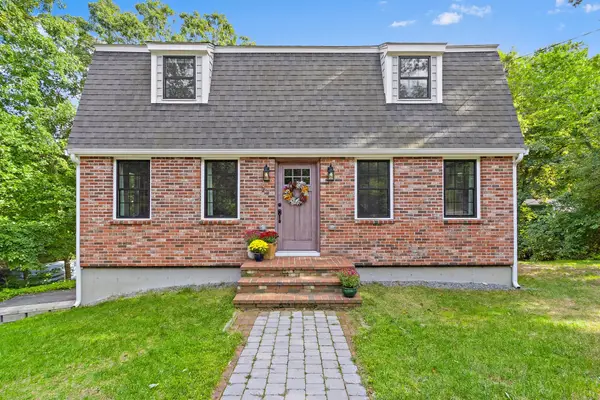 $750,000Active3 beds 2 baths1,984 sq. ft.
23 Sharps Dr, Plymouth, MA 02360
MLS# 73583618Listed by: ERA Key Realty Services - Distinctive Group - Open Sat, 10am to 12pmNew
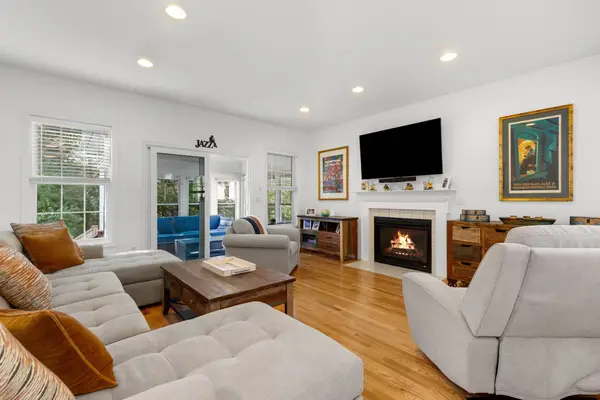 $719,900Active2 beds 3 baths2,061 sq. ft.
7 White Trellis, Plymouth, MA 02360
MLS# 73583619Listed by: Gibson Sotheby's International Realty - New
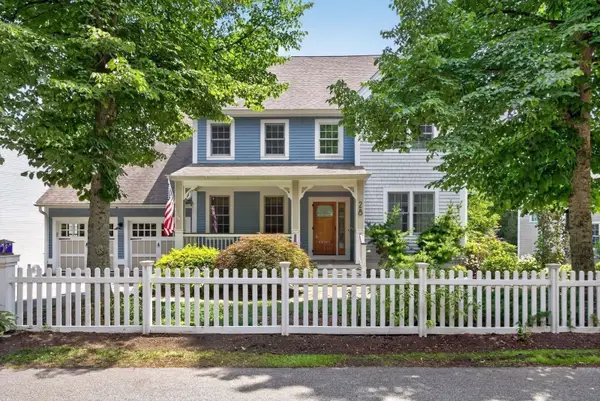 $1,065,000Active3 beds 3 baths2,360 sq. ft.
28 Barnswallow, Plymouth, MA 02360
MLS# 73583621Listed by: Pinehills Brokerage Services LLC - New
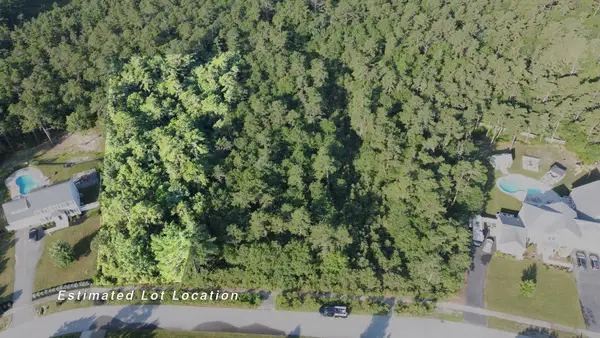 $290,000Active1.25 Acres
17-036 Seabiscuit Drive, Plymouth, MA 02360
MLS# 73583367Listed by: Vaux Realty, LLC - New
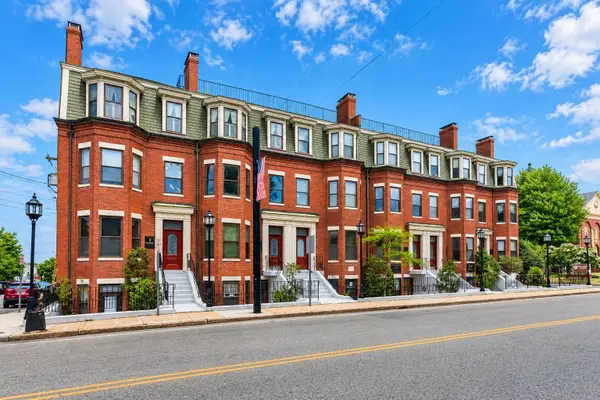 $399,000Active1 beds 1 baths676 sq. ft.
95 Court #19, Plymouth, MA 02360
MLS# 73583403Listed by: Century 21 Tassinari Gold


Protect your home and budget from life's surprises with an Assurant Home Warranty, backed by a partner that supports you through every step of homeownership. Explore Plans.
© 2026 Better Homes and Gardens Real Estate LLC. An Anywhere Real Estate company. All rights reserved. Better Homes and Gardens® Real Estate is a registered trademark owned by Meredith Operations Corporation, licensed to Better Homes and Gardens Real Estate LLC and used with permission. Better Homes and Gardens Real Estate LLC fully supports the principles of the Fair Housing Act and the Equal Opportunity Act. Listing information is deemed reliable but is not guaranteed accurate.
Each office is independently owned and operated.
Any services or products provided by third parties are not provided by, affiliated with or related to Better Homes and Gardens Real Estate LLC, or its affiliated companies.