
22 Colt Lane, Plymouth, MA 02360
Local realty services provided by:Better Homes and Gardens Real Estate The Masiello Group
22 Colt Lane,Plymouth, MA 02360
$995,000
- 4 Beds
- 4 Baths
- 3,600 sq. ft.
- Single family
- Active
Upcoming open houses
- Thu, Oct 1504:30 pm - 06:00 pm
- Sat, Oct 1711:00 am - 01:00 pm
Listed by: beth van der veer, jana correia
Office: conway - mattapoisett
MLS#:73590589
Source:MLSPIN
Price summary
- Price:$995,000
- Price per sq. ft.:$276.39
About this home
Where sophisticated design meets effortless coastal living, this exceptional residence offers a lifestyle worthy of the pages of a luxury home magazine. Nestled within a sought-after beach community, every detail reflects an appreciation for refined craftsmanship, timeless elegance, and elevated everyday living. Soaring vaulted ceilings, sun-drenched interiors, skylights, and Andersen windows create an atmosphere of understated grandeur, while a magnificent, stoned wood-burning fireplace lends warmth and architectural distinction. The beautifully appointed chef's kitchen, featuring premium Thermador appliances, sets the stage for inspired culinary experiences and effortless entertaining. A luxurious main-level primary suite is a sanctuary unto itself, complete with a spa-inspired bath featuring a BainUltra effervescent soaking tub and programmable shower. A dedicated home office offers an elegant retreat for work or study. The beautifully finished walkout lower level extends the home's versatility with a guest bedroom, full bath, recreation room, kitchenette, and laundry, creating an inviting space for extended stays or multigenerational living. Additional second-level laundry enhances everyday convenience. Outdoors, a private oasis awaits amid meticulously manicured grounds with Hunter irrigation. An expansive deck with a retractable awning, a covered stamped concrete patio with hot tub, a newly installed firepit area and refreshing outdoor shower invite leisurely afternoons and unforgettable evenings beneath the stars. A whole-home generator provides added peace of mind. From sun-soaked beach days to sophisticated gatherings at home, this extraordinary residence captures the essence of luxurious coastal living, where every day feels like an escape....
Contact an agent
Home facts
- Year built:1987
- Subdivision & Development:Kingsbridge Shores
- Listing ID #:73590589
- Updated:October 14, 2026 at 09:00 PM
Rooms and interior
- Bedrooms:4
- Total bathrooms:4
- Full bathrooms:3
- Half bathrooms:1
- Rooms Total:11
- Flooring:Carpet, Flooring - Stone/Ceramic Tile, Flooring - Wall to Wall Carpet, Hardwood, Tile
- Dining Description:French Doors, Hardwood, Pendant, Recessed Lighting
- Bathrooms Description:Bathroom, Bathroom - Full, Bathroom - Tiled With Shower Stall
- Kitchen Description:Cabinets - Upgraded, Ceiling Fan(s), Countertops - Stone/Granite/Solid, Deck - Exterior, Dining Area, Dishwasher, Exterior Access, Flooring - Hardwood, French Doors, Gas Stove, Kitchen Island, Microwave, Open Floorplan, Oven, Pantry, Range, Range Hood, Recessed Lighting, Refrigerator, Stainless Steel Appliances, Vaulted Ceiling(s), Wet Bar, Wine Refrigerator
- Basement Description:Finished, Full, Interior Entry, Walk-Out Access
- Living area:3,600 sq. ft.
Heating and cooling
- Cooling:Central Air
- Heating:Baseboard, Forced Air
- Central air:Yes
Structure and exterior
- Roof:Shingle
- Year built:1987
- Building area:3,600 sq. ft.
- Lot area:0.45 Acres
- Architectural Style:Cape
- Construction Materials:Frame
- Exterior Features:Covered, Deck, Outdoor Shower, Rain Gutters, Sprinkler System, Storage
- Foundation Description:Concrete Perimeter
Schools
- High school:Plymouth South
- Middle school:Plymouth South
- Elementary school:Indian Brook
Utilities
- Water:Public
- Sewer:Private Sewer
Finances and disclosures
- Price:$995,000
- Price per sq. ft.:$276.39
- Tax amount:$9,228 (2026)
Features and amenities
- Appliances:Dishwasher, Dryer, Microwave, Range, Range Hood, Refrigerator, Washer, Wine Refrigerator
- Laundry features:Bathroom - Full, Countertops - Stone/Granite/Solid, Dryer, Dryer Hookup - Electric, Electric Dryer Hookup, Flooring - Stone/Ceramic Tile, Recessed Lighting, Second Floor, Washer, Washer Hookup
- Amenities:Closet, Lighting - Sconce, Recessed Lighting, Wet Bar
Parking
- Total parking spaces:6
- Parking description:Off Street, Paved, Paved Drive
New listings near 22 Colt Lane
- Coming Soon
 $1,699,000Coming Soon5 beds 5 baths4,873 sq. ft.
7 Hibiscus Ln, Plymouth, MA 02360
MLS# 73582835Listed by: William Raveis R.E. & Homes Services - New
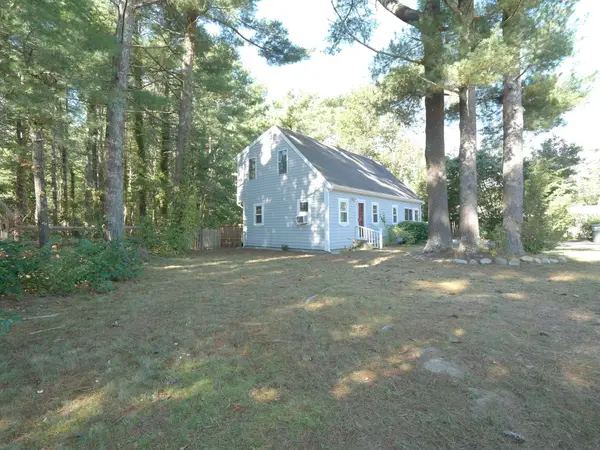 $499,900Active3 beds 2 baths1,480 sq. ft.
14 Packard St, Plymouth, MA 02360
MLS# 73590762Listed by: ListWell - New
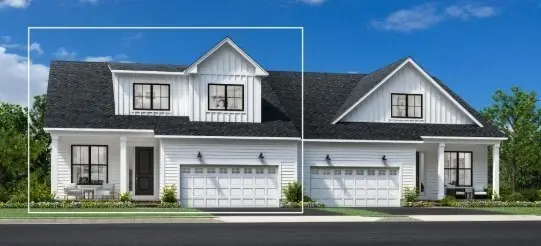 $1,131,000Active3 beds 5 baths2,781 sq. ft.
24 Broadleaf #0022, Plymouth, MA 02360
MLS# 73590651Listed by: Toll Brothers Real Estate - Open Sat, 11am to 1pmNew
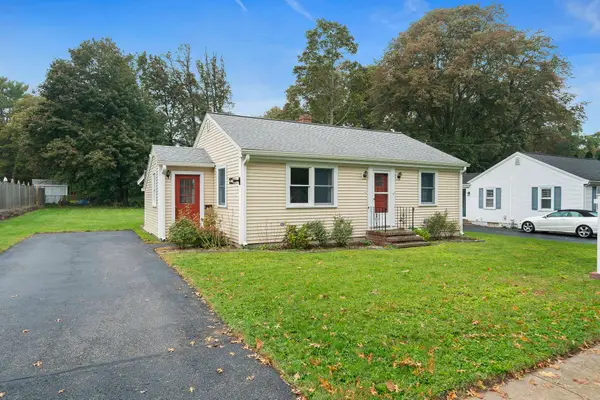 $489,000Active2 beds 1 baths810 sq. ft.
27 Olmsted Terr, Plymouth, MA 02360
MLS# 73590667Listed by: Plymouth Sails Realty, LLC - Open Sat, 11am to 1pmNew
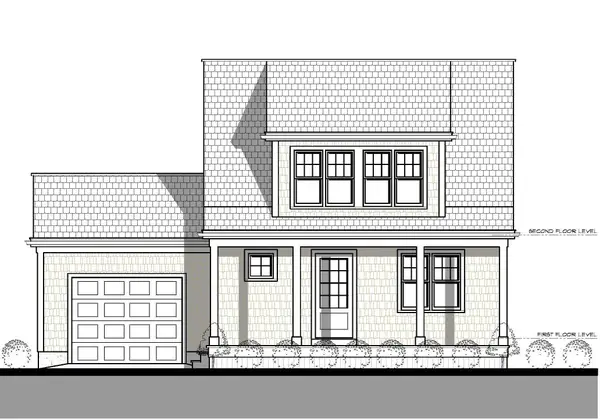 $699,900Active2 beds 2 baths1,592 sq. ft.
112 Pasture Hill Road, Plymouth, MA 02360
MLS# 73590681Listed by: Champion Realty Group, LLC - Open Thu, 4 to 6pmNew
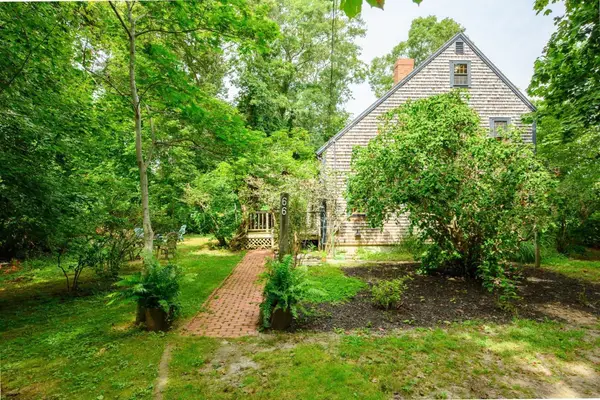 $799,900Active3 beds 2 baths1,904 sq. ft.
66 Centerville Way, Plymouth, MA 02360
MLS# 73590455Listed by: Keller Williams Realty Signature Properties - New
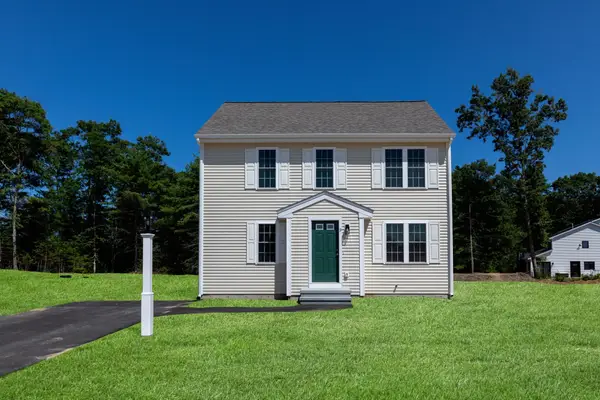 $509,900Active3 beds 2 baths1,360 sq. ft.
28 Bumblebee Dr., Plymouth, MA 02360
MLS# 73590473Listed by: Century 21 Tassinari Gold - New
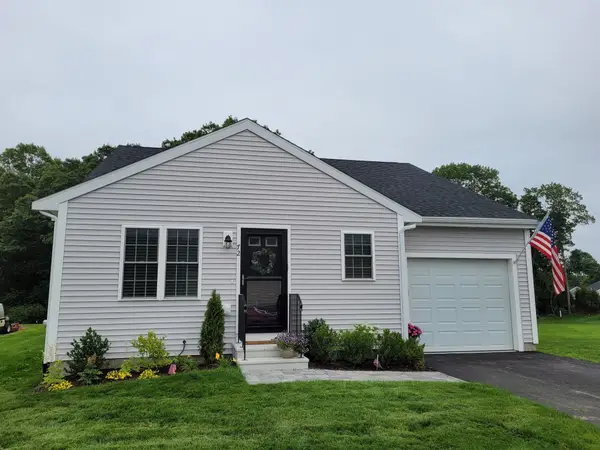 $524,900Active2 beds 2 baths1,150 sq. ft.
39 Bumblebee Dr., Plymouth, MA 02360
MLS# 73590474Listed by: Century 21 Tassinari Gold - New
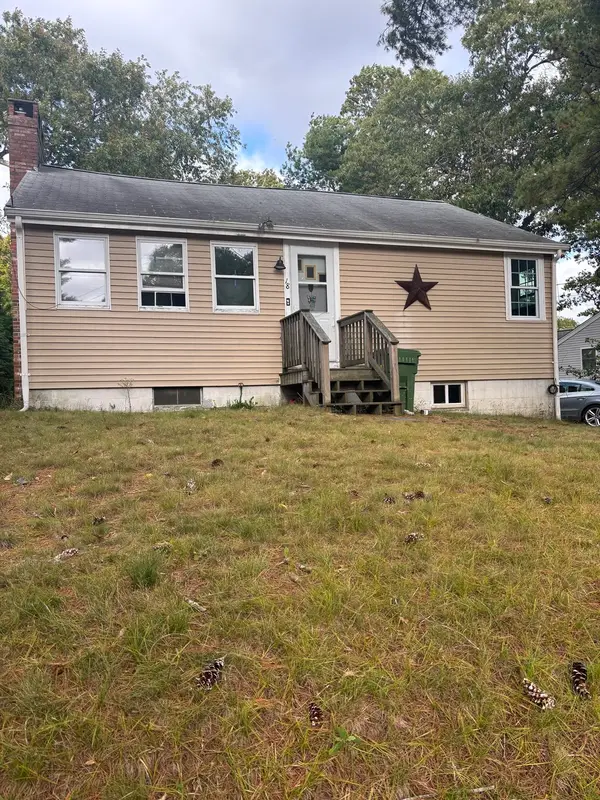 $350,000Active3 beds 1 baths896 sq. ft.
18 Buzzards Bay Dr, Plymouth, MA 02360
MLS# 73590414Listed by: Gibson Sotheby's International Realty


Protect your home and budget from life's surprises with an Assurant Home Warranty, backed by a partner that supports you through every step of homeownership. Explore Plans.
© 2026 Better Homes and Gardens Real Estate LLC. An Anywhere Real Estate company. All rights reserved. Better Homes and Gardens® Real Estate is a registered trademark owned by Meredith Operations Corporation, licensed to Better Homes and Gardens Real Estate LLC and used with permission. Better Homes and Gardens Real Estate LLC fully supports the principles of the Fair Housing Act and the Equal Opportunity Act. Listing information is deemed reliable but is not guaranteed accurate.
Each office is independently owned and operated.
Any services or products provided by third parties are not provided by, affiliated with or related to Better Homes and Gardens Real Estate LLC, or its affiliated companies.