
66 Centerville Way, Plymouth, MA 02360
Local realty services provided by:Better Homes and Gardens Real Estate The Masiello Group
66 Centerville Way,Plymouth, MA 02360
$799,900
- 3 Beds
- 2 Baths
- 1,904 sq. ft.
- Single family
- Active
Upcoming open houses
- Thu, Oct 1504:00 pm - 06:00 pm
Listed by: ben and kate real estate, kate richard
Office: keller williams realty signature properties
MLS#:73590455
Source:MLSPIN
Price summary
- Price:$799,900
- Price per sq. ft.:$420.12
About this home
Experience the charm of coastal New England living in this one-of-a-kind, handcrafted post-and-beam saltbox, just 500 feet from a private sandy beach on Cape Cod Bay! Nestled on nearly half an acre, this unique and inviting 3-bedroom, 1.5-bath home offers a wonderful combination of privacy, natural beauty, and timeless character. Built with exceptional craftsmanship, the home's exposed beams and wide pine floors create a warm, welcoming atmosphere throughout. Freshly painted, the open-concept living space flows into a charming kitchen featuring a Wolf gas range, farmhouse sink, eat-in area, and separate pantry with additional storage. A first-floor bedroom, half bath, and laundry offer convenience and flexibility. Upstairs, two generously sized bedrooms feature walk-in closets, complemented by a spacious full bath and seasonal ocean views. Pull-down attic access and a full basement provide abundant storage and potential for additional living space. Outdoors, unwind on the peaceful deck beneath a wisteria-draped pergola, surrounded by lush landscaping and the sounds of the nearby ocean. Deeded beach rights invite endless days of swimming, kayaking, boating, and enjoying Cape Cod Bay, while optional membership in the Indian Brook Association offers a clubhouse and community activities. Additional amenities include a whole-house generator, storage shed, and publicly maintained roads. With a successful history as a profitable Airbnb, this special property offers incredible versatility as a year-round residence, coastal getaway, or investment opportunity. Can be sold fully furnished! A rare chance to enjoy the best of seaside living!...
Contact an agent
Home facts
- Year built:1989
- Listing ID #:73590455
- Updated:October 14, 2026 at 08:01 PM
Rooms and interior
- Bedrooms:3
- Total bathrooms:2
- Full bathrooms:1
- Half bathrooms:1
- Rooms Total:5
- Flooring:Wood
- Dining Description:Open Floorplan, Wood
- Kitchen Description:Flooring - Wood, Open Floorplan, Range, Refrigerator
- Basement Description:Bulkhead, Full, Interior Entry
- Living area:1,904 sq. ft.
Heating and cooling
- Heating:Baseboard, Oil
Structure and exterior
- Roof:Shingle
- Year built:1989
- Building area:1,904 sq. ft.
- Lot area:0.49 Acres
- Lot Features:Gentle Sloping, Wooded
- Architectural Style:Saltbox
- Construction Materials:Post & Beam
- Exterior Features:Deck, Storage
- Foundation Description:Concrete Perimeter
Schools
- High school:Plymouth South
- Middle school:South Middle
- Elementary school:Indian Brook
Utilities
- Water:Public
- Sewer:Private Sewer
Finances and disclosures
- Price:$799,900
- Price per sq. ft.:$420.12
- Tax amount:$6,808 (2026)
Features and amenities
- Appliances:Range, Refrigerator
- Laundry features:First Floor, Gas Dryer Hookup, Washer Hookup
Parking
- Total parking spaces:3
- Parking description:Off Street
New listings near 66 Centerville Way
- Coming Soon
 $1,699,000Coming Soon5 beds 5 baths4,873 sq. ft.
7 Hibiscus Ln, Plymouth, MA 02360
MLS# 73582835Listed by: William Raveis R.E. & Homes Services - New
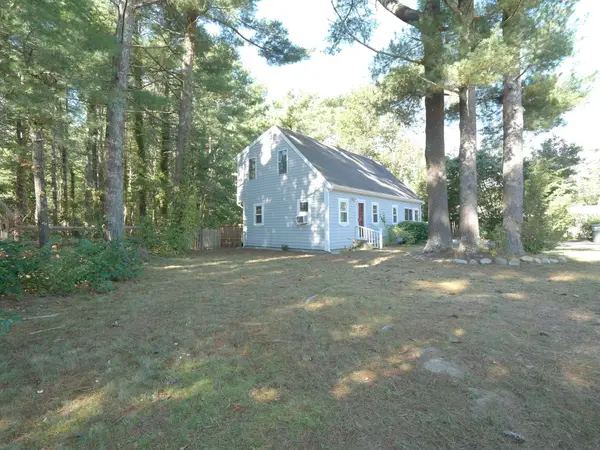 $499,900Active3 beds 2 baths1,480 sq. ft.
14 Packard St, Plymouth, MA 02360
MLS# 73590762Listed by: ListWell - New
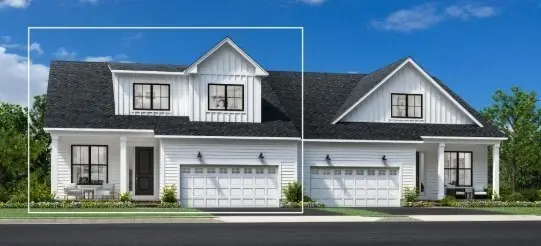 $1,131,000Active3 beds 5 baths2,781 sq. ft.
24 Broadleaf #0022, Plymouth, MA 02360
MLS# 73590651Listed by: Toll Brothers Real Estate - Open Sat, 11am to 1pmNew
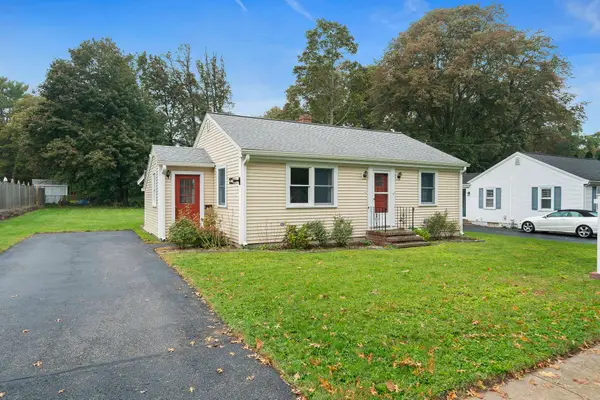 $489,000Active2 beds 1 baths810 sq. ft.
27 Olmsted Terr, Plymouth, MA 02360
MLS# 73590667Listed by: Plymouth Sails Realty, LLC - Open Sat, 11am to 1pmNew
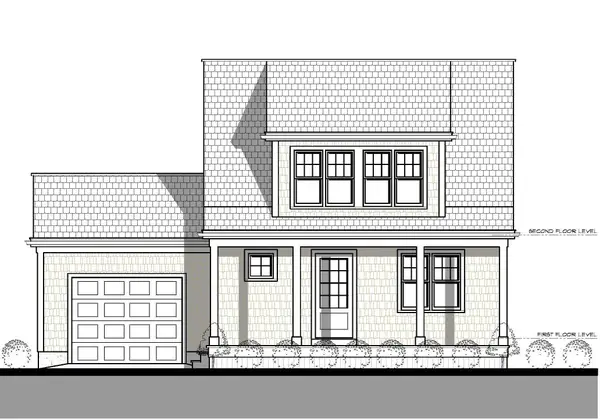 $699,900Active2 beds 2 baths1,592 sq. ft.
112 Pasture Hill Road, Plymouth, MA 02360
MLS# 73590681Listed by: Champion Realty Group, LLC - Open Thu, 4:30 to 6pmNew
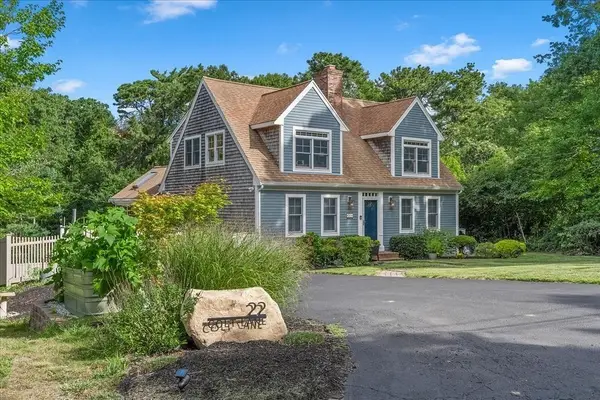 $995,000Active4 beds 4 baths3,600 sq. ft.
22 Colt Lane, Plymouth, MA 02360
MLS# 73590589Listed by: Conway - Mattapoisett - New
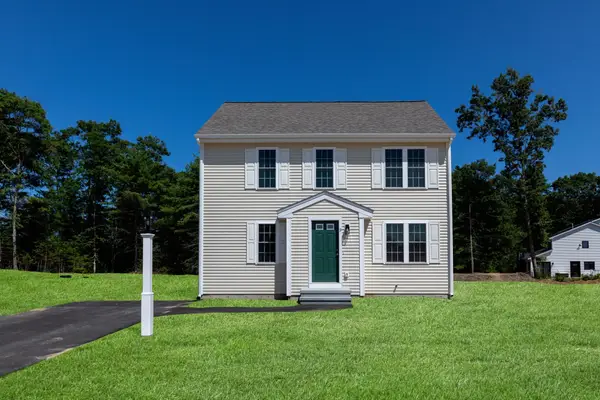 $509,900Active3 beds 2 baths1,360 sq. ft.
28 Bumblebee Dr., Plymouth, MA 02360
MLS# 73590473Listed by: Century 21 Tassinari Gold - New
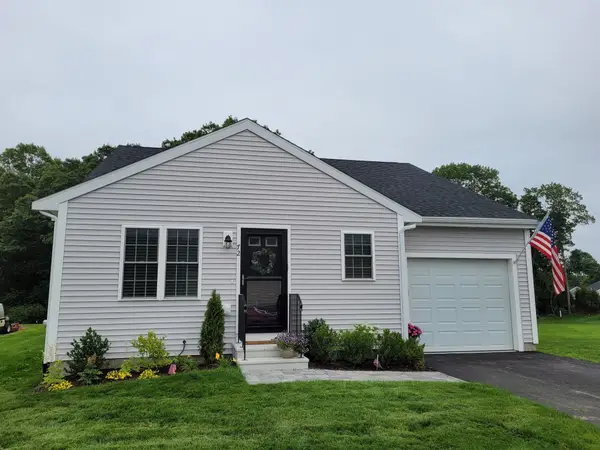 $524,900Active2 beds 2 baths1,150 sq. ft.
39 Bumblebee Dr., Plymouth, MA 02360
MLS# 73590474Listed by: Century 21 Tassinari Gold - New
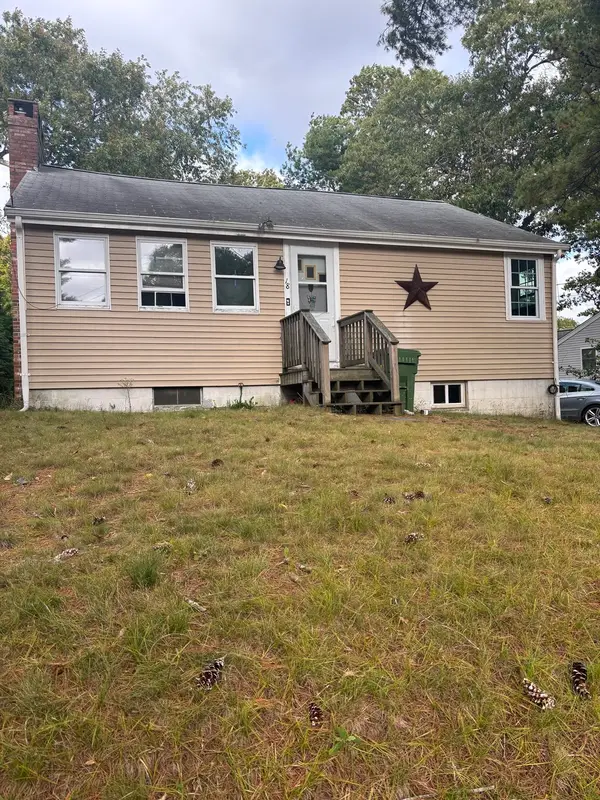 $350,000Active3 beds 1 baths896 sq. ft.
18 Buzzards Bay Dr, Plymouth, MA 02360
MLS# 73590414Listed by: Gibson Sotheby's International Realty


Protect your home and budget from life's surprises with an Assurant Home Warranty, backed by a partner that supports you through every step of homeownership. Explore Plans.
© 2026 Better Homes and Gardens Real Estate LLC. An Anywhere Real Estate company. All rights reserved. Better Homes and Gardens® Real Estate is a registered trademark owned by Meredith Operations Corporation, licensed to Better Homes and Gardens Real Estate LLC and used with permission. Better Homes and Gardens Real Estate LLC fully supports the principles of the Fair Housing Act and the Equal Opportunity Act. Listing information is deemed reliable but is not guaranteed accurate.
Each office is independently owned and operated.
Any services or products provided by third parties are not provided by, affiliated with or related to Better Homes and Gardens Real Estate LLC, or its affiliated companies.