
3 Priest Road, Plymouth, MA 02360
Local realty services provided by:Better Homes and Gardens Real Estate The Masiello Group
Upcoming open houses
- Sun, Jul 1211:00 am - 01:00 pm
Listed by: lynne morey, jessica fernald
Office: coldwell banker realty - plymouth
MLS#:73546040
Source:MLSPIN
Price summary
- Price:$679,000
- Price per sq. ft.:$404.41
About this home
Nestled on a private, level 0.53-acre lot in a desirable West Plymouth neighborhood, this exceptional raised ranch offers the perfect balance of neighborhood living and peaceful backyard privacy. Thoughtfully designed for everyday comfort and entertaining, the home features 3 bedrooms, 2 full baths, light-filled living spaces, and a seamless floor plan. The kitchen and dining area open to a sunroom with vaulted ceilings, creating the perfect space to relax year-round. The finished walk-out lower level offers flexible living space with a second fireplace and brand-new luxury vinyl plank flooring, ideal for a family room, home office, gym, playroom, or guest accomodations. Surrounded by mature trees, the backyard provides a tranquil setting with plenty of room to entertain or unwind. Complete with a two-car garage. The setting feels like your own private retreat while remaining just minutes from shopping, restaurants, schools, recreation, and major commuting routes.
Contact an agent
Home facts
- Year built:1971
- Listing ID #:73546040
- Updated:July 11, 2026 at 04:44 PM
Rooms and interior
- Bedrooms:3
- Total bathrooms:2
- Full bathrooms:2
- Rooms Total:6
- Flooring:Flooring - Wood, Tile, Wood
- Dining Description:Crown Molding, Overhead, Wood
- Kitchen Description:Crown Molding, Dishwasher, Flooring - Stone/Ceramic Tile, Microwave, Range, Refrigerator, Stainless Steel Appliances
- Basement Description:Finished, Garage Access, Interior Entry, Walk-Out Access
- Living area:1,679 sq. ft.
Heating and cooling
- Cooling:Window Unit(s)
- Heating:Baseboard, Fireplace, Oil
Structure and exterior
- Roof:Shingle
- Year built:1971
- Building area:1,679 sq. ft.
- Lot area:0.53 Acres
- Lot Features:Corner Lot, Level
- Architectural Style:Raised Ranch
- Construction Materials:Frame
- Exterior Features:Rain Gutters, Storage
- Foundation Description:Concrete Perimeter
Schools
- High school:Pnhs
- Middle school:Pcis
- Elementary school:West
Utilities
- Water:Public
- Sewer:Private Sewer
Finances and disclosures
- Price:$679,000
- Price per sq. ft.:$404.41
- Tax amount:$7,012 (2026)
Features and amenities
- Appliances:Dishwasher, Dryer, Microwave, Range, Refrigerator, Washer
- Laundry features:Dryer, In Basement, Washer
- Amenities:Ceiling Fan(s), Slider
Parking
- Total parking spaces:8
- Parking description:Attached, Garage Door Opener, Off Street, Paved, Paved Drive, Under
- Garage:Yes
- Garage spaces:2
New listings near 3 Priest Road
- Open Sun, 11am to 1pmNew
 $505,000Active1 beds 1 baths719 sq. ft.
5 Water Street #3, Plymouth, MA 02360
MLS# 73548117Listed by: Engel & Volkers, South Shore - Open Fri, 4 to 6pmNew
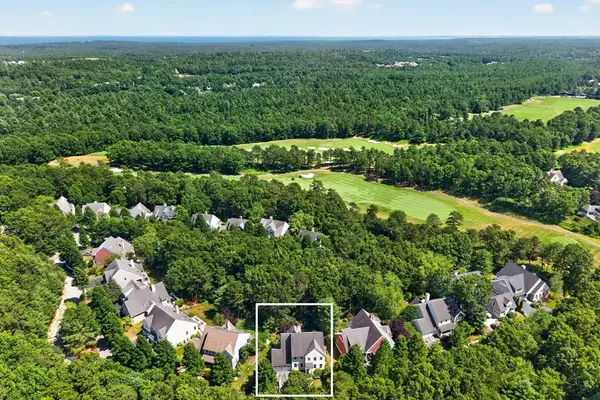 $949,000Active3 beds 4 baths2,998 sq. ft.
30 Barnswallow Ln, Plymouth, MA 02360
MLS# 73547910Listed by: Gibson Sotheby's International Realty - Open Sat, 12 to 1:30pmNew
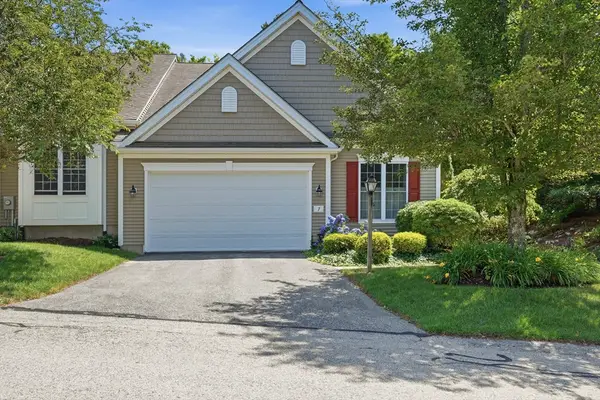 $725,000Active2 beds 3 baths2,061 sq. ft.
7 Madison Reach, Plymouth, MA 02360
MLS# 73547838Listed by: Coldwell Banker Realty - Plymouth - New
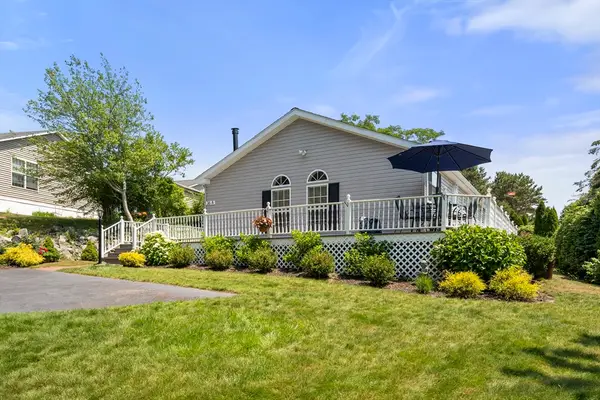 $399,000Active3 beds 2 baths1,848 sq. ft.
36A Headlands Circle, Plymouth, MA 02360
MLS# 73547843Listed by: William Raveis R.E. & Home Services - Open Sat, 12 to 2pmNew
 $929,000Active3 beds 3 baths2,854 sq. ft.
15 Vernon Street, Plymouth, MA 02360
MLS# 22603321Listed by: BERKSHIRE HATHAWAY HOMESERVICES ROBERT PAUL PROPERTIES - Open Sat, 12 to 1:30pmNew
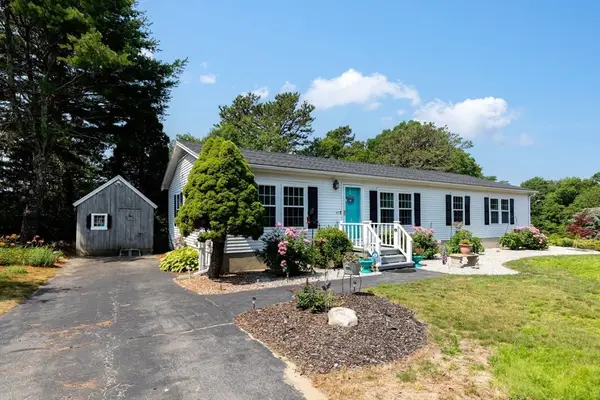 $290,000Active3 beds 2 baths1,680 sq. ft.
33 Headlands Drive, Plymouth, MA 02360
MLS# 73547617Listed by: Compass - Open Sun, 1 to 2pmNew
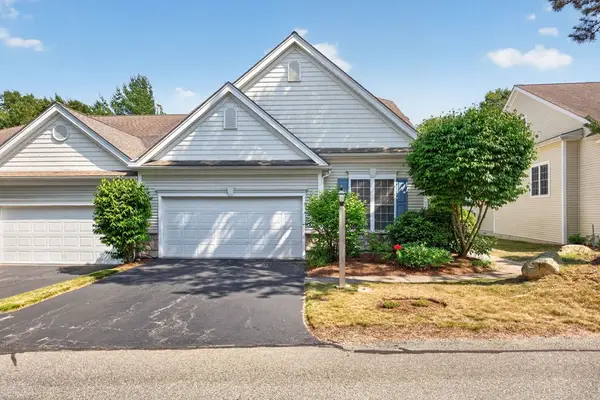 $745,000Active2 beds 3 baths2,061 sq. ft.
28 Cross Wind, Plymouth, MA 02360
MLS# 73547439Listed by: Pinehills Brokerage Services LLC - Open Sat, 11:30am to 1pmNew
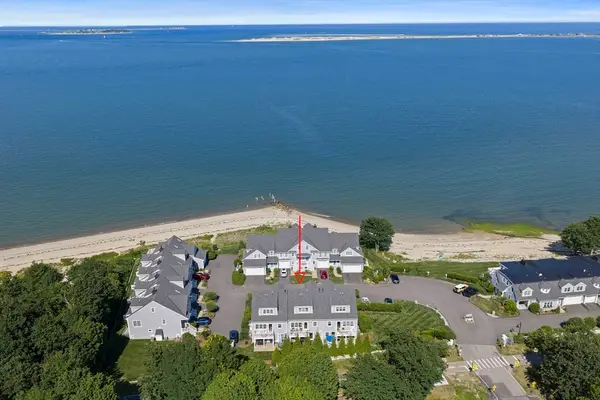 $1,375,000Active2 beds 3 baths2,453 sq. ft.
60 Robbins Road #25, Plymouth, MA 02360
MLS# 73547295Listed by: Kornerstone Real Estate Brokerage - Open Sat, 11am to 12:30pmNew
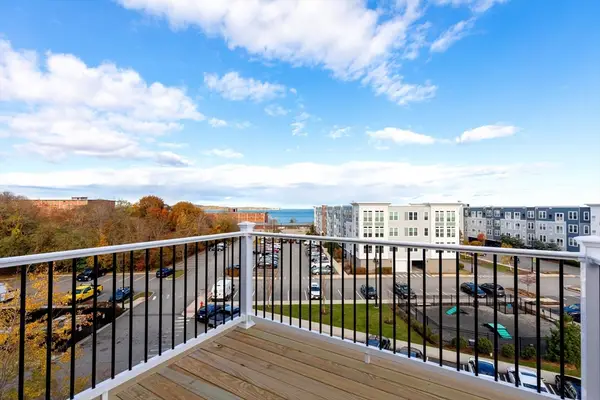 $499,999Active2 beds 2 baths1,500 sq. ft.
393 Court St #6, Plymouth, MA 02360
MLS# 73547125Listed by: Century 21 Tassinari Gold - Open Sat, 11am to 1pmNew
 $465,000Active3 beds 2 baths1,568 sq. ft.
105 Alewife Rd #25B, Plymouth, MA 02360
MLS# 73548225Listed by: Plymouth Village, Inc.


Protect your home and budget from life's surprises with an Assurant Home Warranty, backed by a partner that supports you through every step of homeownership. Explore Plans.
© 2026 Better Homes and Gardens Real Estate LLC. An Anywhere Real Estate company. All rights reserved. Better Homes and Gardens® Real Estate is a registered trademark owned by Meredith Operations Corporation, licensed to Better Homes and Gardens Real Estate LLC and used with permission. Better Homes and Gardens Real Estate LLC fully supports the principles of the Fair Housing Act and the Equal Opportunity Act. Listing information is deemed reliable but is not guaranteed accurate.
Each office is independently owned and operated.
Any services or products provided by third parties are not provided by, affiliated with or related to Better Homes and Gardens Real Estate LLC, or its affiliated companies.