
80 Mountain Hill Rd, Plymouth, MA 02360
Local realty services provided by:Better Homes and Gardens Real Estate The Masiello Group
80 Mountain Hill Rd,Plymouth, MA 02360
$649,000
- 3 Beds
- 2 Baths
- 1,652 sq. ft.
- Single family
- Active
Listed by: emmie flaherty
Office: keller williams realty colonial partners
MLS#:73524542
Source:MLSPIN
Price summary
- Price:$649,000
- Price per sq. ft.:$392.86
- Monthly HOA dues:$25
About this home
Tucked into Caleb’s Hollow, a highly desired neighborhood in Plymouth’s Cedarville area, this inviting Cape offers privacy, space, and easy access to nearby ponds, conservation land, local amenities, and the South Plymouth coastline. Set on 2.45 private acres, this 3-bedroom, 2-full-bath home features a flexible first-floor bonus room with a nearby full bath, ideal for guest space, a home office, playroom, or first-floor living option. The main level offers both a living room and family room, providing plenty of room to gather, entertain, or spread out. Upstairs has been refreshed with all-new paint and brand-new carpeting throughout. Enjoy the back deck overlooking a private yard, perfect for outdoor entertaining. A 2-car garage adds convenience, while the partially finished basement offers exciting potential for additional recreation or entertaining space. 2-year-old roof, new water heater, and gas furnace approx 10 years old. Come see firsthand all this property has to offer.
Contact an agent
Home facts
- Year built:1995
- Listing ID #:73524542
- Updated:May 27, 2026 at 01:29 PM
Rooms and interior
- Bedrooms:3
- Total bathrooms:2
- Full bathrooms:2
- Rooms Total:8
- Flooring:Flooring - Hardwood
- Dining Description:Hardwood, Overhead
- Kitchen Description:Breakfast Bar / Nook, Flooring - Stone/Ceramic Tile, Gas Stove, Recessed Lighting
- Basement Description:Full, Garage Access, Partially Finished
- Living area:1,652 sq. ft.
Heating and cooling
- Heating:Baseboard, Natural Gas
Structure and exterior
- Year built:1995
- Building area:1,652 sq. ft.
- Lot area:2.45 Acres
- Lot Features:Gentle Sloping, Wooded
- Architectural Style:Cape
- Exterior Features:Deck - Wood
- Foundation Description:Concrete Perimeter
Schools
- High school:Plymouth South High
- Middle school:Plymouth South Middle
- Elementary school:South Elementary
Utilities
- Water:Private
- Sewer:Private Sewer
Finances and disclosures
- Price:$649,000
- Price per sq. ft.:$392.86
- Tax amount:$7,822 (2025)
Features and amenities
- Laundry features:Electric Dryer Hookup, In Basement, Washer Hookup
- Amenities:Closet
Parking
- Total parking spaces:10
- Parking description:Off Street, Paved, Paved Drive, Under
- Garage:Yes
- Garage spaces:2
New listings near 80 Mountain Hill Rd
- New
 $510,000Active3 beds 2 baths1,678 sq. ft.
30 Fresh Pond Cir, Plymouth, MA 02360
MLS# 73520388Listed by: Property Cape Cod - New
 $450,000Active2 beds 1 baths897 sq. ft.
5 Stephens St #2A, Plymouth, MA 02360
MLS# 73524617Listed by: Real Broker MA, LLC - Open Sat, 11am to 1pmNew
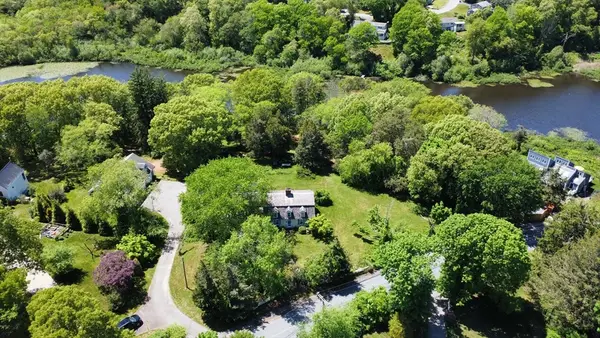 $1,490,000Active5 beds 3 baths3,199 sq. ft.
47 Clifford Rd, Plymouth, MA 02360
MLS# 73524516Listed by: Coldwell Banker Realty - Duxbury - New
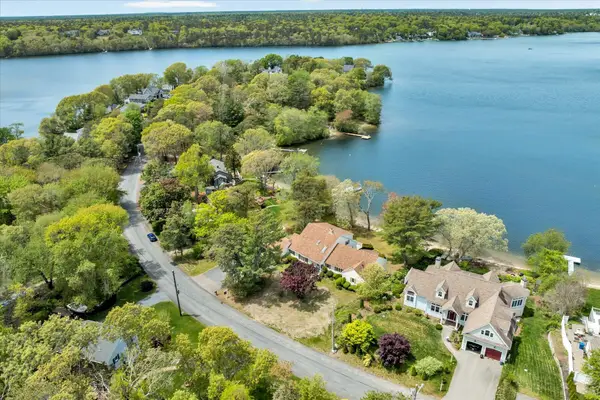 $1,425,000Active4 beds 5 baths5,794 sq. ft.
9 Eagle Hill Drive, Plymouth, MA 02360
MLS# 22602384Listed by: CAPE COASTAL SOTHEBY'S INTERNATIONAL REALTY - Open Fri, 4:30 to 6pmNew
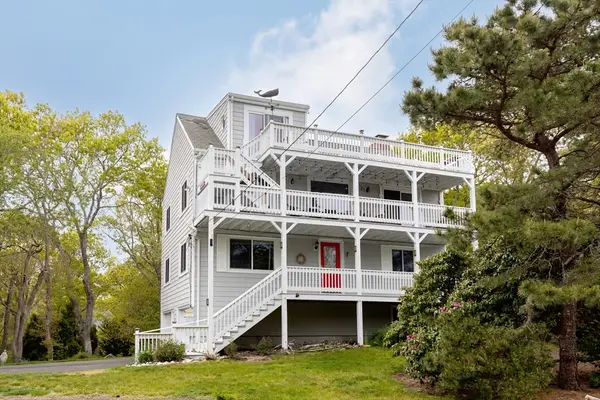 $850,000Active3 beds 2 baths2,340 sq. ft.
18 Remington Ln, Plymouth, MA 02360
MLS# 73523361Listed by: Compass - Open Sat, 11am to 12:30pmNew
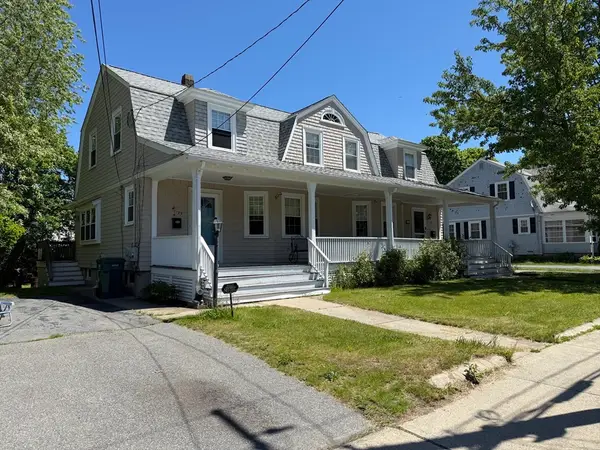 $485,000Active3 beds 1 baths1,448 sq. ft.
35 Spooner St, Plymouth, MA 02360
MLS# 73524441Listed by: All Business Realty, Inc. - Open Sat, 10am to 12pmNew
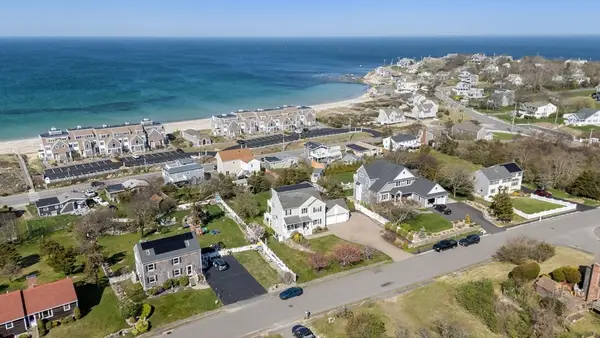 $1,275,000Active4 beds 5 baths3,599 sq. ft.
11 Kevin Avenue, Plymouth, MA 02360
MLS# 73523788Listed by: Plymouth Village, Inc. - Open Thu, 4 to 6pmNew
 $659,900Active3 beds 3 baths1,828 sq. ft.
62 Donna Dr, Plymouth, MA 02360
MLS# 73523858Listed by: Coldwell Banker Realty - Plymouth - New
 $474,900Active3 beds 2 baths1,120 sq. ft.
26 Garibaldi Street #UNIT 26, Plymouth, MA 02360
MLS# 22602454Listed by: SOTHEBY'S INTERNATIONAL REALTY


Protect your home and budget from life's surprises with an Assurant Home Warranty, backed by a partner that supports you through every step of homeownership. Explore Plans.
© 2026 Better Homes and Gardens Real Estate LLC. An Anywhere Real Estate company. All rights reserved. Better Homes and Gardens® Real Estate is a registered trademark owned by Meredith Operations Corporation, licensed to Better Homes and Gardens Real Estate LLC and used with permission. Better Homes and Gardens Real Estate LLC fully supports the principles of the Fair Housing Act and the Equal Opportunity Act. Listing information is deemed reliable but is not guaranteed accurate.
Each office is independently owned and operated.
Any services or products provided by third parties are not provided by, affiliated with or related to Better Homes and Gardens Real Estate LLC, or its affiliated companies.