
18 Remington Ln, Plymouth, MA 02360
Local realty services provided by:Better Homes and Gardens Real Estate The Masiello Group
18 Remington Ln,Plymouth, MA 02360
$800,000
- 3 Beds
- 2 Baths
- 2,340 sq. ft.
- Single family
- Active
Listed by: kimberlee canducci
Office: compass
MLS#:73523361
Source:MLSPIN
Price summary
- Price:$800,000
- Price per sq. ft.:$341.88
- Monthly HOA dues:$5.42
About this home
New Price! This is an attempt to do a short sale. Take advantage of this opportunity to live in sought-after Kingsbridge Shores. Property is in great condition. Should qualify for FHA & VA. You don’t want to miss this opportunity to live near the beach and enjoy deeded beach rights. This stunning 3-level home with seasonal ocean views offers a retreat you'll never want to leave. The thoughtfully designed layout lends itself to endless possibilities. With all bedrooms on the entry level, plus the huge walk up loft, it could potentially be a great Air BNB or short term rental. The second floor has a welcoming great room featuring beamed ceilings, classic wood-burning fireplace, and an open kitchen & dining area perfect for gathering. Step outside onto over 1,000 square feet of deck spanning all three levels, where sliding doors invite the ocean breeze in and sea views set the scene for morning coffee or an evening glass of wine. Above it all, a generous third-floor loft awaits — a versatile space ready to become whatever you need it to be. Deeded neighborhood beach rights!...
Contact an agent
Home facts
- Year built:1979
- Subdivision & Development:Kingsbridge Shores
- Listing ID #:73523361
- Updated:August 31, 2026 at 11:39 AM
Rooms and interior
- Bedrooms:3
- Total bathrooms:2
- Full bathrooms:2
- Rooms Total:7
- Flooring:Flooring - Wood, Pine, Tile, Wood
- Dining Description:Balcony / Deck, Beamed Ceilings, Deck - Exterior, Open Floorplan, Slider, Wood
- Kitchen Description:Countertops - Stone/Granite/Solid, Dishwasher, Flooring - Stone/Ceramic Tile, Range, Refrigerator
- Basement Description:Full, Unfinished
- Living area:2,340 sq. ft.
Heating and cooling
- Cooling:2 Cooling Zones, Ductless
- Heating:Baseboard, Oil
Structure and exterior
- Roof:Shingle
- Year built:1979
- Building area:2,340 sq. ft.
- Lot area:0.46 Acres
- Architectural Style:Contemporary
- Construction Materials:Frame
- Exterior Features:Deck, Deck - Wood, Outdoor Shower, Porch, Rain Gutters, Sprinkler System, Storage
- Foundation Description:Concrete Perimeter
Utilities
- Water:Public
- Sewer:Private Sewer
Finances and disclosures
- Price:$800,000
- Price per sq. ft.:$341.88
- Tax amount:$7,020 (2025)
Features and amenities
- Appliances:Dishwasher, Range, Refrigerator
- Amenities:Loft
Parking
- Total parking spaces:6
- Parking description:Garage Door Opener, Off Street, Paved, Paved Drive, Under
- Garage:Yes
- Garage spaces:2
New listings near 18 Remington Ln
- New
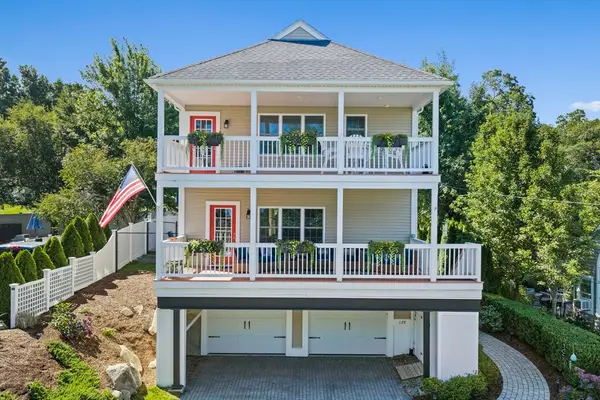 $999,000Active3 beds 3 baths2,172 sq. ft.
129 Bay Shore Dr, Plymouth, MA 02360
MLS# 73569998Listed by: The Firm - Open Thu, 5 to 6pmNew
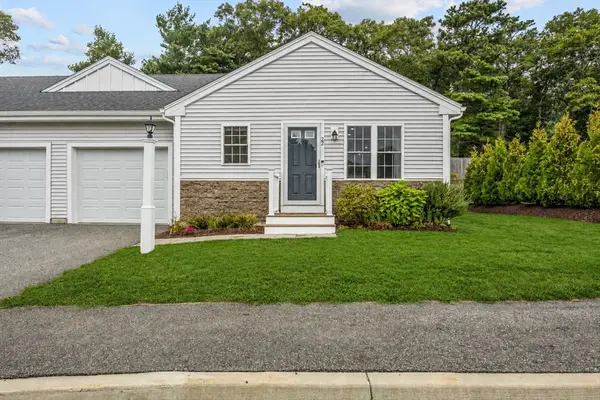 $499,000Active2 beds 2 baths1,164 sq. ft.
22 Ocean Walk Dr #22, Plymouth, MA 02360
MLS# 73561808Listed by: William Raveis R.E. & Homes Services - New
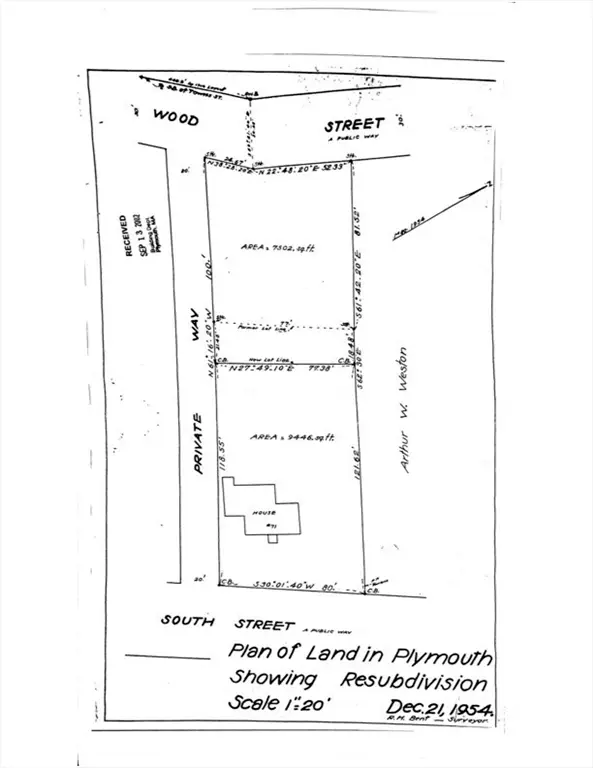 $199,900Active0.17 Acres
22 Wood St, Plymouth, MA 02360
MLS# 73569866Listed by: RE/MAX Real Estate Center - New
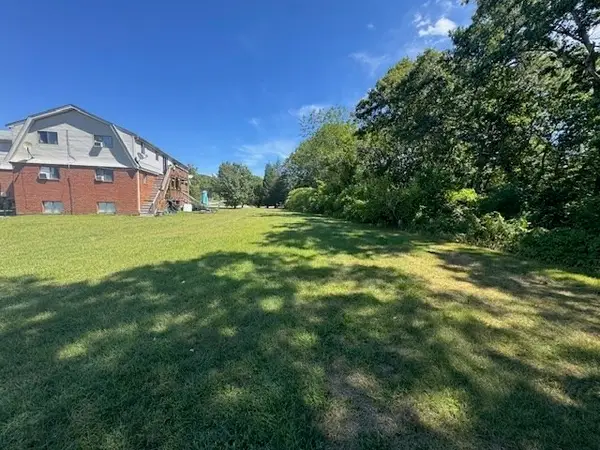 $239,900Active2 beds 1 baths741 sq. ft.
169 South St #11, Plymouth, MA 02360
MLS# 73569824Listed by: Options 153, Mullen & Partners - New
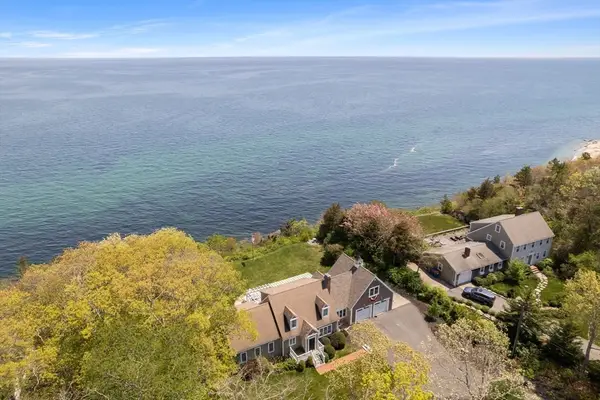 $2,699,000Active4 beds 3 baths3,640 sq. ft.
3 Ellisville Drive, Plymouth, MA 02360
MLS# 73569654Listed by: Mere-Stone Properties - New
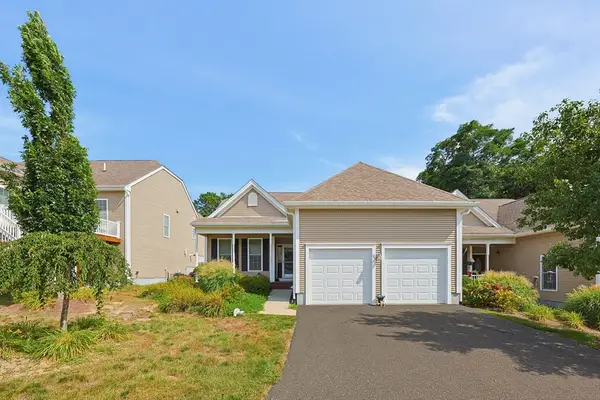 $579,900Active2 beds 3 baths2,210 sq. ft.
109 Old Field Road #109, Plymouth, MA 02360
MLS# 73569656Listed by: Dominion Realty Corp. - New
 $620,000Active4 beds 2 baths1,752 sq. ft.
133 Alewife Road, Plymouth, MA 02360
MLS# 73569373Listed by: Compass - New
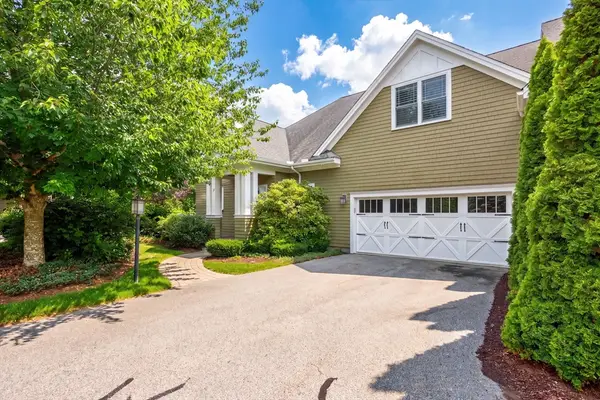 $900,000Active3 beds 4 baths3,703 sq. ft.
15 Aberdeen #15, Plymouth, MA 02360
MLS# 73569328Listed by: Pinehills Brokerage Services LLC - New
 $500,000Active3 beds 2 baths1,360 sq. ft.
38 Bumblebee Dr., Plymouth, MA 02360
MLS# 73569096Listed by: Century 21 Tassinari Gold - New
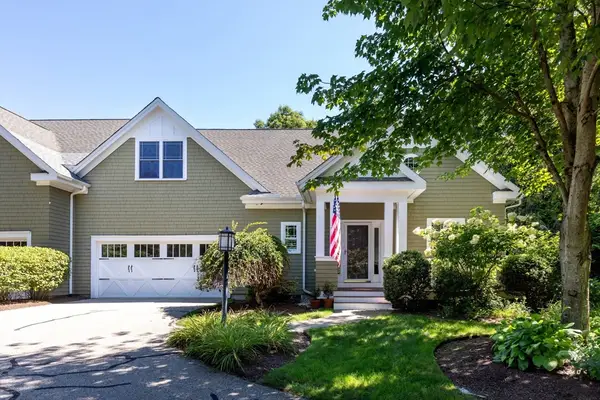 $835,000Active2 beds 3 baths2,321 sq. ft.
25 Seton Highlands #25, Plymouth, MA 02360
MLS# 73568953Listed by: Compass


Protect your home and budget from life's surprises with an Assurant Home Warranty, backed by a partner that supports you through every step of homeownership. Explore Plans.
© 2026 Better Homes and Gardens Real Estate LLC. An Anywhere Real Estate company. All rights reserved. Better Homes and Gardens® Real Estate is a registered trademark owned by Meredith Operations Corporation, licensed to Better Homes and Gardens Real Estate LLC and used with permission. Better Homes and Gardens Real Estate LLC fully supports the principles of the Fair Housing Act and the Equal Opportunity Act. Listing information is deemed reliable but is not guaranteed accurate.
Each office is independently owned and operated.
Any services or products provided by third parties are not provided by, affiliated with or related to Better Homes and Gardens Real Estate LLC, or its affiliated companies.