
100 Grand View Ave #7B, Quincy, MA 02170
Local realty services provided by:Better Homes and Gardens Real Estate The Masiello Group
100 Grand View Ave #7B,Quincy, MA 02170
$349,900
- 1 Beds
- 1 Baths
- 644 sq. ft.
- Condominium
- Active
Upcoming open houses
- Sat, Sep 1211:00 am - 01:00 pm
- Sun, Sep 1311:00 am - 01:00 pm
Listed by: angela cui, jie lian
Office: keller williams realty
MLS#:73572591
Source:MLSPIN
Price summary
- Price:$349,900
- Price per sq. ft.:$543.32
- Monthly HOA dues:$401
About this home
Welcome to this beautifully updated 1-bedroom condo nestled in the highly desirable Wollaston Hill neighborhood of Quincy. Set among charming homes and just minutes from the Wollaston T station, restaurants, shopping, and everyday conveniences, this inviting residence offers both comfort and convenience. The unit has been thoughtfully refreshed with brand-new luxury vinyl flooring, new recessed lighting, a newly renovated bathroom, and fresh interior paint, creating a clean and modern feel throughout. The open living area features a slider leading to your private balcony, where you can enjoy beautiful views of the Quincy skyline—an especially appealing spot to relax or unwind. The property also includes one deeded parking space (#55), additional storage, and access to a common laundry room. Ideally located with easy access to public transportation and major roadways, this move-in-ready condo is a wonderful opportunity for first-time buyers, downsizers, or investors. Don't miss the chance to make this updated Wollaston Hill condo your new home! Join us at our Open House this Saturday and Sunday, September 12th and September 13th, from 11:00 AM to 1:00 PM!...
Contact an agent
Home facts
- Year built:1972
- Listing ID #:73572591
- Updated:September 08, 2026 at 12:31 PM
Rooms and interior
- Bedrooms:1
- Total bathrooms:1
- Full bathrooms:1
- Rooms Total:3
- Flooring:Tile, Vinyl
- Kitchen Description:Dishwasher, Range, Range Hood, Refrigerator
- Living area:644 sq. ft.
Heating and cooling
- Cooling:Wall Unit(s)
- Heating:Baseboard, Oil
Structure and exterior
- Year built:1972
- Building area:644 sq. ft.
- Construction Materials:Brick
- Exterior Features:Balcony
Utilities
- Water:Public
- Sewer:Public Sewer
Finances and disclosures
- Price:$349,900
- Price per sq. ft.:$543.32
- Tax amount:$3,430 (2026)
Features and amenities
- Appliances:Dishwasher, Range, Range Hood, Refrigerator
- Laundry features:In Building
- Amenities:Elevator(s)
Parking
- Total parking spaces:1
- Parking description:Deeded, Guest
New listings near 100 Grand View Ave #7B
- Open Fri, 4 to 6pmNew
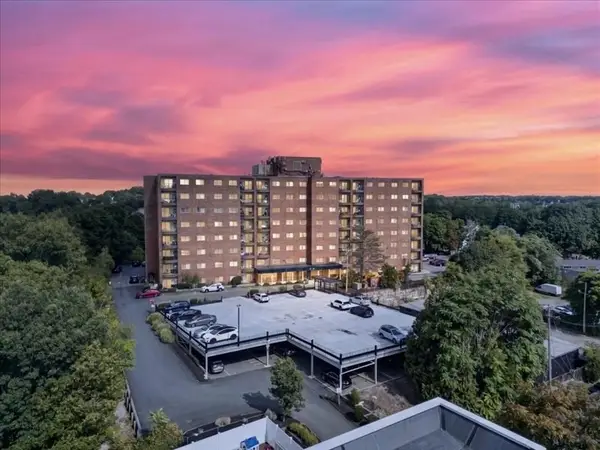 $399,900Active2 beds 2 baths863 sq. ft.
230 Willard #701, Quincy, MA 02169
MLS# 73572503Listed by: Keller Williams Realty Boston-Metro | Back Bay - New
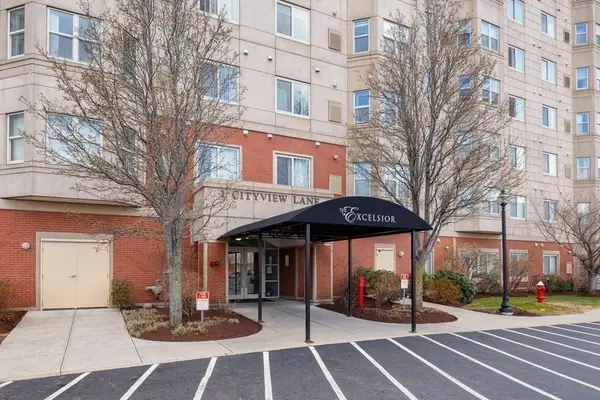 $439,000Active1 beds 1 baths804 sq. ft.
1 Cityview Ln #804, Quincy, MA 02169
MLS# 73572061Listed by: William Raveis R.E. & Home Services - New
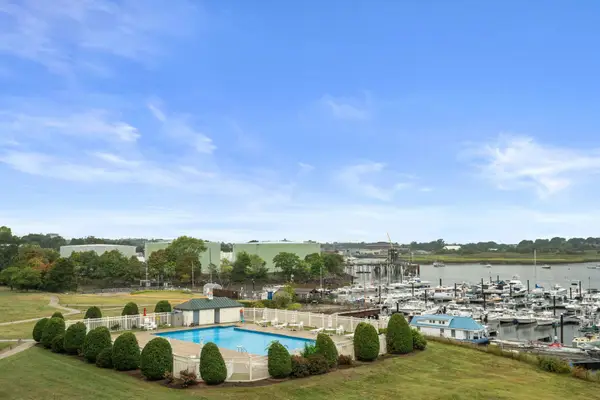 $425,000Active2 beds 2 baths1,155 sq. ft.
200 Cove Way #409, Quincy, MA 02169
MLS# 73571540Listed by: Berkshire Hathaway HomeServices Commonwealth Real Estate - New
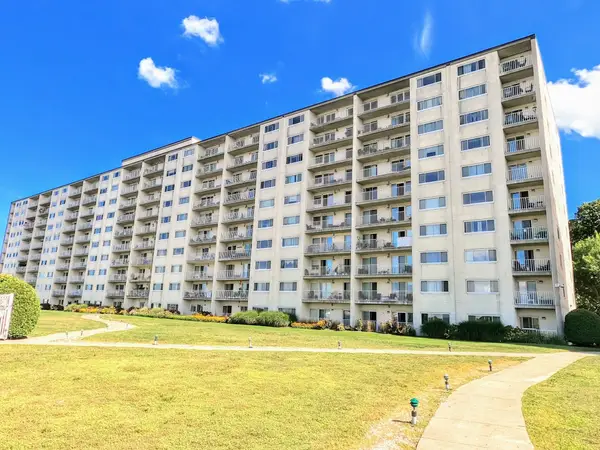 $350,000Active1 beds 1 baths776 sq. ft.
200 Cove Way #513, Quincy, MA 02169
MLS# 73571252Listed by: Conway - West Roxbury - New
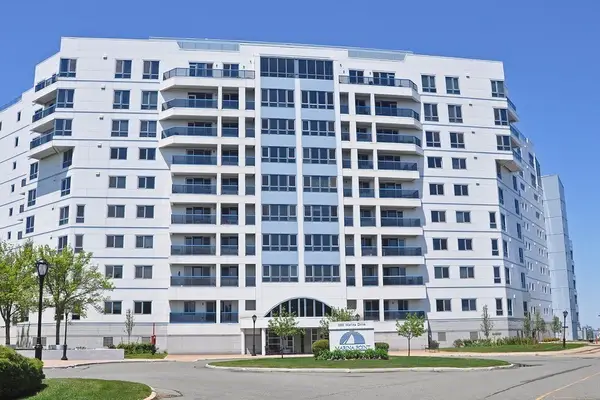 $829,000Active2 beds 2 baths1,452 sq. ft.
1001 Marina Dr #705, Quincy, MA 02171
MLS# 73570917Listed by: Eastern Elite Realty, LLC - New
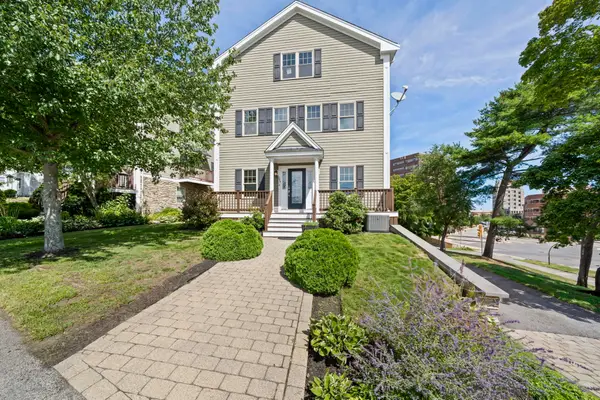 $994,900Active4 beds 3 baths2,419 sq. ft.
248 Presidents Ln #6, Quincy, MA 02169
MLS# 73570848Listed by: Real Broker MA, LLC - New
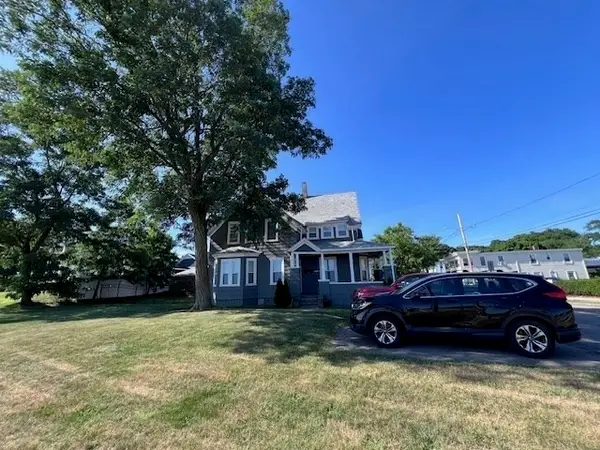 $1,150,000Active4 beds 3 baths2,268 sq. ft.
303 Beach, Quincy, MA 02169
MLS# 73570189Listed by: Alliance Realty Advisors, Inc. - New
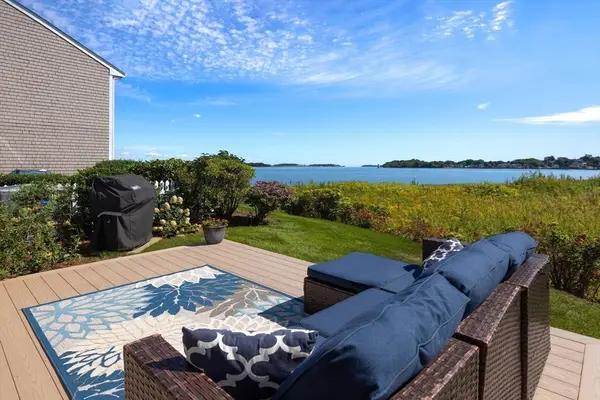 $920,000Active2 beds 3 baths1,570 sq. ft.
79 Harbourside Road #7, Quincy, MA 02171
MLS# 73570202Listed by: Douglas Elliman Real Estate - Park Plaza - New
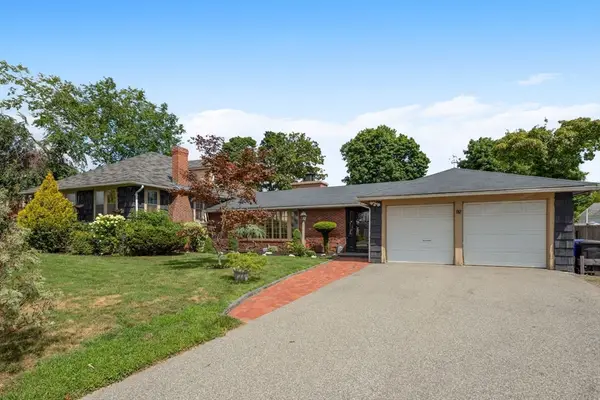 $1,399,999Active5 beds 3 baths3,487 sq. ft.
92 Narragansett Rd, Quincy, MA 02169
MLS# 73570142Listed by: Access


Protect your home and budget from life's surprises with an Assurant Home Warranty, backed by a partner that supports you through every step of homeownership. Explore Plans.
© 2026 Better Homes and Gardens Real Estate LLC. An Anywhere Real Estate company. All rights reserved. Better Homes and Gardens® Real Estate is a registered trademark owned by Meredith Operations Corporation, licensed to Better Homes and Gardens Real Estate LLC and used with permission. Better Homes and Gardens Real Estate LLC fully supports the principles of the Fair Housing Act and the Equal Opportunity Act. Listing information is deemed reliable but is not guaranteed accurate.
Each office is independently owned and operated.
Any services or products provided by third parties are not provided by, affiliated with or related to Better Homes and Gardens Real Estate LLC, or its affiliated companies.