
79 Harbourside Road #7, Quincy, MA 02171
Local realty services provided by:Better Homes and Gardens Real Estate The Shanahan Group
79 Harbourside Road #7,Quincy, MA 02171
$920,000
- 2 Beds
- 3 Baths
- 1,570 sq. ft.
- Condominium
- Active
Listed by: fred alibrandi
Office: douglas elliman real estate - park plaza
MLS#:73570202
Source:MLSPIN
Price summary
- Price:$920,000
- Price per sq. ft.:$585.99
- Monthly HOA dues:$943
About this home
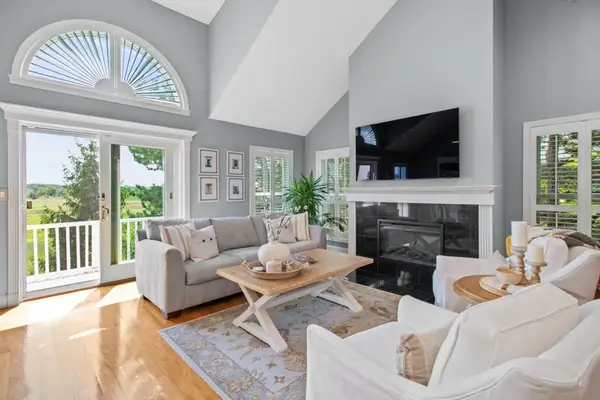
Harbourside Condominiums at Marina Bay! This direct waterfront condominium affords an exquisite setting, serene yet breathtaking views, overlooking Boston's Harbor Islands, Squantum Point and Quincy Bay! Experience Marina Bay's "Boston Uncommon" Lifestyle featuring restaurants, retail shops and Marina. Enjoy The Boardwalk with Harbor and Boston Skyline views, commuter boat to Boston and shuttle bus to the North Quincy Redline MBTA. This exceptional 1570 square foot condominium, home is exquisitely, renovated throughout. Enjoy an expansive, fireplaced, living and dining area, overlooking lush, coastal landscape and breathtaking, yet serene harbor and bay, waterfront views. Revel in the Sunrise and Full Moon. Direct access to your oversized, private deck is Superb!!! Enjoy added features which offer: a woodburning, fireplaced living room with cathedral ceiling, separate dining area & your fully renovated, eat in kitchen. Revel in a "Coastal Vibe" interior design theme, throughout! Direct garage access, powder room, laundry and abundand closet storage complete floor one. Second floor features an exquisite primary suite with breathtaking water views, large private bath and an adjacent loft, study! Second bedroom includes abundant storage, renovated bath with shower and adjacent large storage closet. Privacy and exclusivity abound in this elegant home. Do Not Miss This Compelling Value!!!...
Contact an agent
Home facts
- Year built:1984
- Listing ID #:73570202
- Updated:September 02, 2026 at 10:32 AM
Rooms and interior
- Bedrooms:2
- Total bathrooms:3
- Full bathrooms:2
- Half bathrooms:1
- Rooms Total:6
- Flooring:Flooring - Hardwood, Hardwood, Tile
- Dining Description:Cathedral Ceiling(s), Hardwood, Remodeled, Window(s) - Picture
- Kitchen Description:Cabinets - Upgraded, Countertops - Upgraded, Dining Area, Dishwasher, Disposal, Flooring - Hardwood, Lighting - Overhead, Microwave, Peninsula, Plumbed For Ice Maker, Range, Recessed Lighting, Refrigerator, Remodeled, Stainless Steel Appliances
- Living area:1,570 sq. ft.
Heating and cooling
- Cooling:1 Cooling Zone, Central Air, Heat Pump
- Heating:Central, Electric, Forced Air, Heat Pump
- Central air:Yes
Structure and exterior
- Roof:Shingle
- Year built:1984
- Building area:1,570 sq. ft.
- Lot area:0.23 Acres
- Construction Materials:Frame
- Exterior Features:Deck - Wood
Utilities
- Water:Public
- Sewer:Public Sewer
Finances and disclosures
- Price:$920,000
- Price per sq. ft.:$585.99
- Tax amount:$8,712 (2022)
Features and amenities
- Appliances:Dishwasher, Disposal, Dryer, Microwave, Range, Refrigerator, Washer
- Laundry features:Dryer, Electric Dryer Hookup, First Floor, Flooring - Laminate, In Unit, Laundry Closet, Main Level, Remodeled, Washer, Washer Hookup
- Amenities:Entrance Foyer, Internet Available - Broadband, Loft
- Pool features:Association, In Ground
Parking
- Total parking spaces:2
- Parking description:Attached, Deeded, Garage Door Opener, Garage Faces Side, Off Street, On Street, Paved
- Garage:Yes
- Garage spaces:1
New listings near 79 Harbourside Road #7
- Open Sat, 11am to 12pmNew
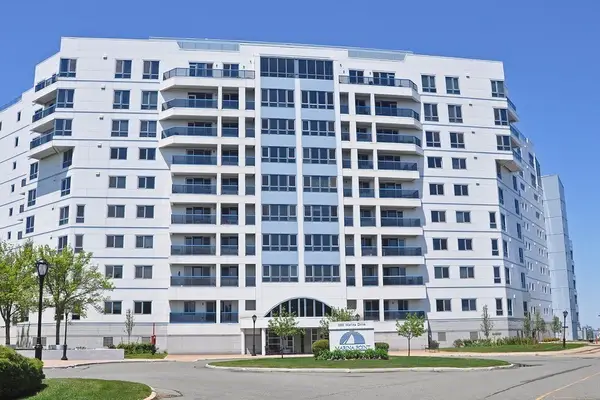 $829,000Active2 beds 2 baths1,452 sq. ft.
1001 Marina Dr #705, Quincy, MA 02171
MLS# 73570917Listed by: Eastern Elite Realty, LLC - Open Thu, 4:30 to 6pmNew
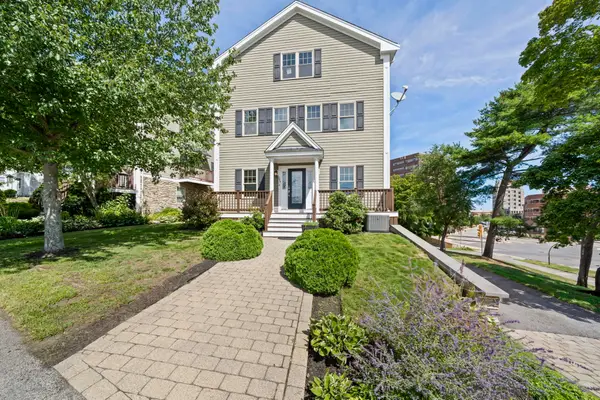 $994,900Active4 beds 3 baths2,419 sq. ft.
248 Presidents Ln #6, Quincy, MA 02169
MLS# 73570848Listed by: Real Broker MA, LLC - New
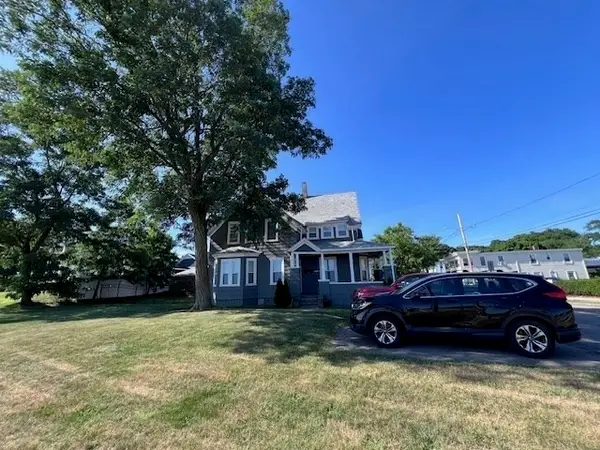 $1,150,000Active4 beds 3 baths2,268 sq. ft.
303 Beach, Quincy, MA 02169
MLS# 73570189Listed by: Alliance Realty Advisors, Inc. - Open Sat, 10am to 12pmNew
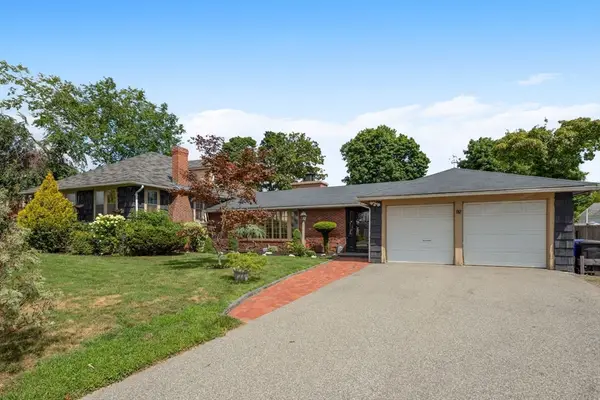 $1,399,999Active5 beds 3 baths3,487 sq. ft.
92 Narragansett Rd, Quincy, MA 02169
MLS# 73570142Listed by: Access - New
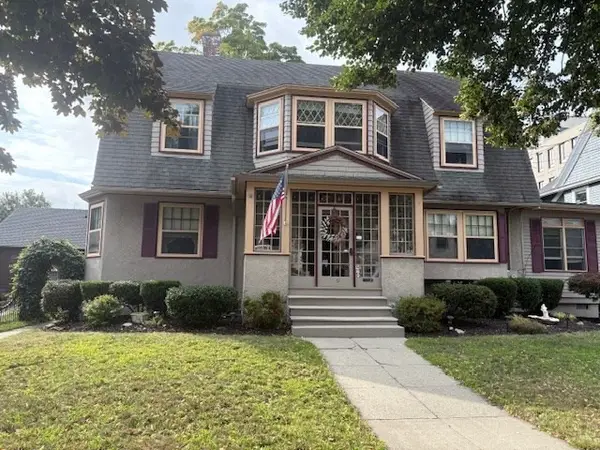 $1,299,987Active5 beds 4 baths3,190 sq. ft.
21 Whitney Rd, Quincy, MA 02169
MLS# 73570115Listed by: Stuart St James, Inc. - New
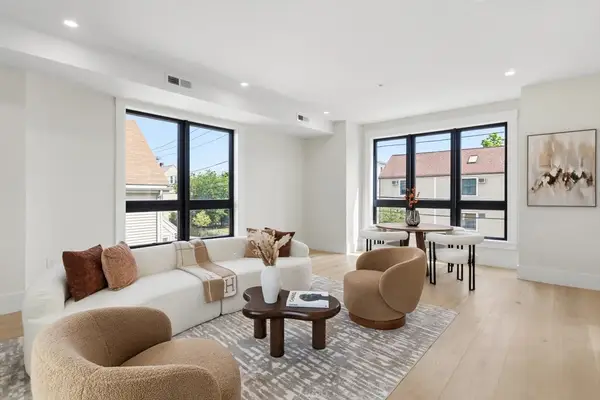 $875,000Active2 beds 2 baths1,457 sq. ft.
17 Holmes #2R, Quincy, MA 02171
MLS# 73568272Listed by: Douglas Elliman Real Estate - The Sarkis Team - New
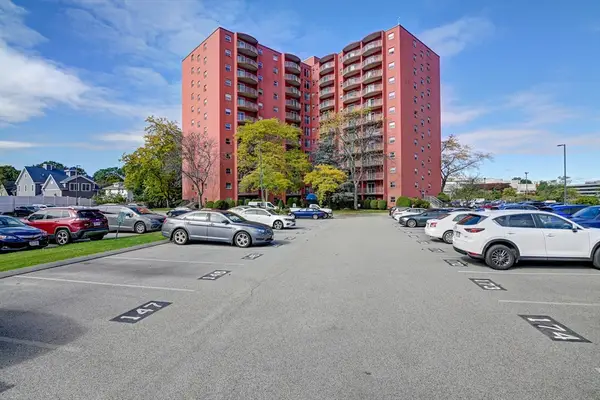 $475,000Active2 beds 2 baths1,093 sq. ft.
115 W Squantum St #513, Quincy, MA 02171
MLS# 73569740Listed by: V & E Realty - New
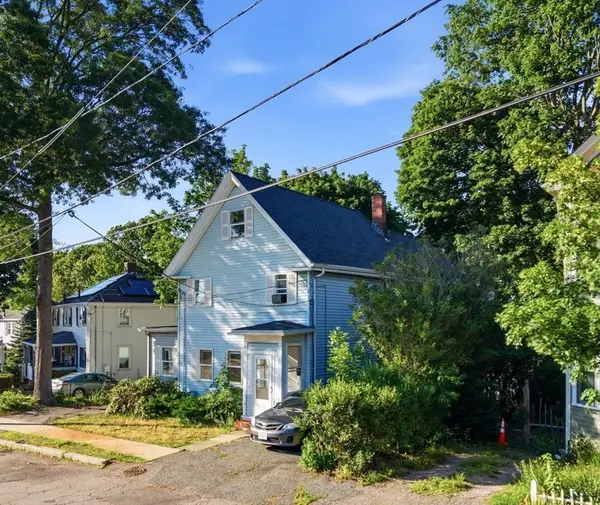 $798,800Active5 beds 3 baths2,754 sq. ft.
14-16 Moore St, Quincy, MA 02169
MLS# 73569399Listed by: Metropolitan Realty - New
 $1,098,000Active2 beds 4 baths1,714 sq. ft.
1 Cutter Ln #1, Quincy, MA 02171
MLS# 73569152Listed by: Seaport Realty Group


Protect your home and budget from life's surprises with an Assurant Home Warranty, backed by a partner that supports you through every step of homeownership. Explore Plans.
© 2026 Better Homes and Gardens Real Estate LLC. An Anywhere Real Estate company. All rights reserved. Better Homes and Gardens® Real Estate is a registered trademark owned by Meredith Operations Corporation, licensed to Better Homes and Gardens Real Estate LLC and used with permission. Better Homes and Gardens Real Estate LLC fully supports the principles of the Fair Housing Act and the Equal Opportunity Act. Listing information is deemed reliable but is not guaranteed accurate.
Each office is independently owned and operated.
Any services or products provided by third parties are not provided by, affiliated with or related to Better Homes and Gardens Real Estate LLC, or its affiliated companies.