
1025 Hancock St #2C, Quincy, MA 02169
Local realty services provided by:Better Homes and Gardens Real Estate The Masiello Group
1025 Hancock St #2C,Quincy, MA 02169
$268,000
- 1 Beds
- 1 Baths
- 445 sq. ft.
- Condominium
- Active
Listed by: angela ponte
Office: classic homes real estate
MLS#:73581696
Source:MLSPIN
Price summary
- Price:$268,000
- Price per sq. ft.:$602.25
- Monthly HOA dues:$281
About this home
Smart design, substantial storage and flexible living space for this thoughfully updated front facing condo that has been cleverly designed to maximize every square foot! A custom wall of floor to ceiling doors conceals a built in wall bed and 2 deep closets, allowing the sleeping area to disappear when not in use and creating an open flexible living space. The redesigned kitchen features quartz countertops, a new cooktop, microwave/convection oven, refrigerator, dishwasher, and custom appliance wall shelving. Newer replacements windows, engineered hardwood floors, tiled bathroom & kitchen plus dual layer window treatments add to the move in ready appeal. Storage is exceptional with a separate walk-in closet, front hall pantry/coat closet plus deeded storage unit #40. Deeded parking space #74 plus guest parking is available. Heat, Hot water, Water & Sewer are included in the condo fee.Close to the Quincy center Redline and commuter rail station, plus all the nearby restaurants, shops, fitness centers and historical sites...
Contact an agent
Home facts
- Year built:1964
- Listing ID #:73581696
- Updated:September 25, 2026 at 09:49 PM
Rooms and interior
- Bedrooms:1
- Total bathrooms:1
- Full bathrooms:1
- Rooms Total:2
- Flooring:Engineered Hardwood, Marble, Tile
- Kitchen Description:Cabinets - Upgraded, Cooktop, Countertops - Upgraded, Dishwasher, Disposal, Flooring - Stone/Ceramic Tile, Microwave, Refrigerator
- Living area:445 sq. ft.
Heating and cooling
- Cooling:Wall Unit(s)
- Heating:Central, Unit Control
Structure and exterior
- Roof:Rubber
- Year built:1964
- Building area:445 sq. ft.
- Construction Materials:Stone
Utilities
- Water:Public
- Sewer:Public Sewer
Finances and disclosures
- Price:$268,000
- Price per sq. ft.:$602.25
- Tax amount:$2,560 (2026)
Features and amenities
- Appliances:Dishwasher, Disposal, Intercom, Microwave, Refrigerator
- Laundry features:In Building
- Amenities:Elevator, Elevator(s), Storage
Parking
- Total parking spaces:1
- Parking description:Deeded, Guest, Off Street, Paved
New listings near 1025 Hancock St #2C
- Open Sat, 1 to 2:30pmNew
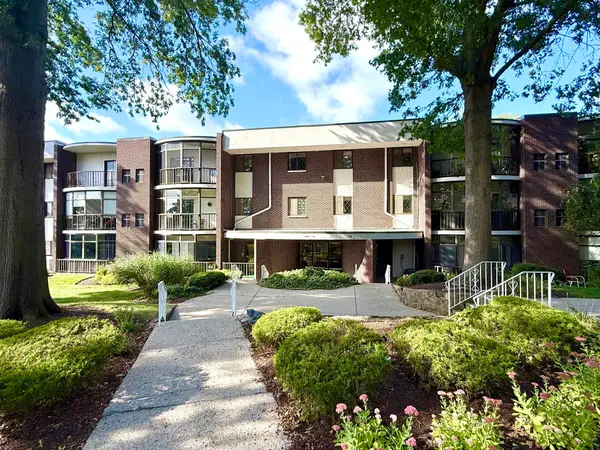 $420,000Active2 beds 2 baths1,087 sq. ft.
34 South Street #302, Quincy, MA 02169
MLS# 73582607Listed by: Realty Solutions Inc. - Open Sat, 1 to 2pmNew
 $499,000Active3 beds 1 baths969 sq. ft.
41 Harrington Ave #41, Quincy, MA 02169
MLS# 73582579Listed by: Compass - New
 $935,000Active2 beds 2 baths1,362 sq. ft.
60 Newbury St #10, Quincy, MA 02171
MLS# 73582554Listed by: Star Realty Inc. - New
 $550,000Active4 beds 2 baths1,980 sq. ft.
22-24 Prout, Quincy, MA 02169
MLS# 73582311Listed by: Cindy Mark Real Estate - Open Sat, 12 to 1:30pmNew
 $1,680,000Active8 beds 4 baths3,200 sq. ft.
183 Whitwell St, Quincy, MA 02169
MLS# 73582139Listed by: Blue Ocean Realty, LLC - New
 $630,000Active3 beds 2 baths1,440 sq. ft.
37 Harvard Street, Quincy, MA 02171
MLS# 73582115Listed by: Grove Property Group - Open Sat, 10:30am to 12pmNew
 $769,000Active2 beds 2 baths969 sq. ft.
388 Washington Street #402, Quincy, MA 02169
MLS# 73581922Listed by: William Raveis R.E. & Home Services - Open Sun, 11am to 1pmNew
 $900,000Active5 beds 3 baths1,620 sq. ft.
149 Billings Road, Quincy, MA 02171
MLS# 73581968Listed by: Venture - Open Sat, 11:30am to 12:30pmNew
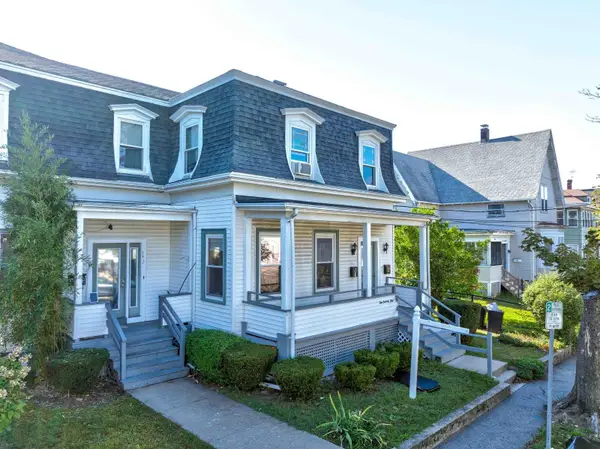 $399,000Active2 beds 2 baths899 sq. ft.
279 Farrington St #1, Quincy, MA 02170
MLS# 73581679Listed by: Keller Williams Realty


Protect your home and budget from life's surprises with an Assurant Home Warranty, backed by a partner that supports you through every step of homeownership. Explore Plans.
© 2026 Better Homes and Gardens Real Estate LLC. An Anywhere Real Estate company. All rights reserved. Better Homes and Gardens® Real Estate is a registered trademark owned by Meredith Operations Corporation, licensed to Better Homes and Gardens Real Estate LLC and used with permission. Better Homes and Gardens Real Estate LLC fully supports the principles of the Fair Housing Act and the Equal Opportunity Act. Listing information is deemed reliable but is not guaranteed accurate.
Each office is independently owned and operated.
Any services or products provided by third parties are not provided by, affiliated with or related to Better Homes and Gardens Real Estate LLC, or its affiliated companies.