
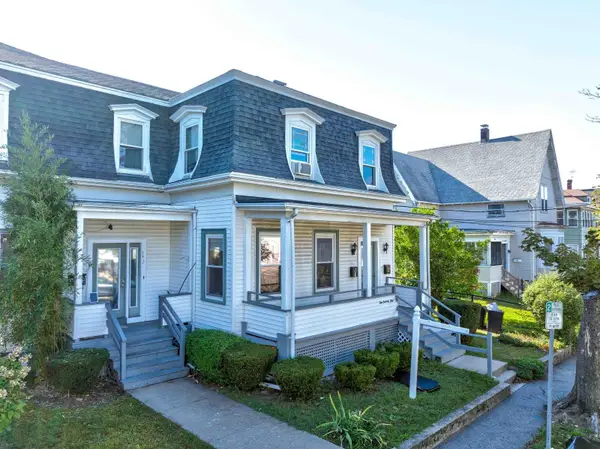
37 Harvard Street, Quincy, MA 02171
Local realty services provided by:Better Homes and Gardens Real Estate The Masiello Group
37 Harvard Street,Quincy, MA 02171
$630,000
- 3 Beds
- 2 Baths
- 1,440 sq. ft.
- Single family
- Active
Listed by: melissa mccolgan
Office: grove property group
MLS#:73582115
Source:MLSPIN
Price summary
- Price:$630,000
- Price per sq. ft.:$437.5
About this home
Lovingly maintained by the same family for many years, this charming colonial offers timeless character and original details throughout. Nestled in a sought-after neighborhood on a corner lot, the home showcases warmth, craftsmanship and pride of ownership. The traditional floor plan features an eat-in kitchen, a formal dining room, ideal for gatherings, a welcoming living room centered around a fireplace and hardwood floors throughout. The basement includes additional living space that was once enjoyed as a family room, providing a wonderful opportunity to make updates and personalize the space to suit your needs. A bonus sunroom enters into a spacious fenced yard offering plenty of room for outdoor enjoyment. All in close proximity to Presidents golf course, Wollaston beach, and the MBTA redline!
Contact an agent
Home facts
- Year built:1940
- Subdivision & Development:Montclair
- Listing ID #:73582115
- Updated:September 24, 2026 at 06:54 PM
Rooms and interior
- Bedrooms:3
- Total bathrooms:2
- Full bathrooms:1
- Half bathrooms:1
- Rooms Total:6
- Flooring:Hardwood
- Basement Description:Full, Sump Pump
- Living area:1,440 sq. ft.
Heating and cooling
- Heating:Oil
Structure and exterior
- Year built:1940
- Building area:1,440 sq. ft.
- Lot area:0.12 Acres
- Lot Features:Corner Lot
- Architectural Style:Colonial
Utilities
- Water:Public
- Sewer:Public Sewer
Finances and disclosures
- Price:$630,000
- Price per sq. ft.:$437.5
- Tax amount:$8,218 (2026)
Features and amenities
- Laundry features:Electric Dryer Hookup, In Basement, Washer Hookup
Parking
- Total parking spaces:2
- Parking description:Attached, Off Street, Paved
- Garage:Yes
- Garage spaces:1
New listings near 37 Harvard Street
- New
 $550,000Active4 beds 2 baths1,980 sq. ft.
22-24 Prout, Quincy, MA 02169
MLS# 73582311Listed by: Cindy Mark Real Estate - Open Sat, 12 to 1:30pmNew
 $1,680,000Active8 beds 4 baths3,200 sq. ft.
183 Whitwell St, Quincy, MA 02169
MLS# 73582139Listed by: Blue Ocean Realty, LLC - Open Sat, 10:30am to 12pmNew
 $769,000Active2 beds 2 baths969 sq. ft.
388 Washington Street #402, Quincy, MA 02169
MLS# 73581922Listed by: William Raveis R.E. & Home Services - Open Sun, 11am to 1pmNew
 $900,000Active5 beds 3 baths1,620 sq. ft.
149 Billings Road, Quincy, MA 02171
MLS# 73581968Listed by: Venture - Open Sat, 11:30am to 1:30pmNew
 $399,000Active2 beds 2 baths899 sq. ft.
279 Farrington St #1, Quincy, MA 02170
MLS# 73581679Listed by: Keller Williams Realty - New
 $268,000Active1 beds 1 baths445 sq. ft.
1025 Hancock St #2C, Quincy, MA 02169
MLS# 73581696Listed by: Classic Homes Real Estate - Open Sat, 12 to 2pmNew
 $725,000Active2 beds 2 baths1,000 sq. ft.
13 Wentworth Road #307, Quincy, MA 02170
MLS# 73581574Listed by: Charlesgate Realty Group, llc - New
 $285,000Active-- beds 1 baths373 sq. ft.
35 Des Moines Rd #310, Quincy, MA 02169
MLS# 73581583Listed by: Compass - Open Sat, 11am to 1pmNew
 $728,000Active3 beds 2 baths1,533 sq. ft.
68 Faxon Ln, Quincy, MA 02169
MLS# 73581473Listed by: Denkar Realty Group


Protect your home and budget from life's surprises with an Assurant Home Warranty, backed by a partner that supports you through every step of homeownership. Explore Plans.
© 2026 Better Homes and Gardens Real Estate LLC. An Anywhere Real Estate company. All rights reserved. Better Homes and Gardens® Real Estate is a registered trademark owned by Meredith Operations Corporation, licensed to Better Homes and Gardens Real Estate LLC and used with permission. Better Homes and Gardens Real Estate LLC fully supports the principles of the Fair Housing Act and the Equal Opportunity Act. Listing information is deemed reliable but is not guaranteed accurate.
Each office is independently owned and operated.
Any services or products provided by third parties are not provided by, affiliated with or related to Better Homes and Gardens Real Estate LLC, or its affiliated companies.