
11 Chick St, Quincy, MA 02170
Local realty services provided by:Better Homes and Gardens Real Estate The Shanahan Group
11 Chick St,Quincy, MA 02170
$1,200,000
- 3 Beds
- 3 Baths
- 1,830 sq. ft.
- Single family
- Active
Upcoming open houses
- Sat, Jul 1112:00 pm - 02:00 pm
- Sun, Jul 1212:00 pm - 02:00 pm
Listed by: britton munson, britton munson
Office: exp realty llc - corporate office
MLS#:73547824
Source:MLSPIN
Price summary
- Price:$1,200,000
- Price per sq. ft.:$655.74
About this home
Step into a lifestyle of pure luxury in this turnkey, fully renovated masterpiece. Completely reimagined with new electrical, PEX plumbing and Central AC/Heat. This home captures breathtaking, unobstructed ocean views and downtown Boston skyline. The heart of the home is a chef's kitchen, showcasing rare Ocean Blue by Infinity porcelain countertops, a matching full-height backsplash, and high-end Beko appliances. Architectural elegance shines through bamboo flooring, custom woodwork, sleek built-out closets and luxury bathrooms. The main living space features custom motorized blinds and a contemporary ventless gas fireplace. Transition effortlessly to your outdoor paradise through a massive, 16-foot hurricane-proof sliding door system designed for maximum light and storm protection. Outside, a resort-style oasis awaits with over 800+ sqft of deck space. The Lot is one of the rare conforming Lots in Quincy. This means its possible to have an ADU!
Contact an agent
Home facts
- Year built:1920
- Listing ID #:73547824
- Updated:July 10, 2026 at 08:06 PM
Rooms and interior
- Bedrooms:3
- Total bathrooms:3
- Full bathrooms:2
- Half bathrooms:1
- Rooms Total:8
- Flooring:Bamboo
- Kitchen Description:Disposal, Freezer, Microwave, Oven, Plumbed For Ice Maker, Range, Range Hood, Refrigerator
- Basement Description:Concrete, Partially Finished, Walk-Out Access
- Living area:1,830 sq. ft.
Heating and cooling
- Cooling:2 Cooling Zones, Central Air
- Heating:Central
- Central air:Yes
Structure and exterior
- Roof:Asphalt/Composition Shingles
- Year built:1920
- Building area:1,830 sq. ft.
- Lot area:0.2 Acres
- Lot Features:Flood Plain
- Architectural Style:Colonial
- Construction Materials:Conventional (2x4-2x6)
- Exterior Features:Deck, Deck - Composite, Garden, Rain Gutters, Storage
- Foundation Description:Concrete Perimeter
Schools
- High school:Quincy
- Elementary school:Beechwood Knoll
Utilities
- Water:Public
- Sewer:Public Sewer
Finances and disclosures
- Price:$1,200,000
- Price per sq. ft.:$655.74
- Tax amount:$11,030 (2026)
Features and amenities
- Appliances:Disposal, Dryer, Freezer, Microwave, Range, Range Hood, Refrigerator, Washer
- Laundry features:Dryer, Electric Dryer Hookup, Gas Dryer Hookup, Second Floor, Washer, Washer Hookup
- Amenities:Gas Water Heater
Parking
- Total parking spaces:5
- Parking description:Under
- Garage:Yes
- Garage spaces:2
New listings near 11 Chick St
- Open Sun, 1:30 to 3pmNew
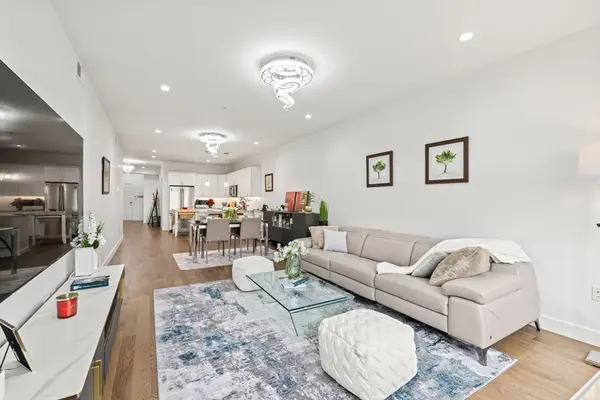 $629,000Active2 beds 2 baths1,579 sq. ft.
9 Independence Ave #307, Braintree, MA 02184
MLS# 73548059Listed by: Coldwell Banker Realty - Cambridge - Open Sun, 11am to 1pmNew
 $699,000Active4 beds 3 baths1,274 sq. ft.
104 Lenox St, Quincy, MA 02169
MLS# 73547920Listed by: Tullish & Clancy - Open Sat, 9:30 to 11amNew
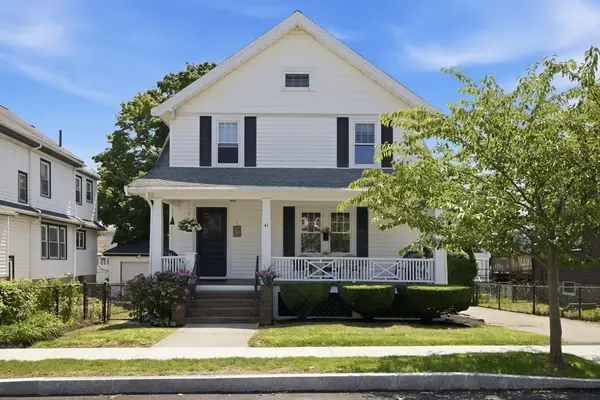 $919,900Active4 beds 1 baths1,652 sq. ft.
41 Buckingham Road, Quincy, MA 02170
MLS# 73547601Listed by: Conway - Dorchester - Open Sat, 11:30am to 1:30pmNew
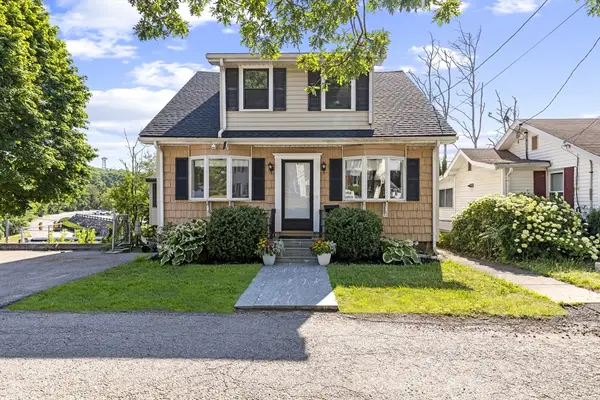 $749,900Active4 beds 3 baths1,918 sq. ft.
35 Perkins, Quincy, MA 02169
MLS# 73547348Listed by: eXp Realty LLC - Corporate Office - Open Sat, 11am to 1pmNew
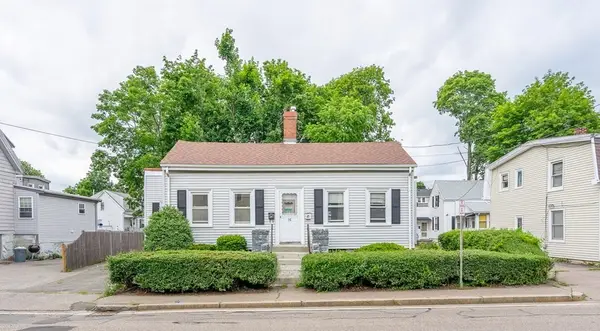 $550,000Active4 beds 3 baths1,088 sq. ft.
35 Water St, Quincy, MA 02169
MLS# 73547420Listed by: Keller Williams Realty - New
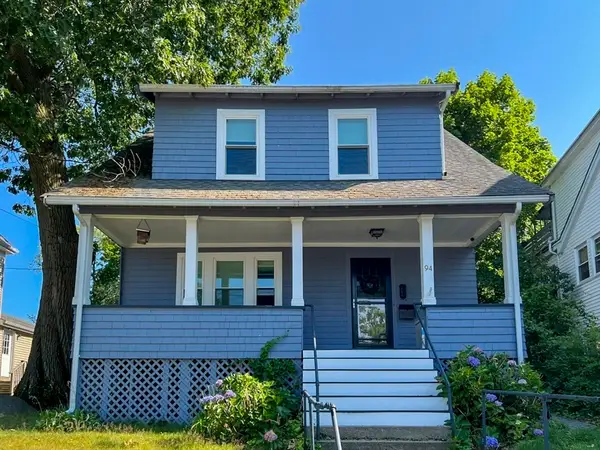 $699,000Active3 beds 2 baths1,370 sq. ft.
94 Town Hill St, Quincy, MA 02169
MLS# 73547442Listed by: Coldwell Banker Realty - Belmont - Open Sat, 11am to 1pmNew
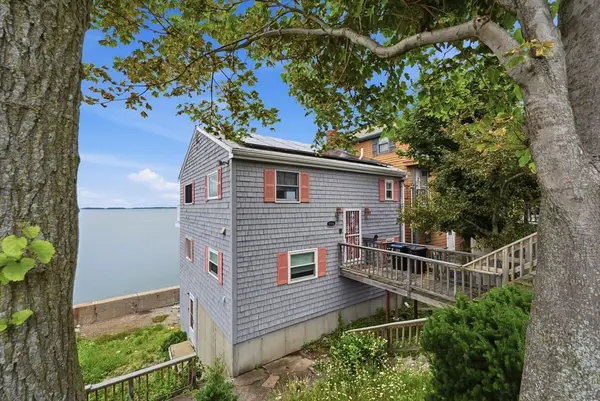 $1,100,000Active2 beds 3 baths2,187 sq. ft.
196 Manet Ave, Quincy, MA 02196
MLS# 73547249Listed by: Curtis & Colletta Realty Associates - Open Sun, 11am to 12:30pmNew
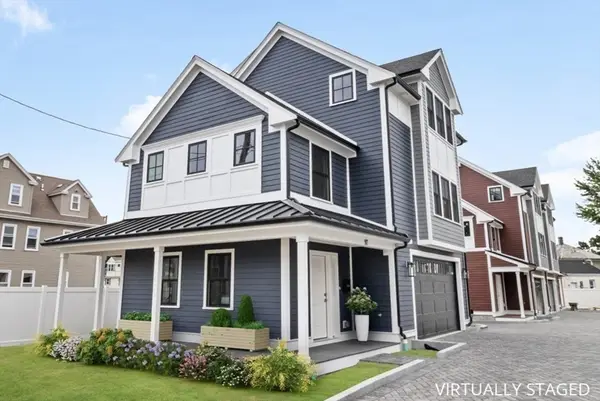 $899,900Active3 beds 3 baths1,700 sq. ft.
99 Sumner Street #1, Quincy, MA 02169
MLS# 73547083Listed by: LAER Realty Partners - Open Sun, 11am to 12:30pmNew
 $899,900Active3 beds 3 baths1,700 sq. ft.
99 Sumner Street #2, Quincy, MA 02169
MLS# 73547084Listed by: LAER Realty Partners


Protect your home and budget from life's surprises with an Assurant Home Warranty, backed by a partner that supports you through every step of homeownership. Explore Plans.
© 2026 Better Homes and Gardens Real Estate LLC. An Anywhere Real Estate company. All rights reserved. Better Homes and Gardens® Real Estate is a registered trademark owned by Meredith Operations Corporation, licensed to Better Homes and Gardens Real Estate LLC and used with permission. Better Homes and Gardens Real Estate LLC fully supports the principles of the Fair Housing Act and the Equal Opportunity Act. Listing information is deemed reliable but is not guaranteed accurate.
Each office is independently owned and operated.
Any services or products provided by third parties are not provided by, affiliated with or related to Better Homes and Gardens Real Estate LLC, or its affiliated companies.