
41 Buckingham Road, Quincy, MA 02170
Local realty services provided by:Better Homes and Gardens Real Estate The Masiello Group
41 Buckingham Road,Quincy, MA 02170
$919,900
- 4 Beds
- 1 Baths
- 1,652 sq. ft.
- Single family
- Active
Upcoming open houses
- Sat, Jul 1109:30 am - 11:00 am
- Sat, Jul 1101:00 pm - 02:30 pm
- Sun, Jul 1209:30 am - 11:00 am
- Sun, Jul 1201:00 pm - 02:30 pm
Listed by: dan finn, dan finn
Office: conway - dorchester
MLS#:73547601
Source:MLSPIN
Price summary
- Price:$919,900
- Price per sq. ft.:$556.84
About this home
A charming colonial in an ideal location between Wollaston and North Quincy. This turn-of-the-century home is warm and inviting from the moment you step onto the large front porch. Enter into an inviting fireplaced living room with hardwood flooring and a coffered ceiling. The renovated kitchen features quartz countertops, white cabinets, hardwood flooring and stainless steel appliances. The dining room features crown molding, hardwood flooring, and a lovely built in china cabinet with leaded glass doors. The second floor has four good sized bedrooms with hardwood floors. An updated bathroom completes the second floor. The walk-up-attic provides potential for expanding living space. Enjoy a neighborhood surrounded by conveniences - supermarkets, restaurants, post office, banks, schools, and libraries are all within walking distance. Both the Wollaston and North Quincy T stations are also within walking distance. Other recent updates include newer heating system and roof.
Contact an agent
Home facts
- Year built:1915
- Listing ID #:73547601
- Updated:July 10, 2026 at 09:08 PM
Rooms and interior
- Bedrooms:4
- Total bathrooms:1
- Full bathrooms:1
- Rooms Total:7
- Flooring:Hardwood, Tile
- Dining Description:Hardwood, Open Floorplan
- Kitchen Description:Cabinets - Upgraded, Countertops - Stone/Granite/Solid, Crown Molding, Dishwasher, Disposal, Flooring - Hardwood, Pantry, Range
- Basement Description:Full
- Living area:1,652 sq. ft.
Heating and cooling
- Cooling:Window Unit(s)
- Heating:Natural Gas, Steam
Structure and exterior
- Roof:Shingle
- Year built:1915
- Building area:1,652 sq. ft.
- Lot area:0.1 Acres
- Architectural Style:Colonial
- Construction Materials:Frame
- Exterior Features:Porch, Rain Gutters
Utilities
- Water:Public
- Sewer:Public Sewer
Finances and disclosures
- Price:$919,900
- Price per sq. ft.:$556.84
- Tax amount:$7,523 (2025)
Features and amenities
- Appliances:Dishwasher, Disposal, Dryer, Range, Washer
- Laundry features:Dryer, Electric Dryer Hookup, In Basement, Washer, Washer Hookup
- Amenities:Gas Water Heater
Parking
- Total parking spaces:4
- Parking description:Detached, Off Street, Paved, Paved Drive
- Garage:Yes
- Garage spaces:1
New listings near 41 Buckingham Road
- Open Sun, 1:30 to 3pmNew
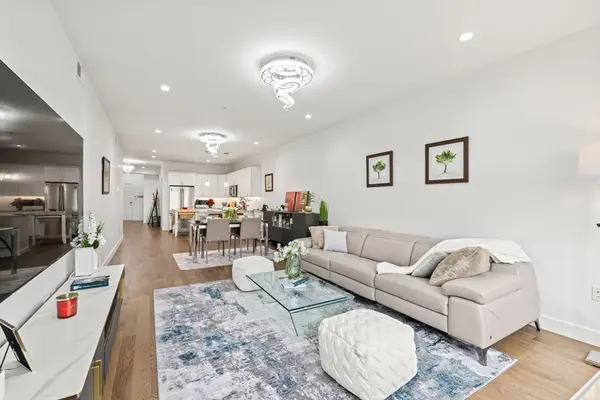 $629,000Active2 beds 2 baths1,579 sq. ft.
9 Independence Ave #307, Braintree, MA 02184
MLS# 73548059Listed by: Coldwell Banker Realty - Cambridge - Open Sun, 11am to 1pmNew
 $699,000Active4 beds 3 baths1,274 sq. ft.
104 Lenox St, Quincy, MA 02169
MLS# 73547920Listed by: Tullish & Clancy - Open Sat, 12 to 2pmNew
 $1,200,000Active3 beds 3 baths1,830 sq. ft.
11 Chick St, Quincy, MA 02170
MLS# 73547824Listed by: eXp Realty LLC - Corporate Office - Open Sat, 11:30am to 1:30pmNew
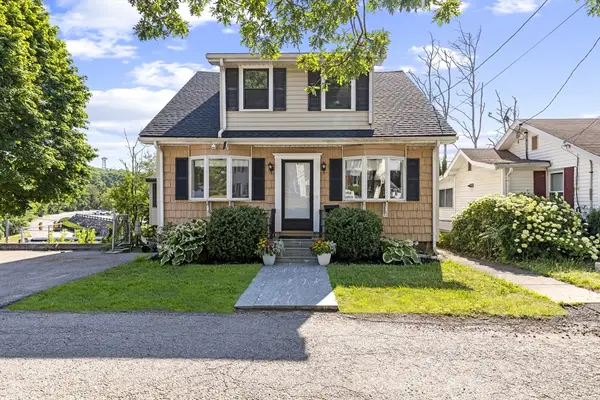 $749,900Active4 beds 3 baths1,918 sq. ft.
35 Perkins, Quincy, MA 02169
MLS# 73547348Listed by: eXp Realty LLC - Corporate Office - Open Sat, 11am to 1pmNew
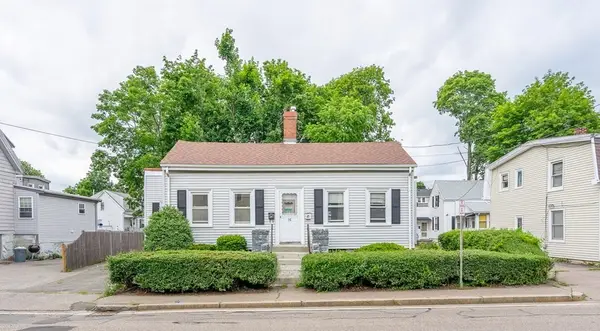 $550,000Active4 beds 3 baths1,088 sq. ft.
35 Water St, Quincy, MA 02169
MLS# 73547420Listed by: Keller Williams Realty - New
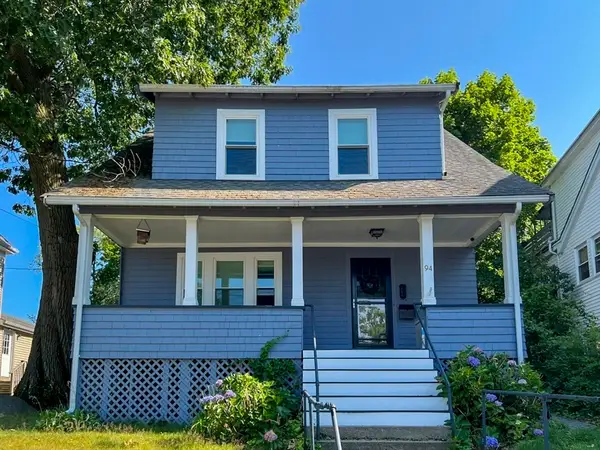 $699,000Active3 beds 2 baths1,370 sq. ft.
94 Town Hill St, Quincy, MA 02169
MLS# 73547442Listed by: Coldwell Banker Realty - Belmont - Open Sat, 11am to 1pmNew
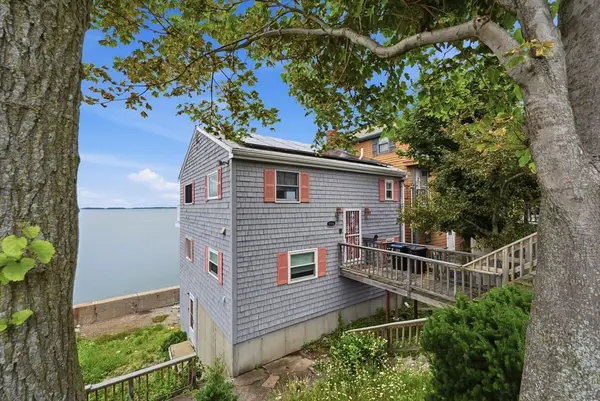 $1,100,000Active2 beds 3 baths2,187 sq. ft.
196 Manet Ave, Quincy, MA 02196
MLS# 73547249Listed by: Curtis & Colletta Realty Associates - Open Sun, 11am to 12:30pmNew
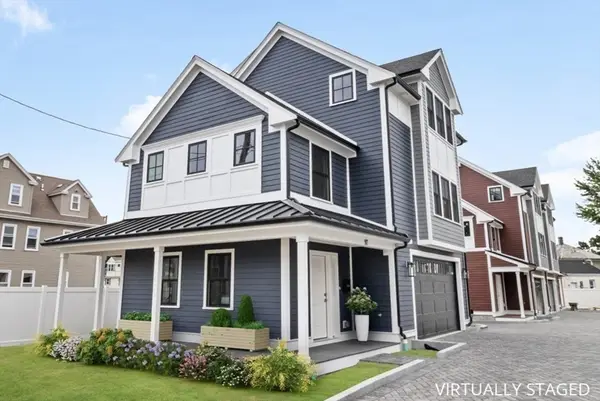 $899,900Active3 beds 3 baths1,700 sq. ft.
99 Sumner Street #1, Quincy, MA 02169
MLS# 73547083Listed by: LAER Realty Partners - Open Sun, 11am to 12:30pmNew
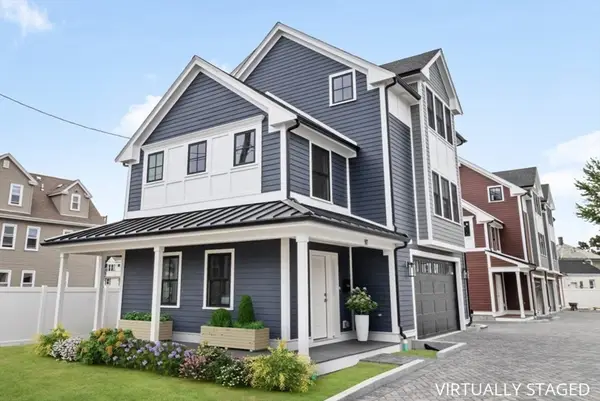 $899,900Active3 beds 3 baths1,700 sq. ft.
99 Sumner Street #2, Quincy, MA 02169
MLS# 73547084Listed by: LAER Realty Partners


Protect your home and budget from life's surprises with an Assurant Home Warranty, backed by a partner that supports you through every step of homeownership. Explore Plans.
© 2026 Better Homes and Gardens Real Estate LLC. An Anywhere Real Estate company. All rights reserved. Better Homes and Gardens® Real Estate is a registered trademark owned by Meredith Operations Corporation, licensed to Better Homes and Gardens Real Estate LLC and used with permission. Better Homes and Gardens Real Estate LLC fully supports the principles of the Fair Housing Act and the Equal Opportunity Act. Listing information is deemed reliable but is not guaranteed accurate.
Each office is independently owned and operated.
Any services or products provided by third parties are not provided by, affiliated with or related to Better Homes and Gardens Real Estate LLC, or its affiliated companies.