
15 Bower Rd #D3, Quincy, MA 02169
Local realty services provided by:Better Homes and Gardens Real Estate The Masiello Group
15 Bower Rd #D3,Quincy, MA 02169
$439,900
- 2 Beds
- 2 Baths
- 1,191 sq. ft.
- Condominium
- Active
Listed by: the eisnor team
Office: william raveis r.e. & home services
MLS#:73583844
Source:MLSPIN
Price summary
- Price:$439,900
- Price per sq. ft.:$369.35
- Monthly HOA dues:$414
About this home
Welcome to 15 Bower Rd, Unit D3! This spacious 2-bedroom, 2-full-bath condo offers over 1,100 sq. ft. of comfortable, open-concept living. The large living room flows seamlessly into the dining area and kitchen, featuring granite countertops, a tasteful backsplash, and stainless steel appliances. Both bedrooms are generously sized, including a primary suite with its own private full bath. Convenient in-unit laundry adds to the ease of everyday living. Ideally situated on the first level at the rear of the building, the unit offers added privacy and peaceful views of the surrounding greenery. Sliding glass doors provide direct access to outdoor space, creating a relaxing extension of the living area. One deeded parking space is included, along with ample guest parking. Conveniently located in South Quincy near restaurants, shopping, public transportation, and major routes, with the Hingham Ferry just a short drive away. A great combination of space, privacy, and convenience!
Contact an agent
Home facts
- Year built:1988
- Listing ID #:73583844
- Updated:September 29, 2026 at 09:53 PM
Rooms and interior
- Bedrooms:2
- Total bathrooms:2
- Full bathrooms:2
- Rooms Total:5
- Flooring:Laminate, Tile, Wood
- Dining Description:Open Floorplan, Overhead
- Kitchen Description:Countertops - Stone/Granite/Solid, Dishwasher, Flooring - Stone/Ceramic Tile, Microwave, Range, Refrigerator, Stainless Steel Appliances
- Living area:1,191 sq. ft.
Heating and cooling
- Cooling:Central Air
- Heating:Electric, Forced Air
- Central air:Yes
Structure and exterior
- Roof:Shingle
- Year built:1988
- Building area:1,191 sq. ft.
- Construction Materials:Frame
Utilities
- Water:Public
- Sewer:Public Sewer
Finances and disclosures
- Price:$439,900
- Price per sq. ft.:$369.35
- Tax amount:$4,984 (2026)
Features and amenities
- Appliances:Dishwasher, Microwave, Range, Refrigerator
- Laundry features:Electric Dryer Hookup, First Floor, In Unit, Washer Hookup
Parking
- Total parking spaces:1
- Parking description:Deeded, Guest
New listings near 15 Bower Rd #D3
- New
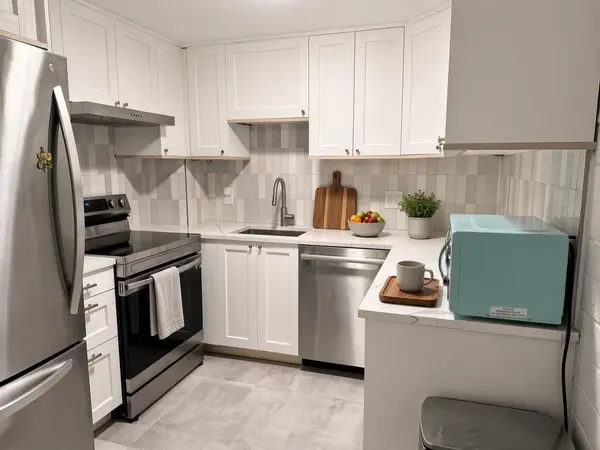 $370,000Active1 beds 1 baths846 sq. ft.
185 Quincy Shore Dr #24, Quincy, MA 02171
MLS# 73583870Listed by: The Greene Realty Group - Open Thu, 4 to 6pmNew
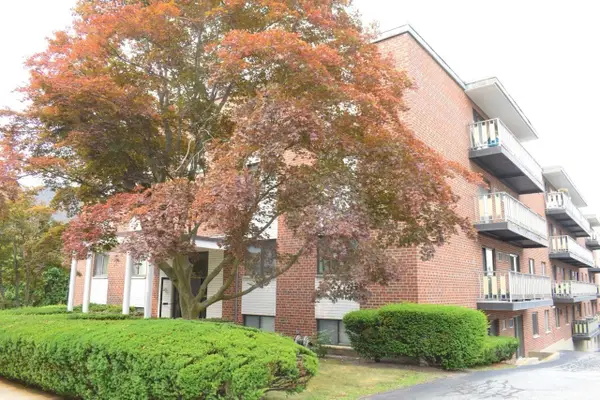 $314,900Active1 beds 1 baths686 sq. ft.
100 Grand View Avenue #10C, Quincy, MA 02170
MLS# 73583717Listed by: Engel & Volkers By the Sea - Open Thu, 5 to 6:30pmNew
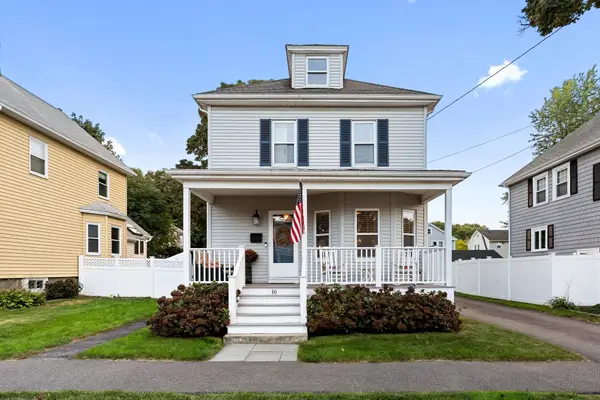 $759,000Active3 beds 1 baths1,399 sq. ft.
16 Eddie St., Quincy, MA 02169
MLS# 73583639Listed by: Compass - Open Sat, 11am to 1pmNew
 $858,800Active3 beds 2 baths1,252 sq. ft.
29 Ashworth Road, Quincy, MA 02171
MLS# 73583514Listed by: Conway - Hanover - New
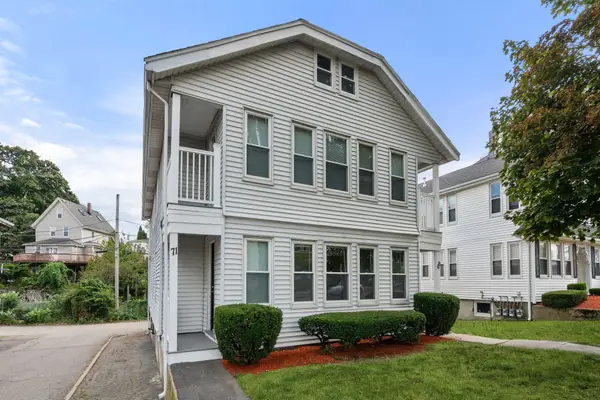 $949,999Active4 beds 2 baths2,480 sq. ft.
69-71 Quincy Shore Dr, Quincy, MA 02171
MLS# 73583430Listed by: FC Realty Group - Open Sat, 12 to 4pmNew
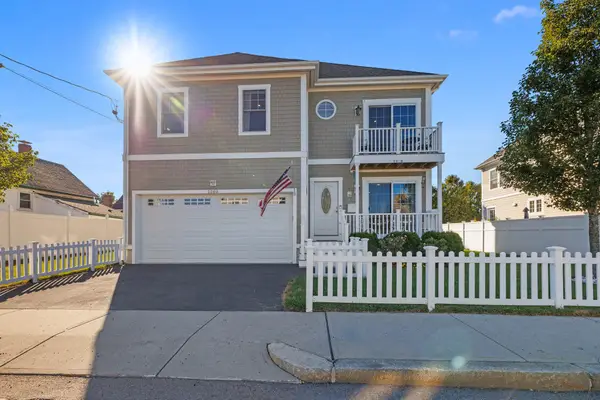 $929,000Active3 beds 3 baths2,240 sq. ft.
1260 Sea Street, Quincy, MA 02169
MLS# 73583192Listed by: Trinity Real Estate - Open Thu, 5 to 6:30pmNew
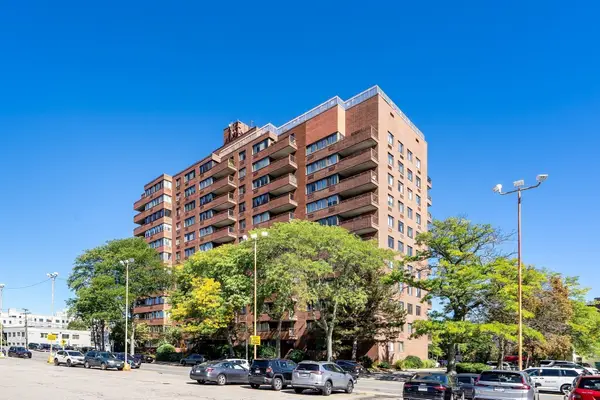 $325,000Active1 beds 1 baths880 sq. ft.
77 Adams Street #310, Quincy, MA 02169
MLS# 73583273Listed by: Compass - Open Sun, 11am to 1pmNew
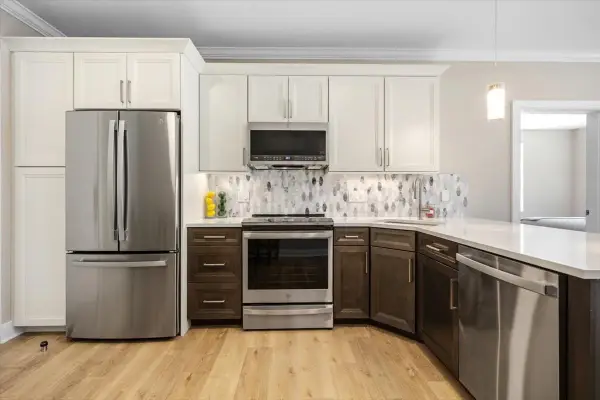 $659,900Active2 beds 2 baths1,047 sq. ft.
21 Totman Street #205, Quincy, MA 02169
MLS# 73583277Listed by: Galvin Structures - Open Tue, 4:30 to 6:30pmNew
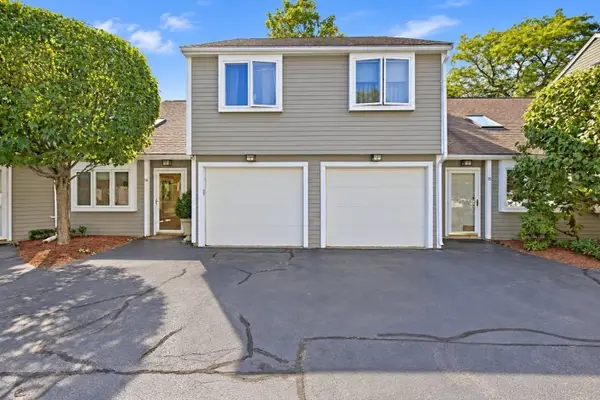 $539,000Active2 beds 2 baths1,176 sq. ft.
210 Centre St #14, Quincy, MA 02169
MLS# 73583008Listed by: REMAX Andrew Realty Services


Protect your home and budget from life's surprises with an Assurant Home Warranty, backed by a partner that supports you through every step of homeownership. Explore Plans.
© 2026 Better Homes and Gardens Real Estate LLC. An Anywhere Real Estate company. All rights reserved. Better Homes and Gardens® Real Estate is a registered trademark owned by Meredith Operations Corporation, licensed to Better Homes and Gardens Real Estate LLC and used with permission. Better Homes and Gardens Real Estate LLC fully supports the principles of the Fair Housing Act and the Equal Opportunity Act. Listing information is deemed reliable but is not guaranteed accurate.
Each office is independently owned and operated.
Any services or products provided by third parties are not provided by, affiliated with or related to Better Homes and Gardens Real Estate LLC, or its affiliated companies.