
16 Eddie St., Quincy, MA 02169
Local realty services provided by:Better Homes and Gardens Real Estate The Shanahan Group
16 Eddie St.,Quincy, MA 02169
$759,000
- 3 Beds
- 1 Baths
- 1,399 sq. ft.
- Single family
- Active
Upcoming open houses
- Thu, Oct 0105:00 pm - 06:30 pm
- Sat, Oct 0311:00 am - 01:00 pm
- Sun, Oct 0411:00 am - 01:00 pm
Listed by: hillary birch
Office: compass
MLS#:73583639
Source:MLSPIN
Price summary
- Price:$759,000
- Price per sq. ft.:$542.53
About this home
Set at the base of Forbes Hill in sought-after West Quincy, this classic American Colonial blends timeless character with the updates today’s buyers value most. A welcoming front porch opens to a bright interior featuring hardwood floors and abundant natural light. The spacious dining room is ideal for entertaining and flows into an updated, expansive kitchen designed to impress. Bright painted cabinetry, stylish countertops and backsplash, a Viking hood over a 6-burner gas range, wall oven, built-in microwave/convection oven and generous storage, make this kitchen a true chef and entertainer’s dream. Upstairs, you’ll find three generously sized bedrooms and an updated full bath. A walk-up attic and full basement provide excellent storage and exciting potential for future expansion. Updated roof, siding, HVAC with central air, gutters, and chimney make this property move-in ready. Outside, the fenced backyard and patio offer the perfect setting for grilling, outdoor dining, or relaxing evenings at home. A detached garage provides additional storage. Enjoy peaceful neighborhood living just minutes from shops, restaurants, East Milton Square, Quincy Center, parks, playgrounds, and major highway access. A wonderful combination of neighborhood charm and city convenience....
Contact an agent
Home facts
- Year built:1920
- Listing ID #:73583639
- Updated:September 29, 2026 at 04:24 PM
Rooms and interior
- Bedrooms:3
- Total bathrooms:1
- Full bathrooms:1
- Rooms Total:6
- Flooring:Hardwood, Wood
- Dining Description:Hardwood
- Kitchen Description:Cabinets - Upgraded, Closet, Countertops - Stone/Granite/Solid, Crown Molding, Dishwasher, Disposal, Exterior Access, Flooring - Hardwood, Gas Stove, Microwave, Open Floorplan, Oven, Plumbed For Ice Maker, Pot Filler Faucet, Range, Range Hood, Recessed Lighting, Refrigerator, Stainless Steel Appliances
- Basement Description:Full, Walk-Out Access
- Living area:1,399 sq. ft.
Heating and cooling
- Cooling:1 Cooling Zone, Central Air
- Heating:Forced Air, Natural Gas
- Central air:Yes
Structure and exterior
- Roof:Shingle
- Year built:1920
- Building area:1,399 sq. ft.
- Lot area:0.09 Acres
- Lot Features:Level
- Architectural Style:Colonial
- Exterior Features:Patio, Porch
- Foundation Description:Granite
Schools
- High school:North Quincy High School
- Middle school:Central Middle School
- Elementary school:Bernazzani
Utilities
- Water:Public
- Sewer:Public Sewer
Finances and disclosures
- Price:$759,000
- Price per sq. ft.:$542.53
- Tax amount:$8,138 (2026)
Features and amenities
- Appliances:Dishwasher, Disposal, Dryer, Microwave, Range, Range Hood, Refrigerator, Washer
- Laundry features:Dryer, In Basement, Washer, Washer Hookup
Parking
- Total parking spaces:4
- Parking description:Detached, Off Street, Paved Drive, Storage
- Garage:Yes
- Garage spaces:1
New listings near 16 Eddie St.
- New
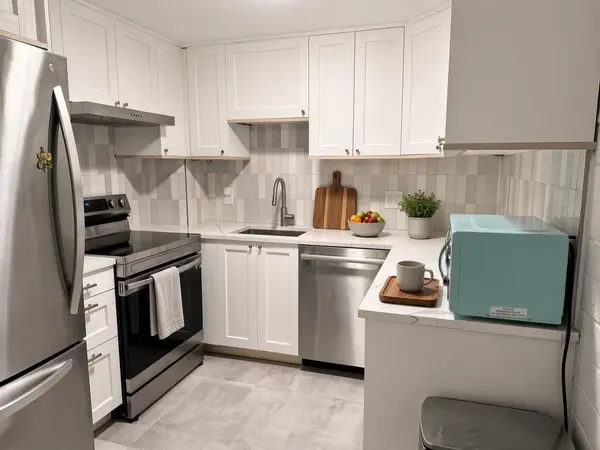 $370,000Active1 beds 1 baths846 sq. ft.
185 Quincy Shore Dr #24, Quincy, MA 02171
MLS# 73583870Listed by: The Greene Realty Group - New
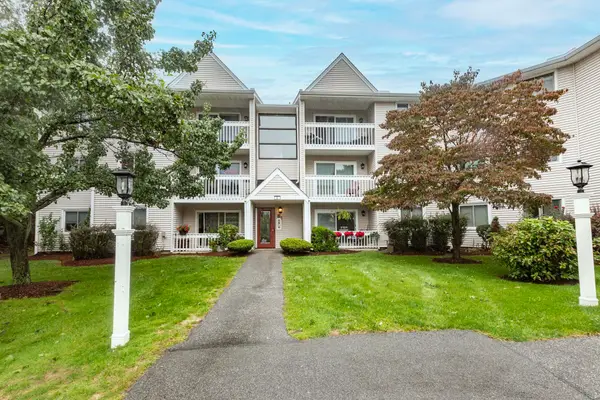 $439,900Active2 beds 2 baths1,191 sq. ft.
15 Bower Rd #D3, Quincy, MA 02169
MLS# 73583844Listed by: William Raveis R.E. & Home Services - Open Thu, 4 to 6pmNew
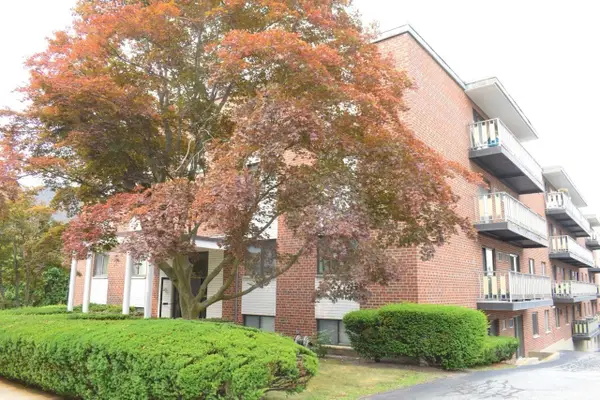 $314,900Active1 beds 1 baths686 sq. ft.
100 Grand View Avenue #10C, Quincy, MA 02170
MLS# 73583717Listed by: Engel & Volkers By the Sea - Open Sat, 11am to 1pmNew
 $858,800Active3 beds 2 baths1,252 sq. ft.
29 Ashworth Road, Quincy, MA 02171
MLS# 73583514Listed by: Conway - Hanover - New
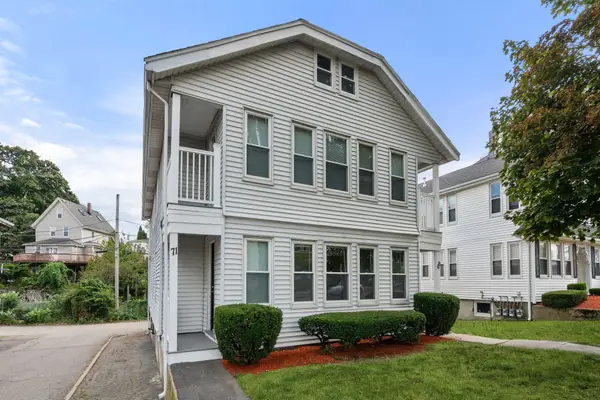 $949,999Active4 beds 2 baths2,480 sq. ft.
69-71 Quincy Shore Dr, Quincy, MA 02171
MLS# 73583430Listed by: FC Realty Group - Open Sat, 12 to 4pmNew
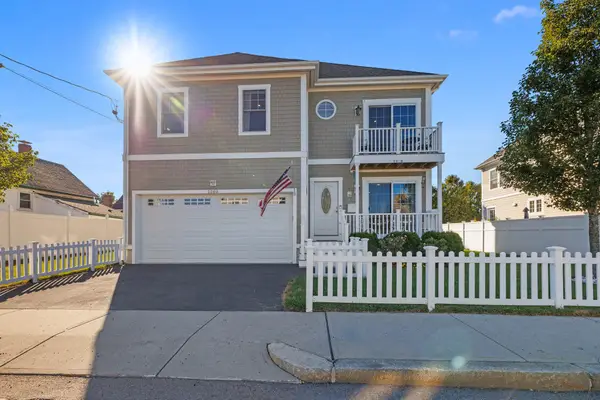 $929,000Active3 beds 3 baths2,240 sq. ft.
1260 Sea Street, Quincy, MA 02169
MLS# 73583192Listed by: Trinity Real Estate - Open Thu, 5 to 6:30pmNew
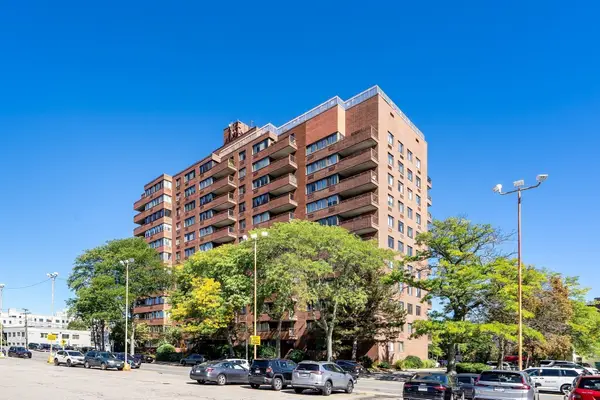 $325,000Active1 beds 1 baths880 sq. ft.
77 Adams Street #310, Quincy, MA 02169
MLS# 73583273Listed by: Compass - New
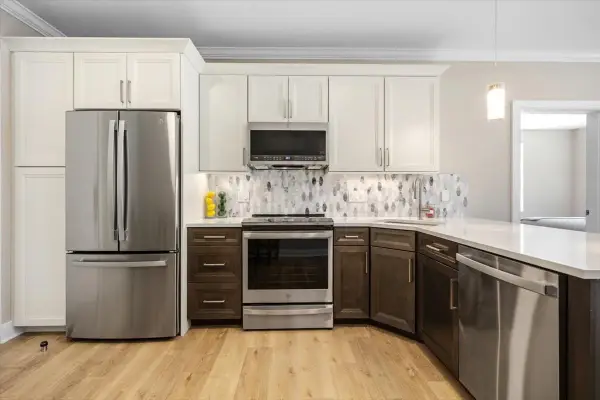 $659,900Active2 beds 2 baths1,047 sq. ft.
21 Totman Street #205, Quincy, MA 02169
MLS# 73583277Listed by: Galvin Structures - Open Tue, 4:30 to 6:30pmNew
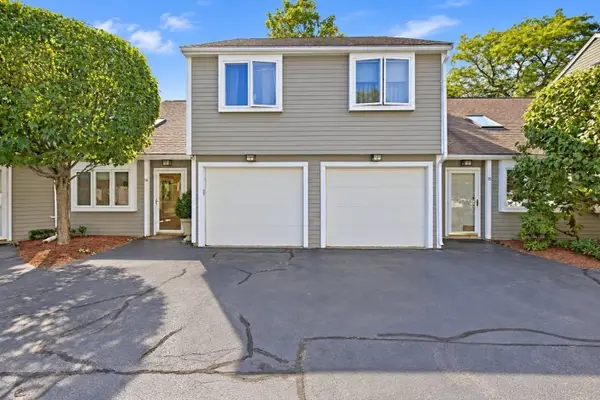 $539,000Active2 beds 2 baths1,176 sq. ft.
210 Centre St #14, Quincy, MA 02169
MLS# 73583008Listed by: REMAX Andrew Realty Services


Protect your home and budget from life's surprises with an Assurant Home Warranty, backed by a partner that supports you through every step of homeownership. Explore Plans.
© 2026 Better Homes and Gardens Real Estate LLC. An Anywhere Real Estate company. All rights reserved. Better Homes and Gardens® Real Estate is a registered trademark owned by Meredith Operations Corporation, licensed to Better Homes and Gardens Real Estate LLC and used with permission. Better Homes and Gardens Real Estate LLC fully supports the principles of the Fair Housing Act and the Equal Opportunity Act. Listing information is deemed reliable but is not guaranteed accurate.
Each office is independently owned and operated.
Any services or products provided by third parties are not provided by, affiliated with or related to Better Homes and Gardens Real Estate LLC, or its affiliated companies.