
185 Quincy Shore Dr #24, Quincy, MA 02171
Local realty services provided by:Better Homes and Gardens Real Estate The Shanahan Group
185 Quincy Shore Dr #24,Quincy, MA 02171
$370,000
- 1 Beds
- 1 Baths
- 846 sq. ft.
- Condominium
- Active
Listed by: derek greene
Office: the greene realty group
MLS#:73583870
Source:MLSPIN
Price summary
- Price:$370,000
- Price per sq. ft.:$437.35
- Monthly HOA dues:$515
About this home
Welcome to this bright and inviting 1-bedroom, 1-bath condo on the quiet 2nd floor of Hamilton Bay at 185 Quincy Shore Drive. Facing the peaceful interior grounds, this unit offers a serene, low-traffic setting while still delivering all the convenience of North Quincy living. The open living and dining area flows easily and opens to a private balcony perfect for morning coffee or evening relaxation. The updated kitchen features modern white cabinetry, quartz counters, and stainless appliances. The spacious bedroom includes ample closet space and easy access to the balcony. A clean, contemporary bath completes the home. Residents enjoy a heated in-ground pool for summer days, tennis courts, clubhouse, elevators, on-floor laundry, and extra storage. Deeded parking is included. The condo fee includes: heat, hot water, central air conditioning, water, and sewer. Location is outstanding: just a short distance to the North Quincy Red Line T station, Wollaston Beach, Marina Bay, local shops and restaurants, and quick access to I-93 and downtown Boston. Ideal for a first-time buyer, downsizer, or investor seeking a quiet, well-maintained building with strong amenities and excellent transit access....
Contact an agent
Home facts
- Year built:1975
- Listing ID #:73583870
- Updated:September 29, 2026 at 09:53 PM
Rooms and interior
- Bedrooms:1
- Total bathrooms:1
- Full bathrooms:1
- Rooms Total:4
- Flooring:Laminate, Tile
- Living area:846 sq. ft.
Heating and cooling
- Cooling:Central Air
- Heating:Forced Air, Oil
- Central air:Yes
Structure and exterior
- Year built:1975
- Building area:846 sq. ft.
- Construction Materials:Brick
Utilities
- Water:Public
- Sewer:Public Sewer
Finances and disclosures
- Price:$370,000
- Price per sq. ft.:$437.35
- Tax amount:$3,872 (2026)
Features and amenities
- Laundry features:In Building
- Amenities:Clubroom, Elevator(s), Storage, Tennis Court(s)
- Pool features:Association, Heated, In Ground
Parking
- Total parking spaces:1
New listings near 185 Quincy Shore Dr #24
- New
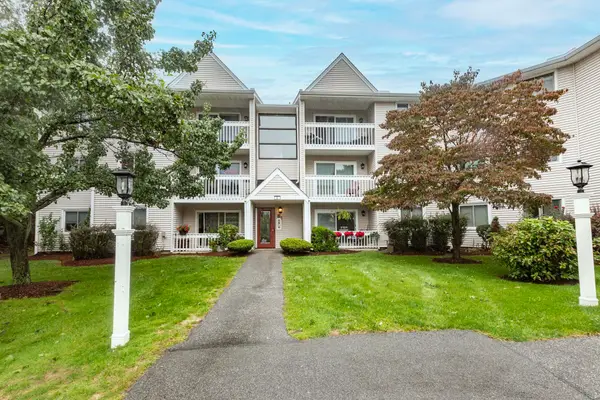 $439,900Active2 beds 2 baths1,191 sq. ft.
15 Bower Rd #D3, Quincy, MA 02169
MLS# 73583844Listed by: William Raveis R.E. & Home Services - Open Thu, 4 to 6pmNew
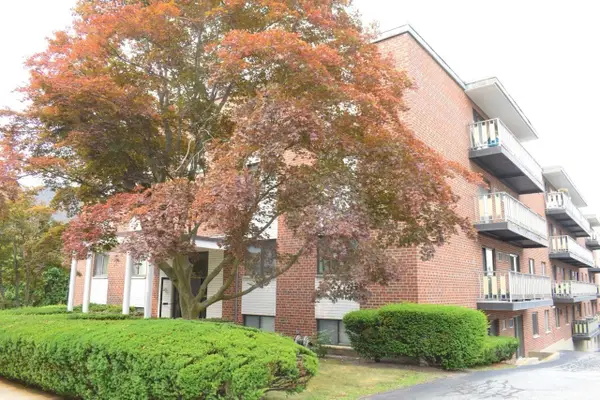 $314,900Active1 beds 1 baths686 sq. ft.
100 Grand View Avenue #10C, Quincy, MA 02170
MLS# 73583717Listed by: Engel & Volkers By the Sea - Open Thu, 5 to 6:30pmNew
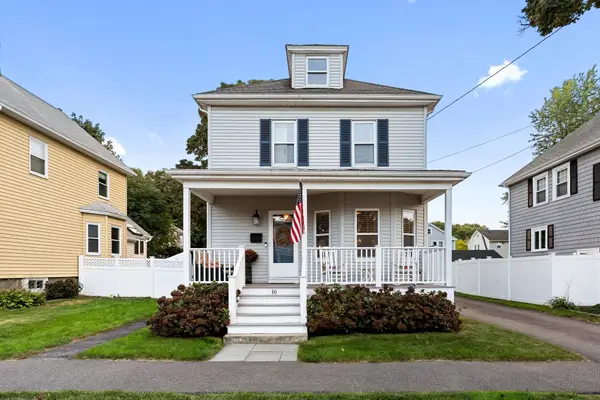 $759,000Active3 beds 1 baths1,399 sq. ft.
16 Eddie St., Quincy, MA 02169
MLS# 73583639Listed by: Compass - Open Sat, 11am to 1pmNew
 $858,800Active3 beds 2 baths1,252 sq. ft.
29 Ashworth Road, Quincy, MA 02171
MLS# 73583514Listed by: Conway - Hanover - New
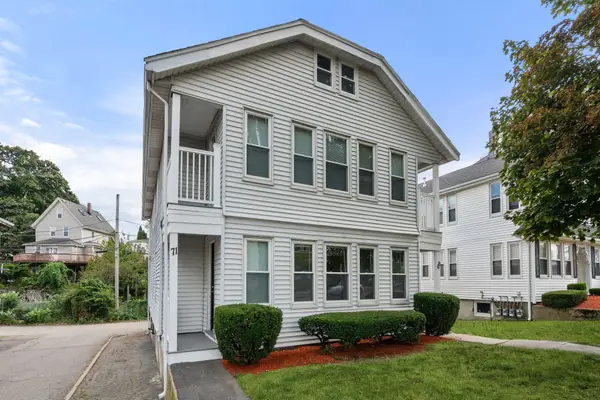 $949,999Active4 beds 2 baths2,480 sq. ft.
69-71 Quincy Shore Dr, Quincy, MA 02171
MLS# 73583430Listed by: FC Realty Group - Open Sat, 12 to 4pmNew
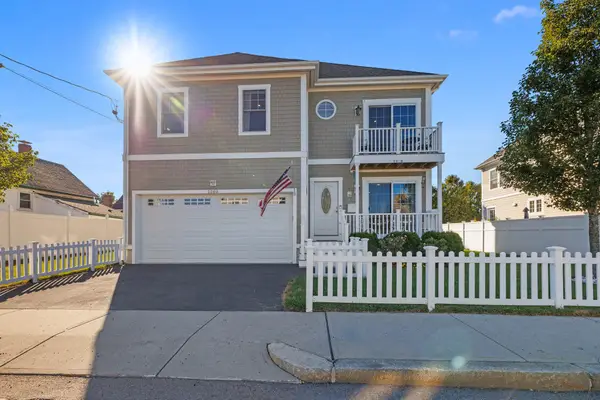 $929,000Active3 beds 3 baths2,240 sq. ft.
1260 Sea Street, Quincy, MA 02169
MLS# 73583192Listed by: Trinity Real Estate - Open Thu, 5 to 6:30pmNew
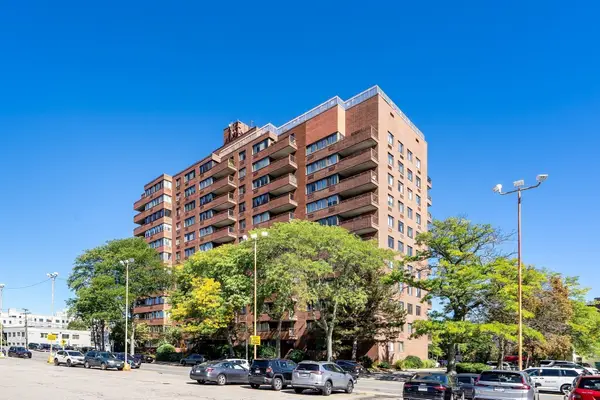 $325,000Active1 beds 1 baths880 sq. ft.
77 Adams Street #310, Quincy, MA 02169
MLS# 73583273Listed by: Compass - Open Sun, 11am to 1pmNew
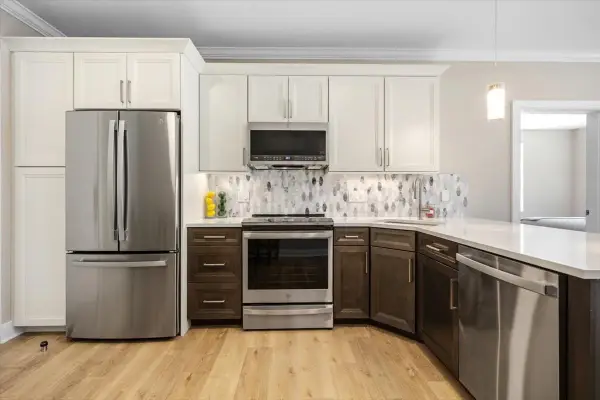 $659,900Active2 beds 2 baths1,047 sq. ft.
21 Totman Street #205, Quincy, MA 02169
MLS# 73583277Listed by: Galvin Structures - Open Tue, 4:30 to 6:30pmNew
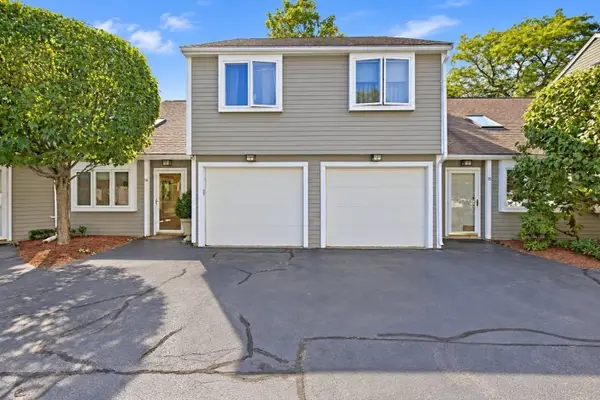 $539,000Active2 beds 2 baths1,176 sq. ft.
210 Centre St #14, Quincy, MA 02169
MLS# 73583008Listed by: REMAX Andrew Realty Services


Protect your home and budget from life's surprises with an Assurant Home Warranty, backed by a partner that supports you through every step of homeownership. Explore Plans.
© 2026 Better Homes and Gardens Real Estate LLC. An Anywhere Real Estate company. All rights reserved. Better Homes and Gardens® Real Estate is a registered trademark owned by Meredith Operations Corporation, licensed to Better Homes and Gardens Real Estate LLC and used with permission. Better Homes and Gardens Real Estate LLC fully supports the principles of the Fair Housing Act and the Equal Opportunity Act. Listing information is deemed reliable but is not guaranteed accurate.
Each office is independently owned and operated.
Any services or products provided by third parties are not provided by, affiliated with or related to Better Homes and Gardens Real Estate LLC, or its affiliated companies.