
26 Carlson St, Quincy, MA 02169
Local realty services provided by:Better Homes and Gardens Real Estate The Shanahan Group
26 Carlson St,Quincy, MA 02169
$499,000
- 1 Beds
- 2 Baths
- 913 sq. ft.
- Single family
- Active
Upcoming open houses
- Wed, Jul 1505:00 pm - 06:30 pm
Listed by: the denman group, lynne minchello
Office: exp realty llc
MLS#:73548828
Source:MLSPIN
Price summary
- Price:$499,000
- Price per sq. ft.:$546.55
About this home
Why settle for a condo when you can have a beautifully remodeled single-family home? Tucked away on a quiet dead-end street just moments from Quincy Center, this move-in-ready home offers the perfect combination of charm, style, and convenience. Recently renovated, the thoughtfully designed interior is filled with natural light, creating a warm and inviting space with an open floor plan. Enjoy the privacy of single-family living in a prime location, just minutes from the MBTA Red Line, bus routes, restaurants, cafés, shops, parks, and everything Quincy Center has to offer. With plenty of driveway and off-street parking and easy access to Boston, this home is the perfect blend of city and suburb living.
Contact an agent
Home facts
- Year built:1900
- Listing ID #:73548828
- Updated:July 14, 2026 at 02:19 PM
Rooms and interior
- Bedrooms:1
- Total bathrooms:2
- Full bathrooms:1
- Half bathrooms:1
- Rooms Total:4
- Flooring:Flooring - Wood, Tile, Wood
- Kitchen Description:Breakfast Bar / Nook, Dishwasher, Disposal, Dryer Hookup - Electric, Microwave, Range, Refrigerator, Remodeled, Stainless Steel Appliances, Washer Hookup, Wet Bar
- Basement Description:Full
- Living area:913 sq. ft.
Heating and cooling
- Cooling:Window Unit(s)
- Heating:Forced Air, Natural Gas
Structure and exterior
- Roof:Shingle
- Year built:1900
- Building area:913 sq. ft.
- Lot area:0.05 Acres
- Lot Features:Gentle Sloping
- Architectural Style:Antique
- Exterior Features:Patio, Porch - Enclosed
Schools
- High school:Qhs
- Middle school:Sterlling
- Elementary school:Lincoln-Hancock
Utilities
- Water:Public
- Sewer:Public Sewer
Finances and disclosures
- Price:$499,000
- Price per sq. ft.:$546.55
- Tax amount:$5,689 (2026)
Features and amenities
- Appliances:Dishwasher, Disposal, Microwave, Range, Refrigerator
- Laundry features:Electric Dryer Hookup, First Floor, Washer Hookup
- Amenities:Entry Hall, Gas Water Heater
Parking
- Total parking spaces:4
- Parking description:Driveway, Off Street
New listings near 26 Carlson St
- New
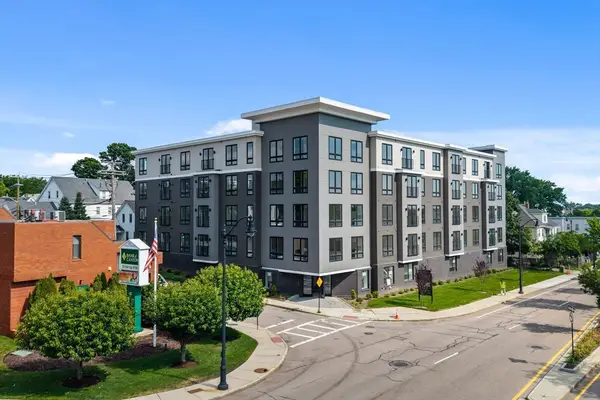 $659,999Active2 beds 1 baths922 sq. ft.
66 Mcgrath Highway #403, Quincy, MA 02169
MLS# 73549222Listed by: Access - New
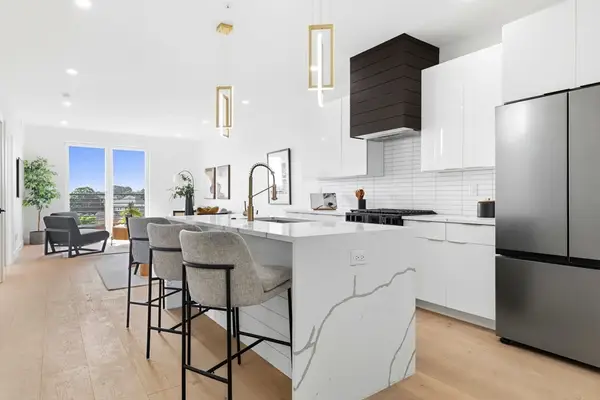 $774,999Active2 beds 2 baths1,129 sq. ft.
66 Mcgrath #309, Quincy, MA 02169
MLS# 73548799Listed by: Access - New
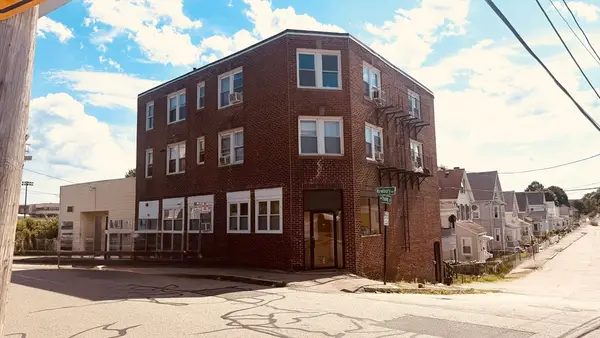 $1,500,000Active12 beds 6 baths6,336 sq. ft.
99 Newbury Ave, Quincy, MA 02171
MLS# 73548676Listed by: Central Real Estate - Open Sat, 11am to 2pmNew
 $425,000Active2 beds 2 baths966 sq. ft.
500 Washington #409, Quincy, MA 02169
MLS# 73548433Listed by: Conway - Hanover - New
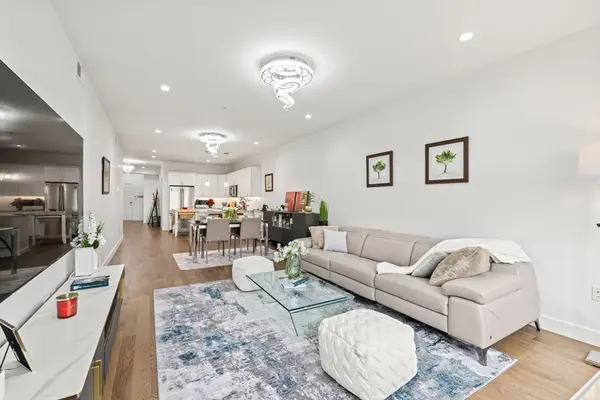 $629,000Active2 beds 2 baths1,579 sq. ft.
9 Independence Ave #307, Braintree, MA 02184
MLS# 73548059Listed by: Coldwell Banker Realty - Cambridge - New
 $699,000Active4 beds 3 baths1,274 sq. ft.
104 Lenox St, Quincy, MA 02169
MLS# 73547920Listed by: Tullish & Clancy - New
 $1,200,000Active3 beds 3 baths1,830 sq. ft.
11 Chick St, Quincy, MA 02170
MLS# 73547824Listed by: eXp Realty LLC - Corporate Office - New
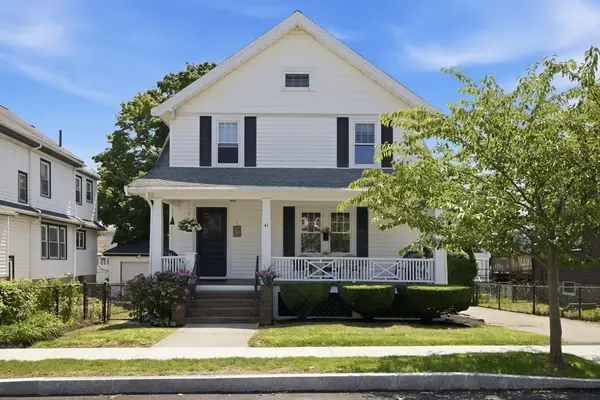 $919,900Active4 beds 1 baths1,652 sq. ft.
41 Buckingham Road, Quincy, MA 02170
MLS# 73547601Listed by: Conway - Dorchester - New
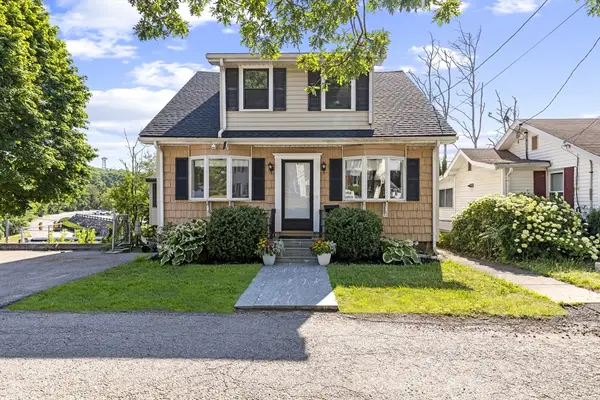 $749,900Active4 beds 3 baths1,918 sq. ft.
35 Perkins, Quincy, MA 02169
MLS# 73547348Listed by: eXp Realty LLC - Corporate Office


Protect your home and budget from life's surprises with an Assurant Home Warranty, backed by a partner that supports you through every step of homeownership. Explore Plans.
© 2026 Better Homes and Gardens Real Estate LLC. An Anywhere Real Estate company. All rights reserved. Better Homes and Gardens® Real Estate is a registered trademark owned by Meredith Operations Corporation, licensed to Better Homes and Gardens Real Estate LLC and used with permission. Better Homes and Gardens Real Estate LLC fully supports the principles of the Fair Housing Act and the Equal Opportunity Act. Listing information is deemed reliable but is not guaranteed accurate.
Each office is independently owned and operated.
Any services or products provided by third parties are not provided by, affiliated with or related to Better Homes and Gardens Real Estate LLC, or its affiliated companies.