
46 Mears, Quincy, MA 02169
Local realty services provided by:Better Homes and Gardens Real Estate The Shanahan Group
46 Mears,Quincy, MA 02169
$1,512,000
- 4 Beds
- 3 Baths
- - sq. ft.
- Single family
- Sold
Listed by: margery connors
Office: allison james estates & homes of ma, llc
MLS#:73526168
Source:MLSPIN
Sorry, we are unable to map this address
Price summary
- Price:$1,512,000
About this home
Ready for coastal luxury in Houghs Neck? Now's your chance! Panoramic views of Quincy Bay and Boston. This classic Gambrel was entirely rebuilt from the studs in 2010, offering modern structural peace of mind. Arrive via two driveways with convenient, step-free access directly into the main level. Start your morning with coffee on the front porch, then step into a luxurious chef’s kitchen featuring custom cabinetry with integrated panels, a center island, induction cooktop, pantry; a side deck for grilling. Light-filled sunroom overlooks the bay, gather by the living room fireplace, or enjoy beautiful evening sunsets from the back deck. Upstairs, the magnificent Master suite and second bedroom both open to an upper deck boasting views of the Boston skyline and a front-row seat for holiday/anytime fireworks. The third guest room features its own covered porch; flexible fourth bedroom currently serves as a spectacular walk-in closet; laundry room centered around the bedrooms.
Contact an agent
Home facts
- Year built:1910
- Subdivision & Development:Houghs Neck
- Listing ID #:73526168
- Updated:September 05, 2026 at 06:46 AM
Rooms and interior
- Bedrooms:4
- Total bathrooms:3
- Full bathrooms:2
- Half bathrooms:1
- Rooms Total:10
- Flooring:Wood
- Kitchen Description:Breakfast Bar / Nook, Countertops - Stone/Granite/Solid, Dishwasher, Kitchen Island, Microwave, Oven, Pantry, Range, Refrigerator, Window(s) - Bay/Bow/Box, Wine Chiller
- Basement Description:Concrete, Full, Partially Finished, Unfinished, Walk-Out Access
Heating and cooling
- Cooling:Central Air
- Heating:Forced Air
- Central air:Yes
Structure and exterior
- Roof:Shingle
- Year built:1910
- Lot Features:Gentle Sloping, Sloped
- Construction Materials:Frame
- Exterior Features:Balcony, Deck, Deck - Composite, Porch, Screened
- Foundation Description:Concrete Perimeter
Schools
- High school:Quincy High School
- Middle school:Broad Meadows Middle School
- Elementary school:Atherton Hough Elementary
Utilities
- Water:Public
- Sewer:Public Sewer
Finances and disclosures
- Price:$1,512,000
- Tax amount:$10,755 (2026)
Features and amenities
- Appliances:Dishwasher, Microwave, Range, Refrigerator
- Laundry features:Second Floor, Washer Hookup
- Amenities:Gas Water Heater
Parking
- Total parking spaces:5
- Parking description:Detached, Off Street
- Garage:Yes
- Garage spaces:1
New listings near 46 Mears
- New
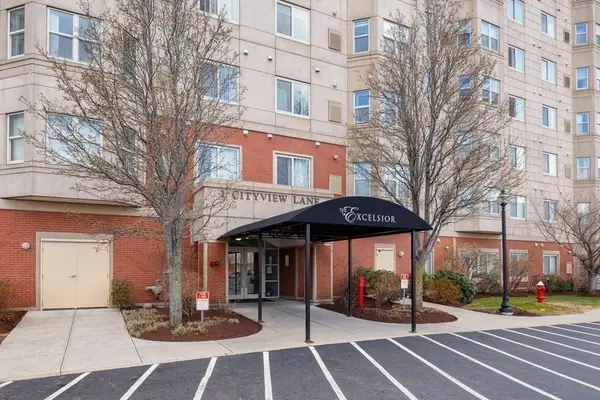 $439,000Active1 beds 1 baths804 sq. ft.
1 Cityview Ln #804, Quincy, MA 02169
MLS# 73572061Listed by: William Raveis R.E. & Home Services - Open Sun, 11am to 1pmNew
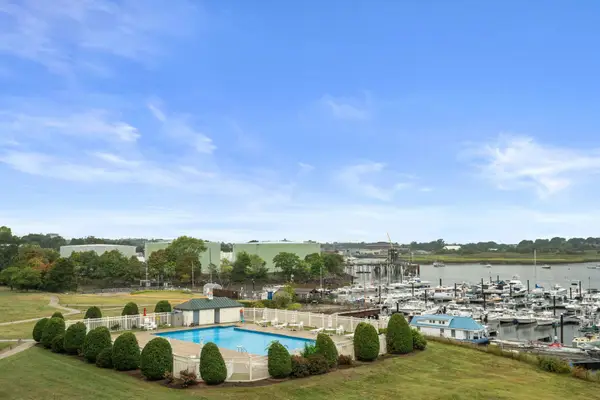 $425,000Active2 beds 2 baths1,155 sq. ft.
200 Cove Way #409, Quincy, MA 02169
MLS# 73571540Listed by: Berkshire Hathaway HomeServices Commonwealth Real Estate - Open Sun, 12 to 1pmNew
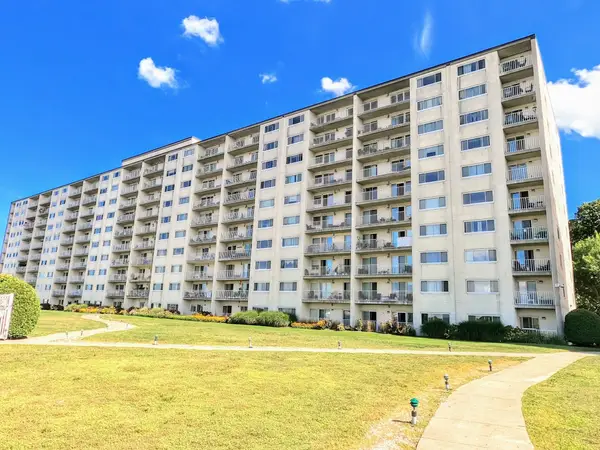 $350,000Active1 beds 1 baths776 sq. ft.
200 Cove Way #513, Quincy, MA 02169
MLS# 73571252Listed by: Conway - West Roxbury - Open Sat, 11am to 12pmNew
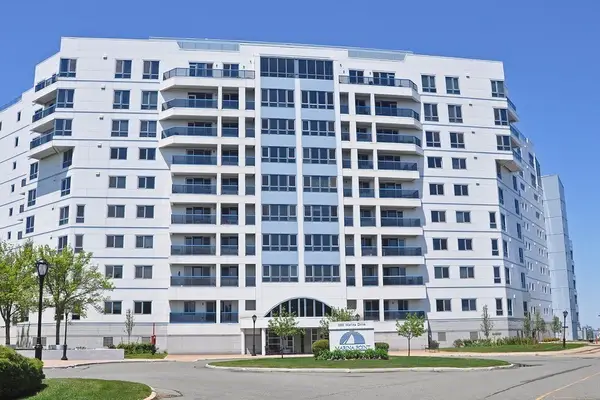 $829,000Active2 beds 2 baths1,452 sq. ft.
1001 Marina Dr #705, Quincy, MA 02171
MLS# 73570917Listed by: Eastern Elite Realty, LLC - New
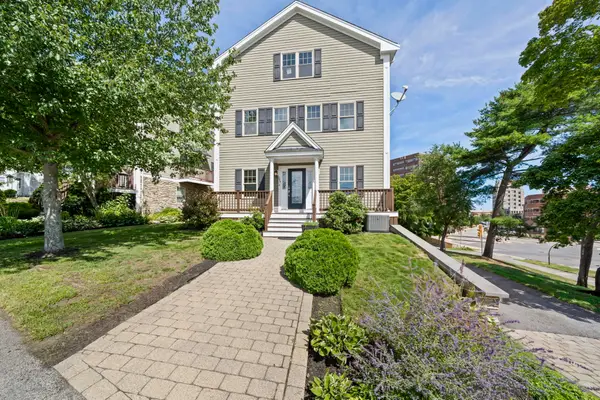 $994,900Active4 beds 3 baths2,419 sq. ft.
248 Presidents Ln #6, Quincy, MA 02169
MLS# 73570848Listed by: Real Broker MA, LLC - New
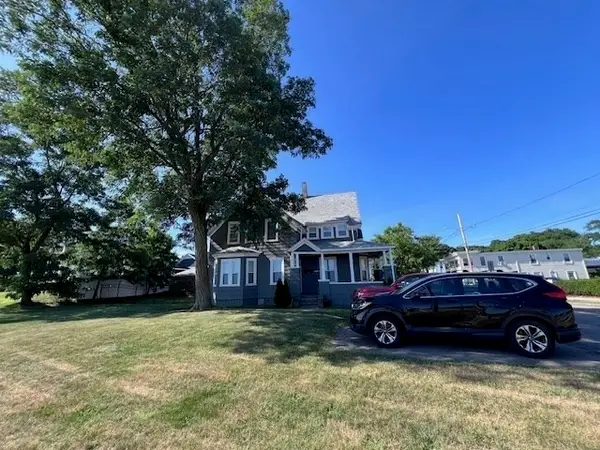 $1,150,000Active4 beds 3 baths2,268 sq. ft.
303 Beach, Quincy, MA 02169
MLS# 73570189Listed by: Alliance Realty Advisors, Inc. - New
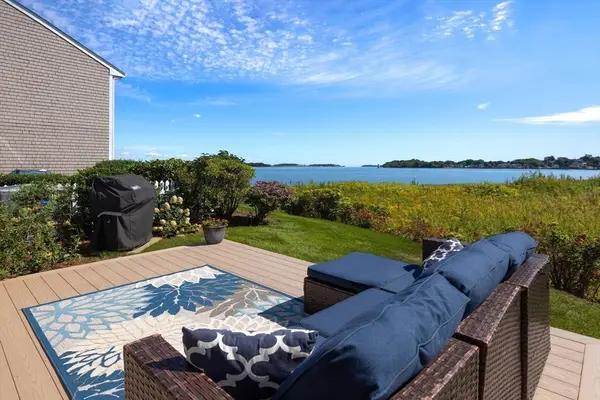 $920,000Active2 beds 3 baths1,570 sq. ft.
79 Harbourside Road #7, Quincy, MA 02171
MLS# 73570202Listed by: Douglas Elliman Real Estate - Park Plaza - Open Sun, 10am to 12pmNew
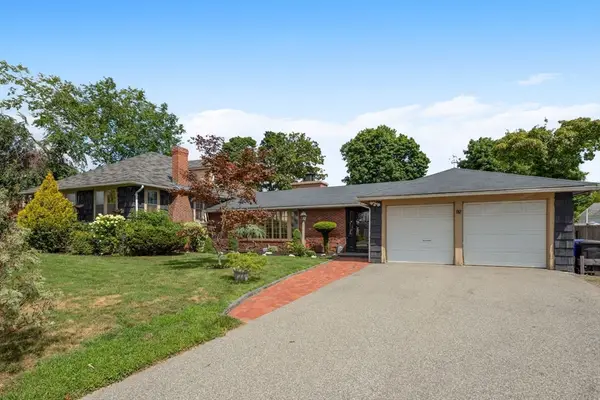 $1,399,999Active5 beds 3 baths3,487 sq. ft.
92 Narragansett Rd, Quincy, MA 02169
MLS# 73570142Listed by: Access - New
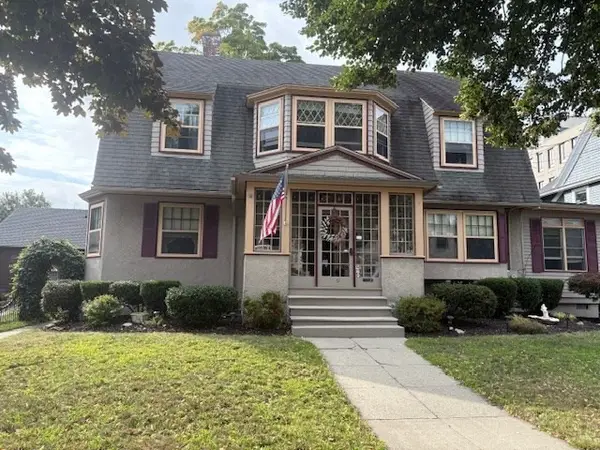 $1,299,987Active5 beds 4 baths3,190 sq. ft.
21 Whitney Rd, Quincy, MA 02169
MLS# 73570115Listed by: Stuart St James, Inc. - Open Sat, 11am to 1pmNew
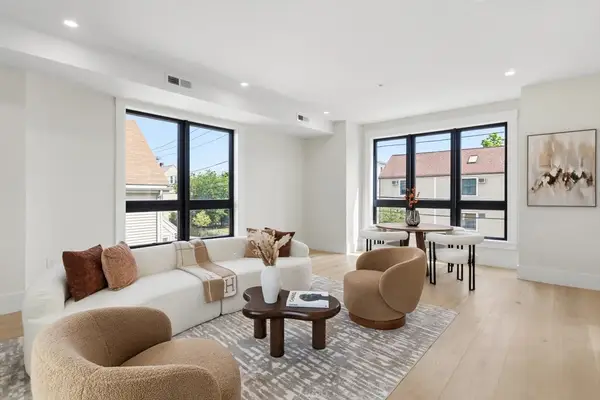 $875,000Active2 beds 2 baths1,457 sq. ft.
17 Holmes #2R, Quincy, MA 02171
MLS# 73568272Listed by: Douglas Elliman Real Estate - The Sarkis Team


Protect your home and budget from life's surprises with an Assurant Home Warranty, backed by a partner that supports you through every step of homeownership. Explore Plans.
© 2026 Better Homes and Gardens Real Estate LLC. An Anywhere Real Estate company. All rights reserved. Better Homes and Gardens® Real Estate is a registered trademark owned by Meredith Operations Corporation, licensed to Better Homes and Gardens Real Estate LLC and used with permission. Better Homes and Gardens Real Estate LLC fully supports the principles of the Fair Housing Act and the Equal Opportunity Act. Listing information is deemed reliable but is not guaranteed accurate.
Each office is independently owned and operated.
Any services or products provided by third parties are not provided by, affiliated with or related to Better Homes and Gardens Real Estate LLC, or its affiliated companies.