
93 Ames St, Quincy, MA 02169
Local realty services provided by:Better Homes and Gardens Real Estate The Shanahan Group
93 Ames St,Quincy, MA 02169
$939,900
- 4 Beds
- 3 Baths
- 2,576 sq. ft.
- Single family
- Active
Upcoming open houses
- Sat, Oct 1711:00 am - 02:00 pm
- Sun, Oct 1811:00 am - 02:00 pm
- Sun, Oct 1804:30 pm - 07:00 pm
Listed by: jonathan thurrott, jonathan thurrott
Office: visionary investments real estate
MLS#:73590864
Source:MLSPIN
Price summary
- Price:$939,900
- Price per sq. ft.:$364.87
About this home
Welcome home to this expansive, fully updated Cape-style home that shows like a dream! Tucked away at the end of a quiet street in the highly desirable West Quincy neighborhood, this residence seamlessly combines modern upgrades, exceptional functionality, and an abundance of storage. At the heart of the home is a true chef’s kitchen, boasting tons of cabinet space, sleek stainless-steel appliances, and a beautiful granite countertop peninsula that opens directly to the dining area—perfect for seamlessly hosting and entertaining guests. Relax in the light-filled, front-to-back family room or the voluminous recently remodeled (2019) sunken living room, which offers an inviting atmosphere and great flexibility for a home office or playroom. A spacious main-level bedroom and a beautifully tiled, modern full bathroom complete the first floor. Upstairs, retreat to a luxurious Primary Suite addition (built 2019) featuring a classic bedroom design, a plethora of closet space, and an elegant, modern ensuite bath with custom tile work. Two additional sizable bedrooms boasting gleaming hardwood floors, ceiling fans and plenty of closet space round out the second floor. Throughout the home, you’ll find a ton of overall storage space, including a finished lower-level ideal for recreation, a home gym, or extra storage. Major system and structural upgrades bring ultimate peace of mind, including a new boiler (2025), a new front roof (2024), central air, and economical solar panels. Additional highlights include brilliant, shimmering, sunlit hardwood floors, on-trend lighting, and timeless designer paint tones. Step outside to a huge, fully fenced backyard complete with beautiful landscaping, a lush lawn, a cozy patio, and a storage shed (2021)—ideal for outdoor entertaining. This is an absolutely unbeatable location! Enjoy living just steps from the scenic trails of the Blue Hills Reservation, while being only minutes to the T, major highways, shopping, dining, and downtown Boston....
Contact an agent
Home facts
- Year built:1950
- Listing ID #:73590864
- Updated:October 14, 2026 at 10:56 PM
Rooms and interior
- Bedrooms:4
- Total bathrooms:3
- Full bathrooms:3
- Rooms Total:10
- Flooring:Carpet, Concrete, Flooring - Hardwood, Flooring - Wall to Wall Carpet, Tile, Wood
- Dining Description:Hardwood, Open Floorplan, Overhead, Recessed Lighting, Window(s) - Bay/Bow/Box
- Kitchen Description:Breakfast Bar / Nook, Ceiling Fan(s), Countertops - Stone/Granite/Solid, Countertops - Upgraded, Crown Molding, Dishwasher, Disposal, Exterior Access, Flooring - Stone/Ceramic Tile, Lighting - Overhead, Lighting - Pendant, Microwave, Open Floorplan, Peninsula, Plumbed For Ice Maker, Range, Recessed Lighting, Refrigerator, Remodeled, Stainless Steel Appliances, Window(s) - Bay/Bow/Box
- Basement Description:Concrete, Crawl Space, Full, Partially Finished, Walk-Out Access
- Living area:2,576 sq. ft.
Heating and cooling
- Cooling:2 Cooling Zones, Central Air
- Heating:Baseboard, Electric Baseboard, Oil
- Central air:Yes
Structure and exterior
- Roof:Shingle
- Year built:1950
- Building area:2,576 sq. ft.
- Lot area:0.26 Acres
- Lot Features:Cleared, Level
- Architectural Style:Cape
- Construction Materials:Frame
- Exterior Features:Patio, Rain Gutters, Storage
- Foundation Description:Concrete Perimeter
Schools
- High school:Quincy High School
- Middle school:South/West
- Elementary school:Lincoln Hancock
Utilities
- Water:Public
- Sewer:Public Sewer
Finances and disclosures
- Price:$939,900
- Price per sq. ft.:$364.87
- Tax amount:$9,406 (2026)
Features and amenities
- Appliances:Dishwasher, Disposal, Microwave, Range, Refrigerator
- Laundry features:Dryer Hookup - Electric, Electric Dryer Hookup, In Basement, Lighting - Overhead, Washer Hookup
- Amenities:Center Hall, Closet, Lighting - Overhead, Recessed Lighting, Storage
Parking
- Total parking spaces:4
- Parking description:Off Street, Paved, Paved Drive
New listings near 93 Ames St
- Coming Soon
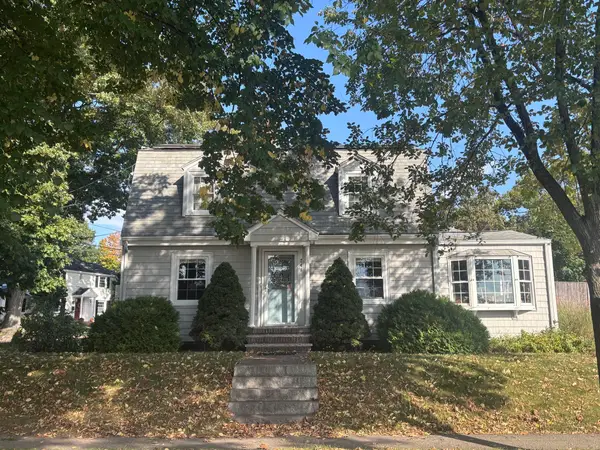 $799,900Coming Soon3 beds 2 baths1,818 sq. ft.
248 Fenno Street, Quincy, MA 02170
MLS# 73589198Listed by: Conway - Marshfield - New
 $599,000Active-- beds -- baths2,816 sq. ft.
23 Russell Park, Quincy, MA 02169
MLS# 73590808Listed by: Horvath & Tremblay - New
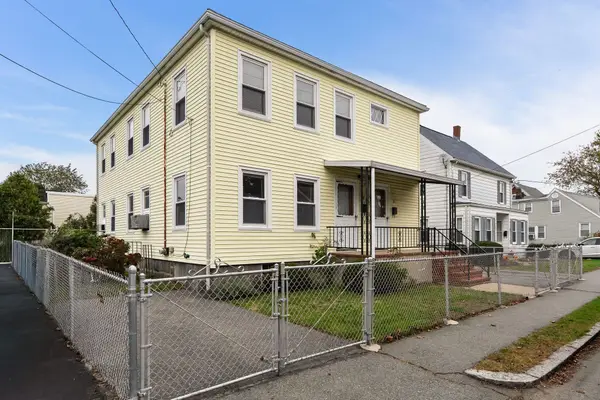 $799,000Active4 beds 3 baths2,922 sq. ft.
31-33 Pearl Street, Quincy, MA 02169
MLS# 73590755Listed by: William Raveis R.E. & Home Services - Open Sat, 12 to 1:30pmNew
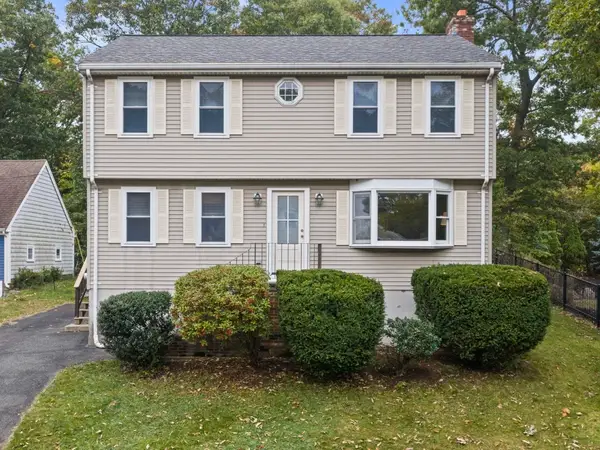 $849,000Active3 beds 2 baths2,192 sq. ft.
16 Beverly St, Quincy, MA 02169
MLS# 73590631Listed by: William Raveis R.E. & Home Services - Open Sat, 11am to 12:30pmNew
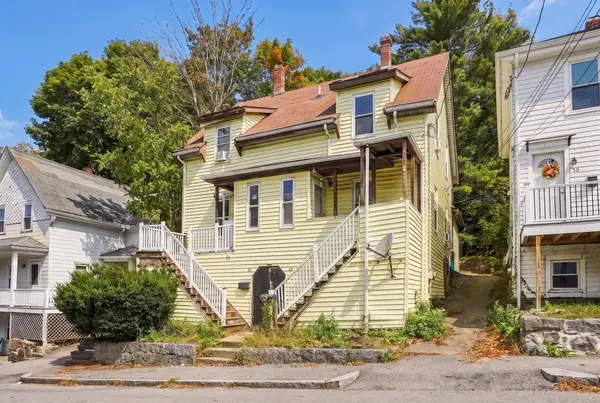 $645,000Active4 beds 3 baths1,830 sq. ft.
26 Prout St, Quincy, MA 02169
MLS# 73590670Listed by: eXp Realty LLC - Corporate Office - Open Sat, 12 to 1pmNew
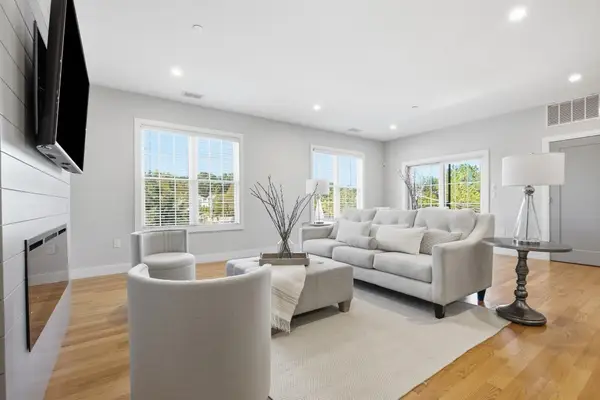 $825,000Active3 beds 2 baths1,688 sq. ft.
178 Robertson St #7, Quincy, MA 02169
MLS# 73590680Listed by: Coldwell Banker Realty - Boston - New
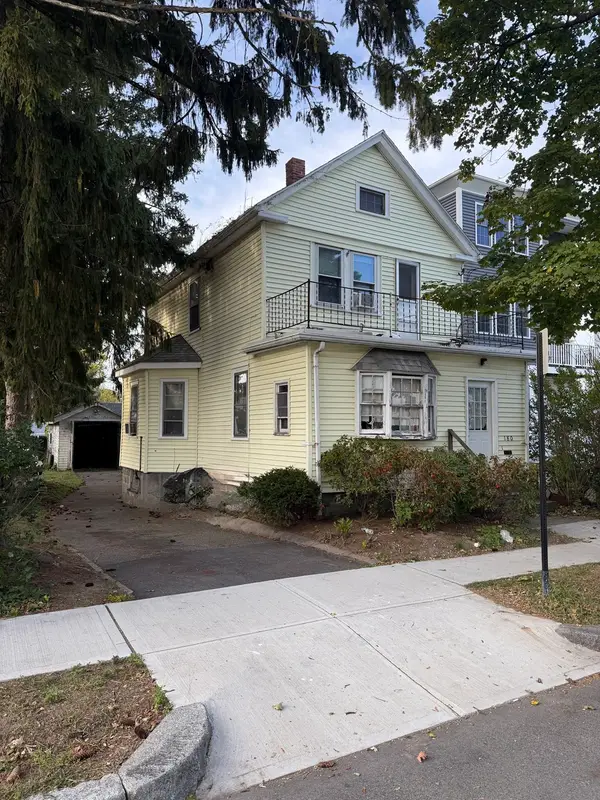 $500,000Active3 beds 2 baths1,445 sq. ft.
180 Billings Road, Quincy, MA 02171
MLS# 73590497Listed by: Century 21 North East - Open Thu, 4:30 to 6pmNew
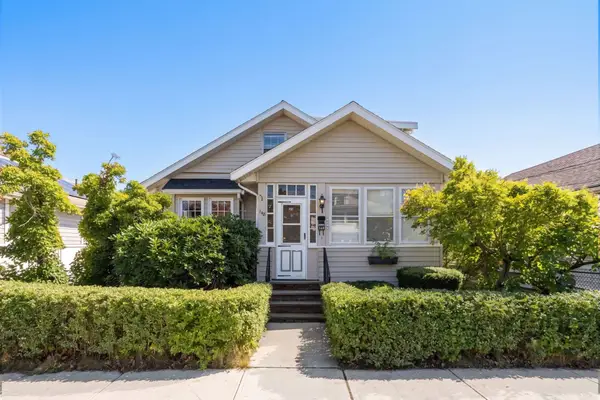 $739,000Active4 beds 2 baths1,960 sq. ft.
148 Wilson Ave, Quincy, MA 02170
MLS# 73590482Listed by: FC Realty Group - Open Sun, 12 to 1:30pmNew
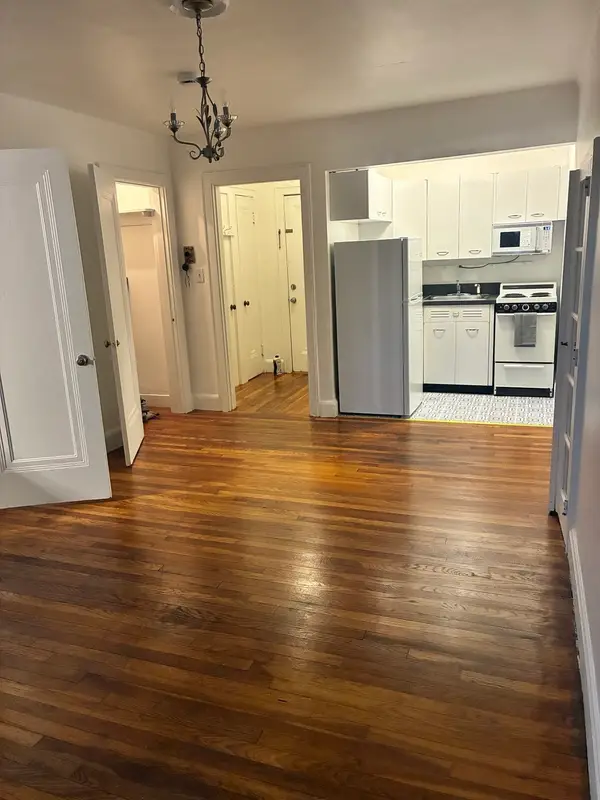 $234,900Active-- beds 1 baths369 sq. ft.
195 Thomas Burgin Parkway #409, Quincy, MA 02169
MLS# 73590437Listed by: StartPoint Realty


Protect your home and budget from life's surprises with an Assurant Home Warranty, backed by a partner that supports you through every step of homeownership. Explore Plans.
© 2026 Better Homes and Gardens Real Estate LLC. An Anywhere Real Estate company. All rights reserved. Better Homes and Gardens® Real Estate is a registered trademark owned by Meredith Operations Corporation, licensed to Better Homes and Gardens Real Estate LLC and used with permission. Better Homes and Gardens Real Estate LLC fully supports the principles of the Fair Housing Act and the Equal Opportunity Act. Listing information is deemed reliable but is not guaranteed accurate.
Each office is independently owned and operated.
Any services or products provided by third parties are not provided by, affiliated with or related to Better Homes and Gardens Real Estate LLC, or its affiliated companies.