
13 Wordsworth St, Randolph, MA 02368
Local realty services provided by:Better Homes and Gardens Real Estate The Masiello Group
Upcoming open houses
- Sat, May 3012:00 pm - 02:00 pm
- Sun, May 3112:00 pm - 02:00 pm
Listed by: kevin chiverton
Office: cameron prestige, llc
MLS#:73523637
Source:MLSPIN
Price summary
- Price:$899,999
- Price per sq. ft.:$347.22
About this home
Rare opportunity to own a spacious 5-bedroom, 2.5-bath multifamily home in Randolph, situated on a large corner lot with an expansive yard, two-car garage, and ample off-street parking. This property offers excellent owner-occupant or investment potential, with the second-floor unit currently generating $3,000 per month in rental income. The owner’s unit features an updated kitchen with stainless steel GE Profile appliances, quartzite countertops, and an updated bathroom with high-end finishes. The owner’s unit also includes a separate entrance and exit, offering added privacy and convenience. Ideally located just 2 minutes from Route 93 and approximately 20 minutes to Boston, this property combines commuter convenience, generous outdoor space, parking, and income-producing potential. A great opportunity in a desirable Randolph location. Buyers, text listinag agent for 3D tour link. Also, Agents, please share the 3D tour link with your clients as needed which can be found on MLS.
Contact an agent
Home facts
- Year built:1935
- Listing ID #:73523637
- Updated:May 27, 2026 at 04:56 PM
Rooms and interior
- Bedrooms:5
- Total bathrooms:3
- Full bathrooms:2
- Half bathrooms:1
- Rooms Total:15
- Flooring:Hardwood, Tile, Wood
- Dining Description:Dining Room
- Bathrooms Description:Bathroom With Tub & Shower
- Kitchen Description:Dishwasher, Disposal, Kitchen, Microwave, Range, Range Hood, Refrigerator
- Basement Description:Concrete, Garage Access, Partial, Unfinished, Walk-Out Access
- Living area:2,592 sq. ft.
Heating and cooling
- Cooling:Window Unit(s)
- Heating:Steam
Structure and exterior
- Roof:Shingle
- Year built:1935
- Building area:2,592 sq. ft.
- Lot area:0.13 Acres
- Lot Features:Corner Lot
- Construction Materials:Frame
- Exterior Features:Balcony, Balcony/Deck, Deck - Wood, Fruit Trees, Porch, Rain Gutters, Stone Wall
- Foundation Description:Block, Concrete Perimeter
Utilities
- Water:Public
- Sewer:Public Sewer
Finances and disclosures
- Price:$899,999
- Price per sq. ft.:$347.22
- Tax amount:$7,737 (2026)
Features and amenities
- Appliances:Dishwasher, Disposal, Dryer, Microwave, Range, Range Hood, Refrigerator, Washer
- Laundry features:Dryer, Gas Dryer Hookup, Washer, Washer & Dryer Hookup, Washer Hookup
- Amenities:Ceiling Fan(s), High Speed Internet
Parking
- Total parking spaces:7
- Parking description:Off Street, Paved Drive
- Garage:Yes
- Garage spaces:2
New listings near 13 Wordsworth St
- New
 $1,200,000Active4 beds 4 baths3,200 sq. ft.
65 Tiffany Dr, Randolph, MA 02368
MLS# 73524399Listed by: OwnerEntry.com - Open Sat, 11am to 1pmNew
 $679,000Active3 beds 3 baths1,910 sq. ft.
99 North St, Randolph, MA 02368
MLS# 73524015Listed by: Conway - Hanover - Open Sat, 12 to 2pmNew
 $850,000Active4 beds 3 baths2,775 sq. ft.
6 Sunnyside Ave, Randolph, MA 02368
MLS# 73523454Listed by: Milestone Realty, Inc. - New
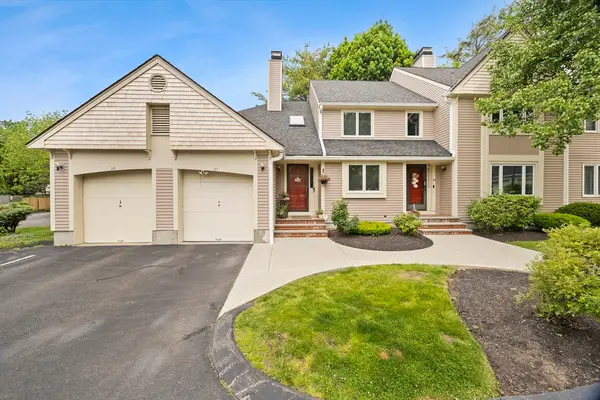 $499,000Active2 beds 2 baths1,324 sq. ft.
37 Jasper Ln #37, Randolph, MA 02368
MLS# 73522902Listed by: StartPoint Realty - New
 $699,000Active3 beds 2 baths1,845 sq. ft.
60 Pond Ln, Randolph, MA 02368
MLS# 73521783Listed by: LAER Realty Partners - New
 $629,999Active3 beds 2 baths952 sq. ft.
20 Millhouse Ave, Randolph, MA 02368
MLS# 73521842Listed by: The Tate Team - Open Sat, 12:30 to 1:30pmNew
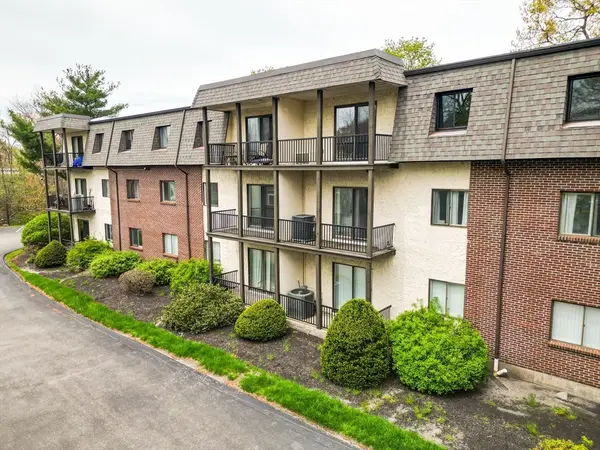 $329,900Active2 beds 1 baths1,032 sq. ft.
232 Canton St #206, Randolph, MA 02368
MLS# 73521770Listed by: Collier Cacciola Real Estate, LLC - New
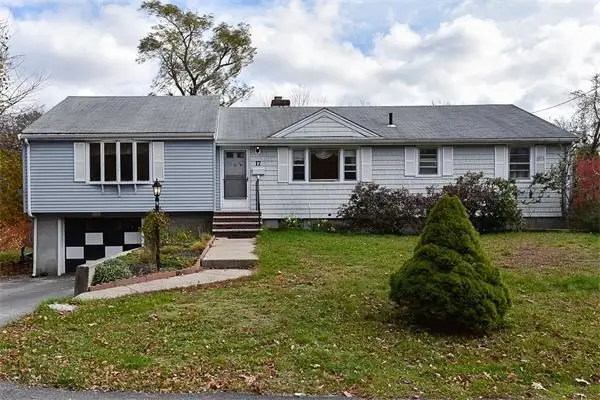 $475,000Active5 beds 4 baths1,428 sq. ft.
17 Norroway Ave, Randolph, MA 02368
MLS# 73521560Listed by: JnC Real Estate LLC 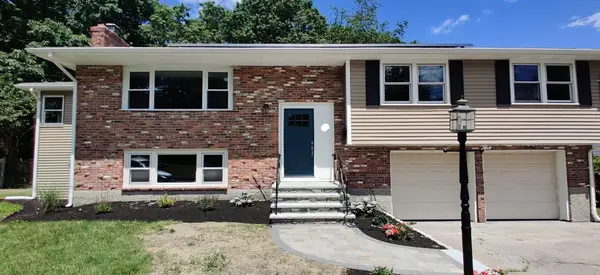 $799,999Active4 beds 3 baths2,316 sq. ft.
15 Sunset Dr, Randolph, MA 02368
MLS# 73520147Listed by: Ultimate Vision Realty


Protect your home and budget from life's surprises with an Assurant Home Warranty, backed by a partner that supports you through every step of homeownership. Explore Plans.
© 2026 Better Homes and Gardens Real Estate LLC. An Anywhere Real Estate company. All rights reserved. Better Homes and Gardens® Real Estate is a registered trademark owned by Meredith Operations Corporation, licensed to Better Homes and Gardens Real Estate LLC and used with permission. Better Homes and Gardens Real Estate LLC fully supports the principles of the Fair Housing Act and the Equal Opportunity Act. Listing information is deemed reliable but is not guaranteed accurate.
Each office is independently owned and operated.
Any services or products provided by third parties are not provided by, affiliated with or related to Better Homes and Gardens Real Estate LLC, or its affiliated companies.