
153 Union, Randolph, MA 02368
Local realty services provided by:Better Homes and Gardens Real Estate The Masiello Group
153 Union,Randolph, MA 02368
$674,900
- 3 Beds
- 3 Baths
- 1,518 sq. ft.
- Single family
- Active
Listed by: thomas white
Office: tmw realty group
MLS#:73529858
Source:MLSPIN
Price summary
- Price:$674,900
- Price per sq. ft.:$444.6
About this home
Completely renovated designer home situated on one of Randolph's largest residential lots. Featuring an open-concept layout, premium finishes throughout, soaring ceilings, designer kitchen, spa-inspired baths, and an exceptional backyard offering endless possibilities for entertaining, recreation, or future accessory uses (ADU) where permitted
Contact an agent
Home facts
- Year built:2025
- Listing ID #:73529858
- Updated:July 20, 2026 at 12:22 PM
Rooms and interior
- Bedrooms:3
- Total bathrooms:3
- Full bathrooms:2
- Half bathrooms:1
- Rooms Total:7
- Flooring:Engineered Hardwood, Hardwood
- Kitchen Description:Countertops - Stone/Granite/Solid, Disposal, ENERGY STAR Qualified Dishwasher, ENERGY STAR Qualified Refrigerator, Flooring - Hardwood, Kitchen Island, Range, Range Hood, Stainless Steel Appliances, Vaulted Ceiling(s), Window(s) - Picture
- Basement Description:Bulkhead, Full, Unfinished
- Living area:1,518 sq. ft.
Heating and cooling
- Cooling:Air Source Heat Pumps (ASHP), Central Air
- Heating:Forced Air
- Central air:Yes
Structure and exterior
- Roof:Shingle
- Year built:2025
- Building area:1,518 sq. ft.
- Lot area:0.72 Acres
- Lot Features:Gentle Sloping, Level, Wooded
- Architectural Style:Colonial
- Construction Materials:Frame
- Exterior Features:Patio, Porch
- Foundation Description:Concrete Perimeter, Stone
Utilities
- Water:Public
- Sewer:Public Sewer
Finances and disclosures
- Price:$674,900
- Price per sq. ft.:$444.6
- Tax amount:$5,075 (2026)
Features and amenities
- Appliances:Disposal, ENERGY STAR Qualified Dishwasher, ENERGY STAR Qualified Refrigerator, Range, Range Hood
- Laundry features:Electric Dryer Hookup, First Floor, Washer Hookup
- Amenities:Finish - Sheetrock
Parking
- Total parking spaces:7
- Parking description:Detached, Off Street, Paved, Paved Drive
- Garage:Yes
New listings near 153 Union
- New
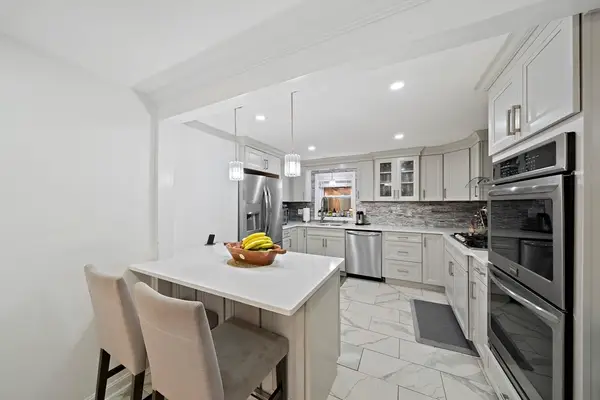 $659,900Active3 beds 3 baths1,758 sq. ft.
105 Cross St, Randolph, MA 02368
MLS# 73551194Listed by: Todd A. Sandler REALTORS® - New
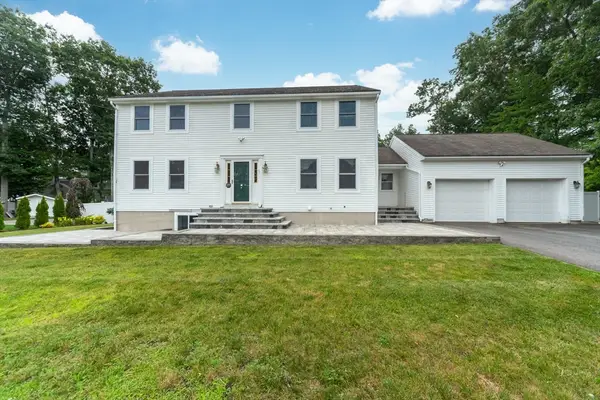 $950,000Active6 beds 4 baths3,177 sq. ft.
65 Tiffany Dr, Randolph, MA 02368
MLS# 73550982Listed by: Loonie Team Realty - New
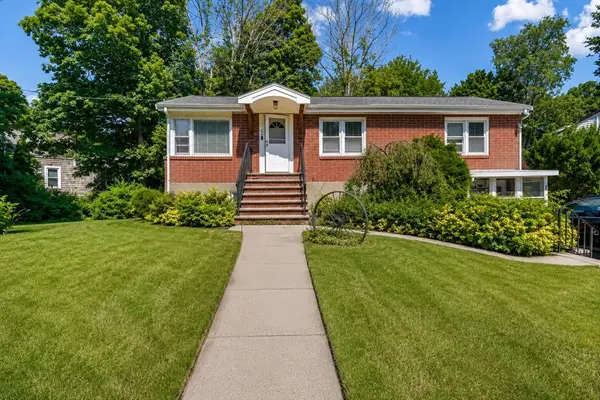 $599,990Active2 beds 2 baths1,680 sq. ft.
65 Fowler St, Randolph, MA 02368
MLS# 73550469Listed by: Zander Realty Group - New
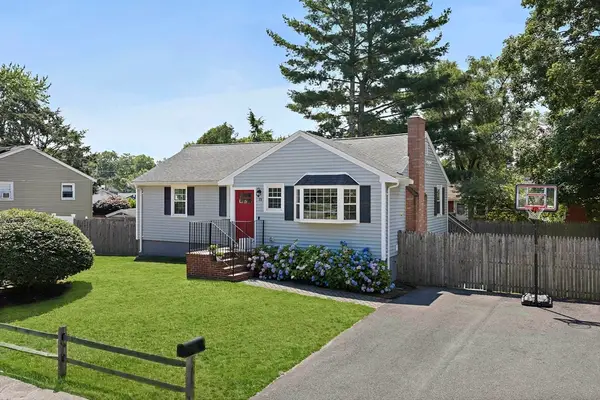 $625,000Active3 beds 2 baths1,889 sq. ft.
33 Bartlett Rd, Randolph, MA 02368
MLS# 73550390Listed by: Todd A. Sandler REALTORS® - New
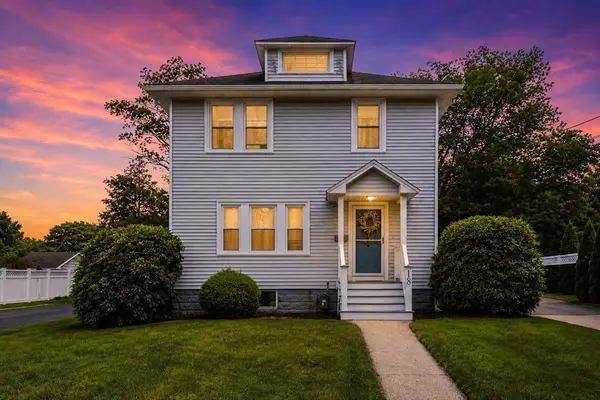 $628,900Active4 beds 2 baths1,456 sq. ft.
18 Wales Ave, Randolph, MA 02368
MLS# 73549177Listed by: RE/MAX Synergy - New
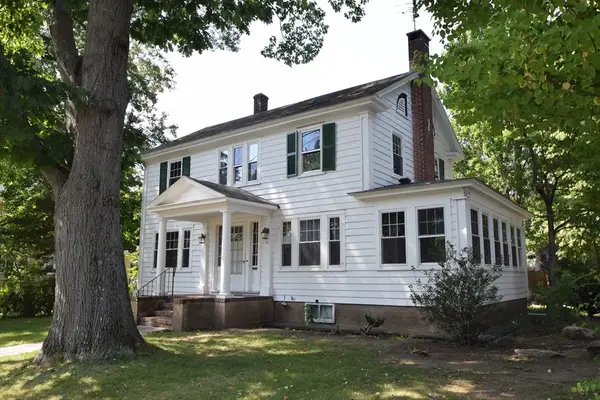 $524,900Active3 beds 2 baths1,408 sq. ft.
15 Fairmount St, Randolph, MA 02368
MLS# 73548959Listed by: Todd A. Sandler REALTORS® - New
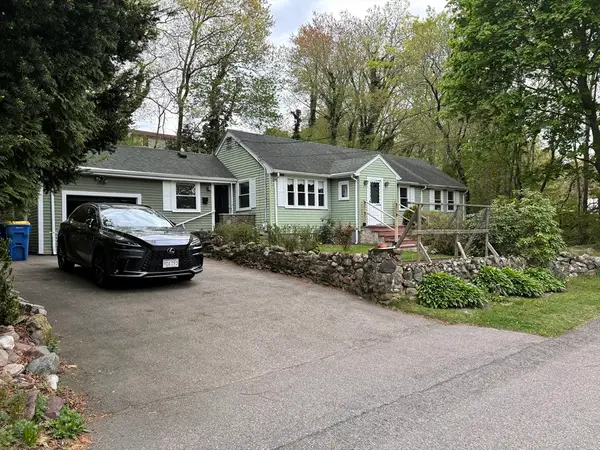 $575,000Active3 beds 2 baths1,100 sq. ft.
36 Sarah St., Randolph, MA 02368
MLS# 73548776Listed by: Dot Homes Real Estate Company - New
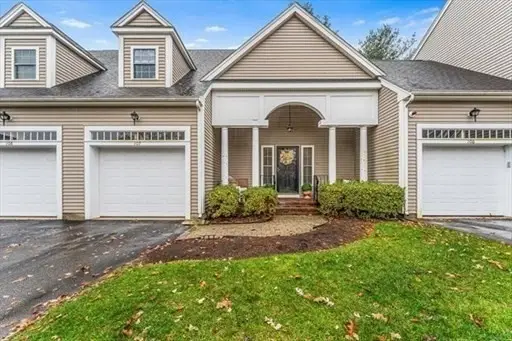 $649,999Active3 beds 3 baths3,273 sq. ft.
107 Meadow Ln #107, Randolph, MA 02368
MLS# 73548329Listed by: Zander Realty Group - New
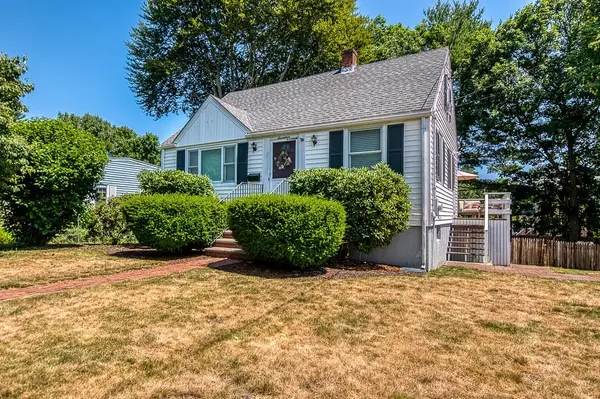 $579,900Active4 beds 1 baths1,260 sq. ft.
17 Lewis Drive, Randolph, MA 02368
MLS# 73547410Listed by: Ballow and Hutchinson Realty Group, Inc. - New
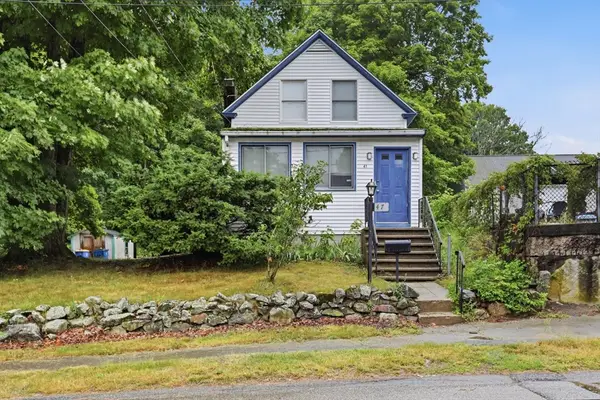 $474,000Active3 beds 1 baths1,344 sq. ft.
47 Belcher St, Randolph, MA 02368
MLS# 73547272Listed by: Real Broker MA, LLC


Protect your home and budget from life's surprises with an Assurant Home Warranty, backed by a partner that supports you through every step of homeownership. Explore Plans.
© 2026 Better Homes and Gardens Real Estate LLC. An Anywhere Real Estate company. All rights reserved. Better Homes and Gardens® Real Estate is a registered trademark owned by Meredith Operations Corporation, licensed to Better Homes and Gardens Real Estate LLC and used with permission. Better Homes and Gardens Real Estate LLC fully supports the principles of the Fair Housing Act and the Equal Opportunity Act. Listing information is deemed reliable but is not guaranteed accurate.
Each office is independently owned and operated.
Any services or products provided by third parties are not provided by, affiliated with or related to Better Homes and Gardens Real Estate LLC, or its affiliated companies.