
23 Hayward #23, Randolph, MA 02368
Local realty services provided by:Better Homes and Gardens Real Estate The Shanahan Group
23 Hayward #23,Randolph, MA 02368
$272,000
- 2 Beds
- 1 Baths
- 576 sq. ft.
- Condominium
- Active
Listed by: john connolly
Office: real broker ma, llc
MLS#:73569611
Source:MLSPIN
Price summary
- Price:$272,000
- Price per sq. ft.:$472.22
About this home
Welcome to 23 Hayward St.! This charming two-bedroom condo offers comfortable living with hardwood floors and a bright four-season sunroom featuring built-in heat and air conditioning.Additional highlights include gas heat, in-unit laundry, and a private corner lot. Ideally located near the center of town, commuter rail, and bus lines, this home offers convenience and easy access to everything you need.Perfect for a first-time homebuyer or a family looking to downsize, 23 Hayward St. is a wonderful opportunity to enjoy comfortable, convenient living in a desirable location.
Contact an agent
Home facts
- Year built:1983
- Listing ID #:73569611
- Updated:September 02, 2026 at 10:32 AM
Rooms and interior
- Bedrooms:2
- Total bathrooms:1
- Full bathrooms:1
- Rooms Total:4
- Flooring:Wood
- Living area:576 sq. ft.
Heating and cooling
- Cooling:1 Cooling Zone, Wall Unit(s)
- Heating:Forced Air, Natural Gas
Structure and exterior
- Roof:Shingle
- Year built:1983
- Building area:576 sq. ft.
- Construction Materials:Frame
- Exterior Features:Patio
Utilities
- Water:Public
- Sewer:Public Sewer
Finances and disclosures
- Price:$272,000
- Price per sq. ft.:$472.22
- Tax amount:$3,143 (2026)
Parking
- Total parking spaces:2
- Parking description:Off Street
New listings near 23 Hayward #23
- Open Sat, 12 to 1:30pmNew
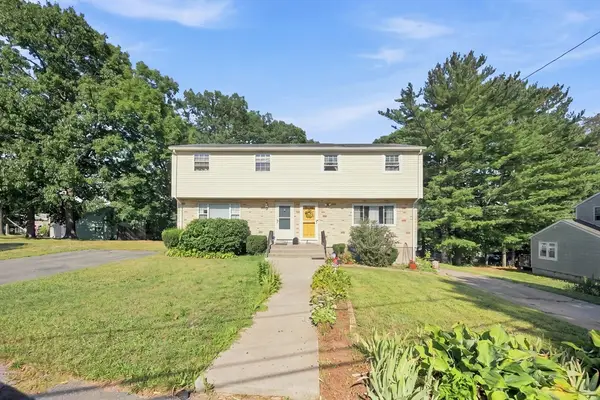 $440,000Active3 beds 2 baths1,236 sq. ft.
75 Mark Ter #75, Randolph, MA 02368
MLS# 73570363Listed by: eXp Realty LLC - New
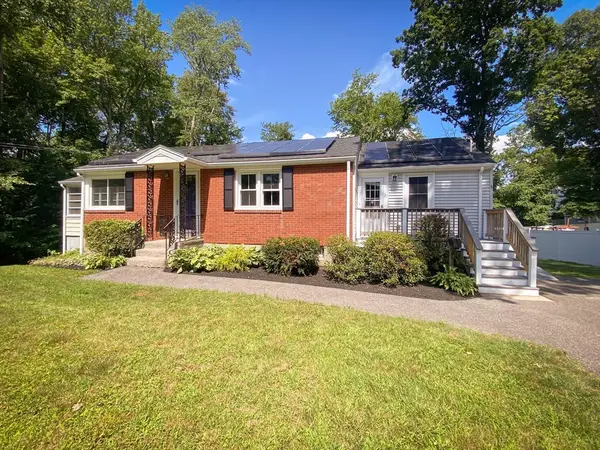 $674,900Active3 beds 2 baths1,597 sq. ft.
27 Cole Terrace, Randolph, MA 02368
MLS# 73569515Listed by: Silva Realty Group, Inc. - New
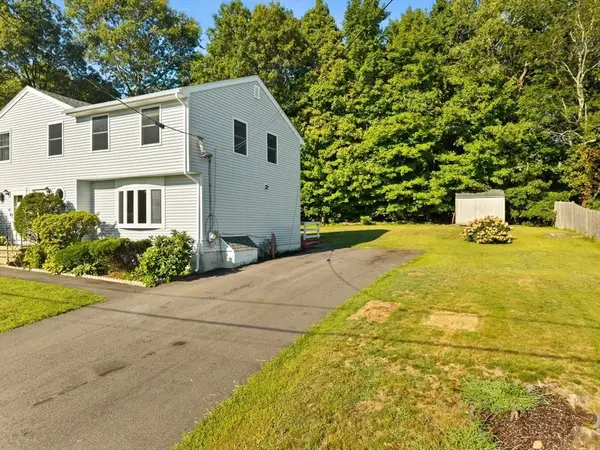 $519,900Active3 beds 3 baths1,350 sq. ft.
42 Boylston St #42R, Randolph, MA 02368
MLS# 73568553Listed by: RE/MAX Real Estate Center - New
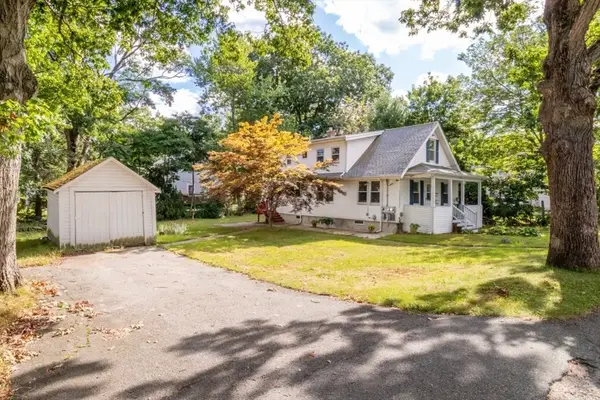 $699,000Active3 beds 2 baths1,872 sq. ft.
12 Emeline St, Randolph, MA 02368
MLS# 73568635Listed by: Coldwell Banker Realty - Dorchester - New
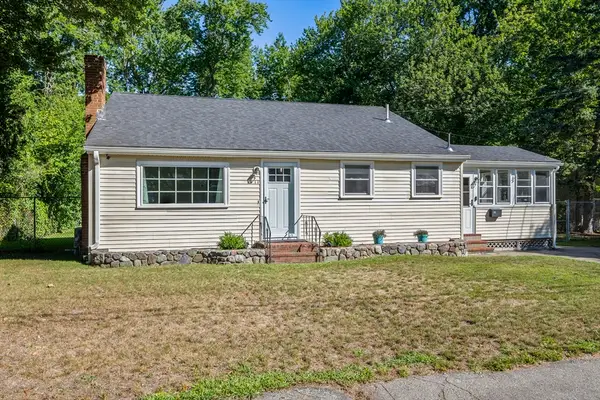 $639,900Active3 beds 2 baths1,542 sq. ft.
11 Virginia Cir, Randolph, MA 02368
MLS# 73568460Listed by: The Firm - New
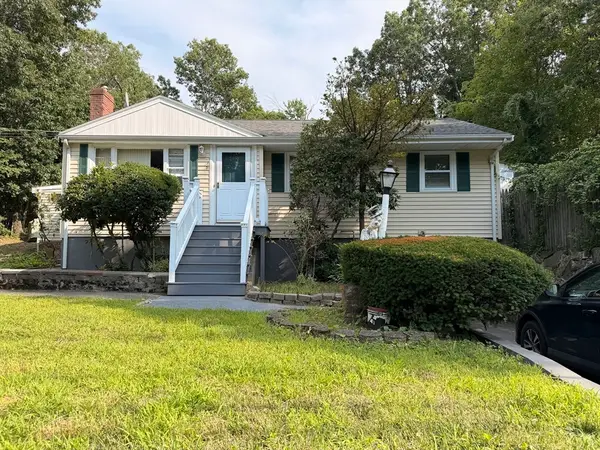 $615,000Active3 beds 2 baths1,844 sq. ft.
115 Center St, Randolph, MA 02368
MLS# 73567584Listed by: Red Spade Realty LLC 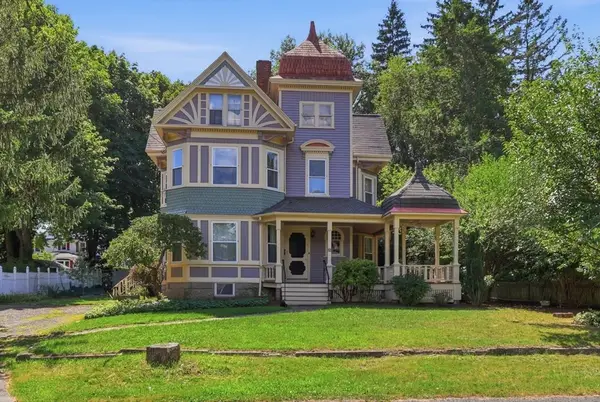 $675,000Active4 beds 2 baths2,262 sq. ft.
26 Woodlawn Street, Randolph, MA 02368
MLS# 73564786Listed by: eXp Realty LLC - Corporate Office $599,900Active3 beds 3 baths2,220 sq. ft.
27 Corey St, Randolph, MA 02368
MLS# 73565954Listed by: Real Broker MA, LLC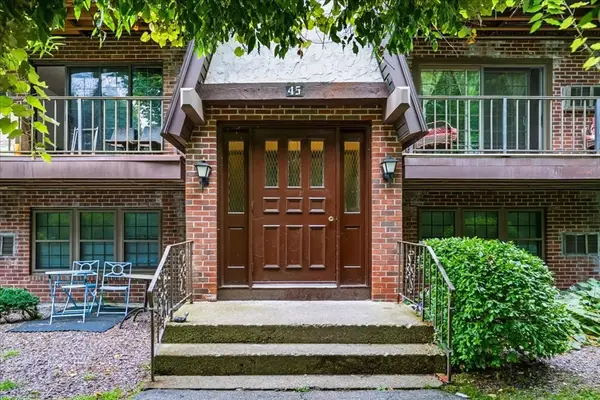 $257,999Active1 beds 1 baths700 sq. ft.
45 West St #C4, Randolph, MA 02368
MLS# 73565772Listed by: Keller Williams Elite


Protect your home and budget from life's surprises with an Assurant Home Warranty, backed by a partner that supports you through every step of homeownership. Explore Plans.
© 2026 Better Homes and Gardens Real Estate LLC. An Anywhere Real Estate company. All rights reserved. Better Homes and Gardens® Real Estate is a registered trademark owned by Meredith Operations Corporation, licensed to Better Homes and Gardens Real Estate LLC and used with permission. Better Homes and Gardens Real Estate LLC fully supports the principles of the Fair Housing Act and the Equal Opportunity Act. Listing information is deemed reliable but is not guaranteed accurate.
Each office is independently owned and operated.
Any services or products provided by third parties are not provided by, affiliated with or related to Better Homes and Gardens Real Estate LLC, or its affiliated companies.