
0-5 Hunter Circle, Rehoboth, MA 02769
Local realty services provided by:Better Homes and Gardens Real Estate The Shanahan Group
0-5 Hunter Circle,Rehoboth, MA 02769
$684,900
- 1 Beds
- 1 Baths
- 1,672 sq. ft.
- Single family
- Active
Listed by: louis dequattro
Office: spring hill real estate sales
MLS#:73546732
Source:MLSPIN
Price summary
- Price:$684,900
- Price per sq. ft.:$409.63
- Monthly HOA dues:$191
About this home
Discover the to-be-built Falmouth at the highly desirable Reserve at Spring Hill, one of our most popular floor plans designed for comfort, style and everyday living. The thoughtfully design open-concept layout creates seamless flow between the living, dining room and kitchen. A private study is tucked away at the front of the home, offering the perfect space for a home office, library or quiet retreat. The gourmet kitchen features high quality finishes and overlooks the spacious living area, while abundant natural light enhances the home's warm and inviting atmosphere. Relax and unwind on the covered front porch, a welcome space to enjoy your morning coffee or connect with neighbors. As a to-be-built home, you'll also have the opportunity to choose your homesite and personalized finishes to reflect your unique style. All photos are renderings, virtually staged, or showing previously built homes with optional upgrades. Please confirm standard finishes with listing agent.
Contact an agent
Home facts
- Year built:2026
- Subdivision & Development:The Reserve at Spring Hill
- Listing ID #:73546732
- Updated:September 23, 2026 at 11:16 AM
Rooms and interior
- Bedrooms:1
- Total bathrooms:1
- Full bathrooms:1
- Rooms Total:10
- Flooring:Hardwood, Tile, Wood
- Kitchen Description:Dishwasher, Freezer, Microwave, Oven, Plumbed For Ice Maker, Range, Range Hood, Refrigerator
- Basement Description:Concrete, Full, Unfinished
- Living area:1,672 sq. ft.
Heating and cooling
- Cooling:1 Cooling Zone, Central Air
- Heating:Forced Air
- Central air:Yes
Structure and exterior
- Roof:Shingle
- Year built:2026
- Building area:1,672 sq. ft.
- Lot area:0.15 Acres
- Lot Features:Cul-De-Sac
- Architectural Style:Cottage, Ranch
- Construction Materials:Frame
- Exterior Features:Covered, Decorative Lighting, Patio, Porch, Professional Landscaping, Rain Gutters, Sprinkler System
- Foundation Description:Concrete Perimeter
Utilities
- Water:Private
- Sewer:Private Sewer
Finances and disclosures
- Price:$684,900
- Price per sq. ft.:$409.63
Features and amenities
- Appliances:Dishwasher, Freezer, Microwave, Range, Range Hood, Refrigerator
- Laundry features:Electric Dryer Hookup, First Floor, Washer Hookup
- Amenities:Finish - Sheetrock, Internet Available - Broadband, Internet Available - DSL
Parking
- Total parking spaces:4
- Parking description:Attached, Off Street, Paved
- Garage:Yes
- Garage spaces:2
New listings near 0-5 Hunter Circle
- Open Thu, 4 to 5pmNew
 $550,000Active3 beds 2 baths1,658 sq. ft.
547 Tremont St, Rehoboth, MA 02769
MLS# 73580179Listed by: RE/MAX Professionals - New
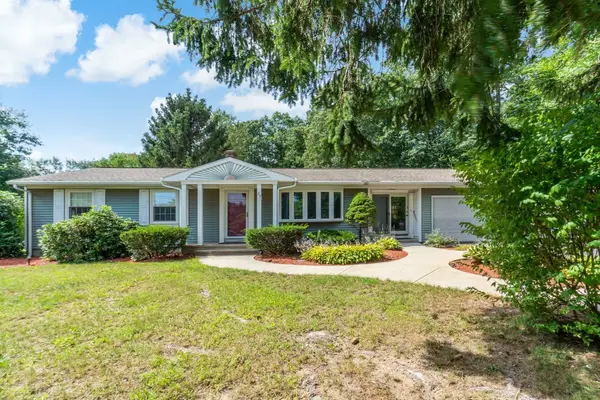 $659,900Active4 beds 3 baths2,146 sq. ft.
23 Colonial Way, Rehoboth, MA 02769
MLS# 73576830Listed by: Evolution Real Estate - New
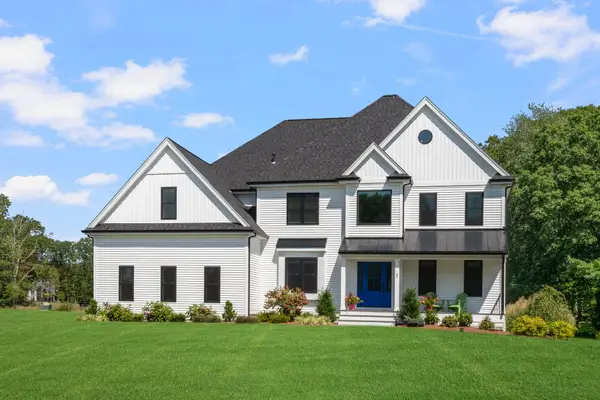 $1,175,000Active4 beds 3 baths3,213 sq. ft.
3 Bucklin Dr, Rehoboth, MA 02769
MLS# 73577398Listed by: Compass 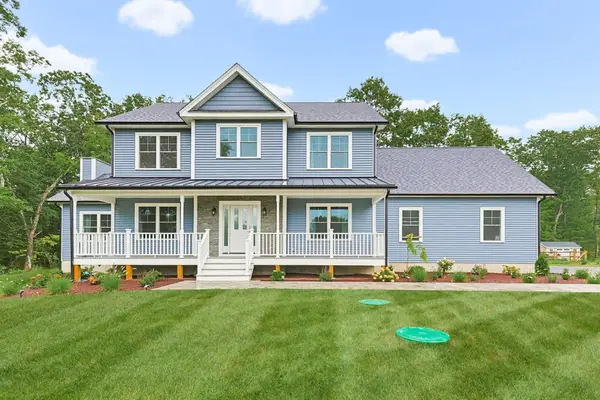 $1,199,000Active4 beds 3 baths3,125 sq. ft.
16 Ledge Hill Ln, Rehoboth, MA 02769
MLS# 73567534Listed by: Keller Williams Elite- New
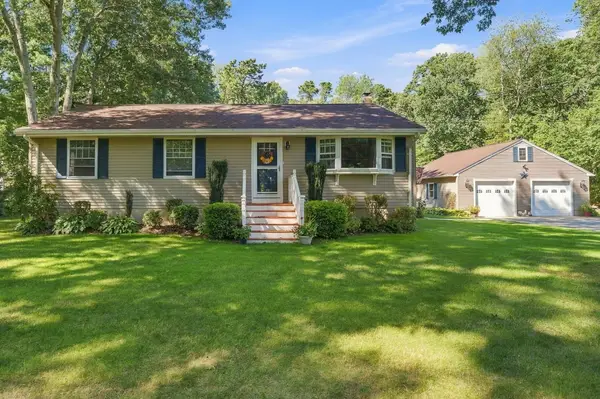 $639,900Active3 beds 3 baths1,935 sq. ft.
12 Trim Street, Rehoboth, MA 02769
MLS# 73576655Listed by: Remax Revolution - New
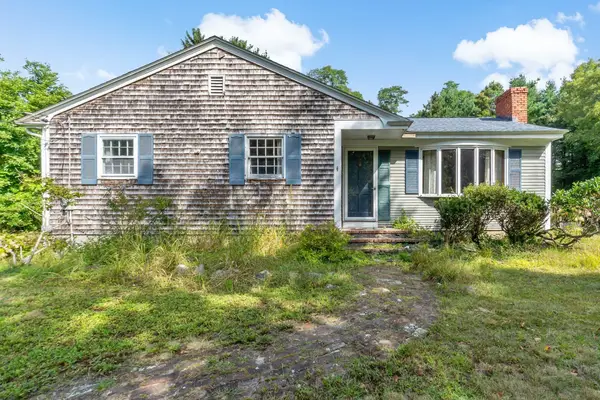 $389,000Active3 beds 1 baths1,152 sq. ft.
2 County St, Rehoboth, MA 02769
MLS# 73576553Listed by: Evolution Real Estate 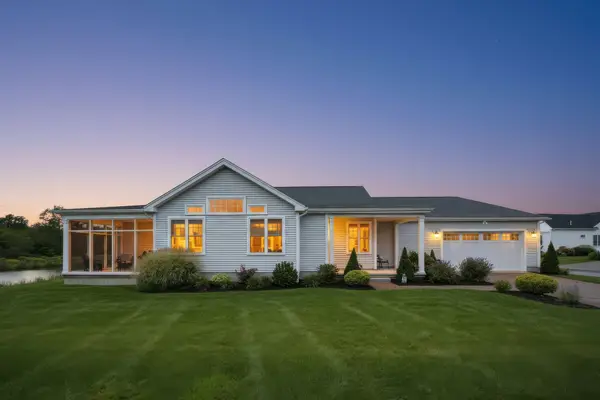 $675,000Active2 beds 2 baths1,936 sq. ft.
99 Sophia Dr, Rehoboth, MA 02769
MLS# 73575638Listed by: Next Nest Real Estate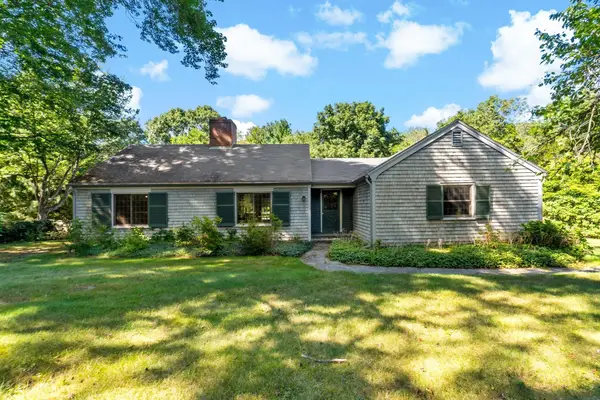 $620,000Active3 beds 2 baths1,604 sq. ft.
84 Carpenter St, Rehoboth, MA 02769
MLS# 73575039Listed by: Evolution Real Estate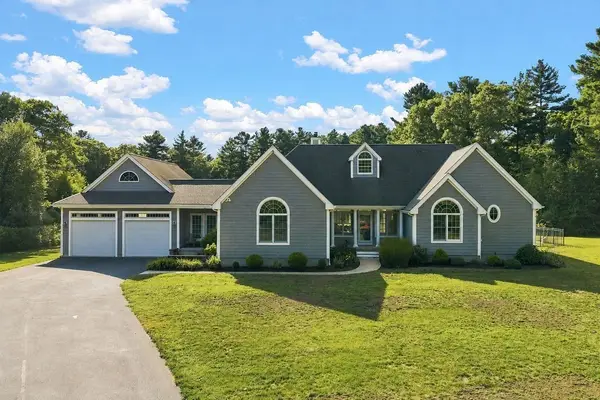 $1,350,000Active4 beds 2 baths2,440 sq. ft.
26 Ashlynn Way, Rehoboth, MA 02769
MLS# 73566477Listed by: RE/MAX Integrity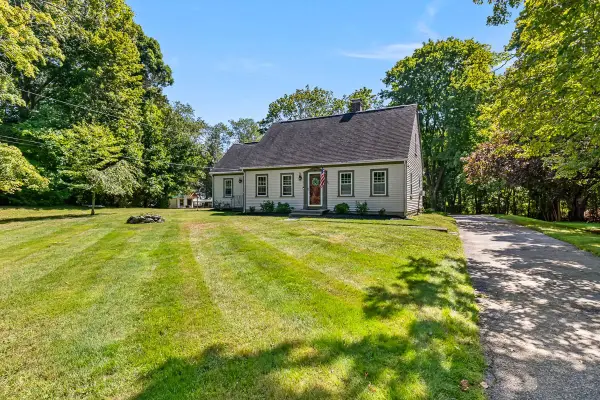 $694,500Active3 beds 2 baths2,170 sq. ft.
89 Bay State Rd, Rehoboth, MA 02769
MLS# 73574649Listed by: The Q Group Realty, LLC


Protect your home and budget from life's surprises with an Assurant Home Warranty, backed by a partner that supports you through every step of homeownership. Explore Plans.
© 2026 Better Homes and Gardens Real Estate LLC. An Anywhere Real Estate company. All rights reserved. Better Homes and Gardens® Real Estate is a registered trademark owned by Meredith Operations Corporation, licensed to Better Homes and Gardens Real Estate LLC and used with permission. Better Homes and Gardens Real Estate LLC fully supports the principles of the Fair Housing Act and the Equal Opportunity Act. Listing information is deemed reliable but is not guaranteed accurate.
Each office is independently owned and operated.
Any services or products provided by third parties are not provided by, affiliated with or related to Better Homes and Gardens Real Estate LLC, or its affiliated companies.