
12 Makenzie Drive, Rehoboth, MA 02769
Local realty services provided by:Better Homes and Gardens Real Estate The Masiello Group
12 Makenzie Drive,Rehoboth, MA 02769
$759,000
- 2 Beds
- 2 Baths
- 2,528 sq. ft.
- Single family
- Active
Upcoming open houses
- Sun, Jul 1210:30 am - 12:00 pm
Listed by: lindsay amaral
Office: the mello group, inc.
MLS#:73545213
Source:MLSPIN
Price summary
- Price:$759,000
- Price per sq. ft.:$300.24
- Monthly HOA dues:$191
About this home
Beautiful custom-built single-level home in The Reserve at Spring Hill on a desirable water view lot, just 5 years young, offering the perfect blend of style and functionality. This 2-bedroom, 2 full bath home features a dedicated office, formal dining room, and a bright four-season room for year-round enjoyment. The open floor plan showcases hickory hardwoods throughout the main living space. The stunning kitchen offers quartz countertops, tile backsplash, and high-end kitchen appliances, flowing into a spacious living area with cathedral ceilings and a cozy fireplace. The primary suite boasts a custom tile shower and upgraded walk-in closet. Additional highlights include an attached two-car garage and thoughtful upgrades throughout the entire home. Enjoy beautifully landscaped grounds and a multi-level custom patio overlooking serene open space with a water feature view. The finished lower level provides extra living space, patio access, and abundant storage.
Contact an agent
Home facts
- Year built:2021
- Listing ID #:73545213
- Updated:July 10, 2026 at 12:35 PM
Rooms and interior
- Bedrooms:2
- Total bathrooms:2
- Full bathrooms:2
- Rooms Total:7
- Flooring:Carpet, Flooring - Hardwood, Flooring - Wall to Wall Carpet, Hardwood, Tile
- Dining Description:Crown Molding, Handicap Equipped, Hardwood, Pendant
- Kitchen Description:Countertops - Stone/Granite/Solid, ENERGY STAR Qualified Dishwasher, ENERGY STAR Qualified Refrigerator, Flooring - Hardwood, Lighting - Pendant, Microwave, Open Floorplan, Oven, Peninsula, Range, Range Hood, Recessed Lighting, Stainless Steel Appliances
- Basement Description:Full, Interior Entry, Partially Finished, Walk-Out Access
- Living area:2,528 sq. ft.
Heating and cooling
- Cooling:Central Air, Ductless
- Heating:Central, Ductless, Propane
- Central air:Yes
Structure and exterior
- Roof:Asphalt/Composition Shingles
- Year built:2021
- Building area:2,528 sq. ft.
- Lot area:0.17 Acres
- Lot Features:Cleared
- Architectural Style:Ranch
- Construction Materials:Conventional (2x4-2x6)
- Exterior Features:Balcony - Exterior, Patio, Porch, Professional Landscaping, Rain Gutters, Sprinkler System
- Foundation Description:Concrete Perimeter
Schools
- High school:Dighton-Rehoboth
Utilities
- Water:Private, Well
Finances and disclosures
- Price:$759,000
- Price per sq. ft.:$300.24
- Tax amount:$7,374 (2026)
Features and amenities
- Appliances:ENERGY STAR Qualified Dishwasher, ENERGY STAR Qualified Refrigerator, Microwave, Range, Range Hood
- Laundry features:Electric Dryer Hookup, First Floor, Laundry Closet, Washer Hookup
- Amenities:Lighting - Overhead, Open Floorplan
Parking
- Total parking spaces:5
- Parking description:Attached, Driveway, Garage Door Opener, Off Street
- Garage:Yes
- Garage spaces:2
New listings near 12 Makenzie Drive
- New
 $664,900Active2 beds 2 baths1,439 sq. ft.
0 Hunter Circle, Rehoboth, MA 02769
MLS# 73546717Listed by: Spring Hill Real Estate Sales - New
 $684,900Active2 beds 1 baths1,639 sq. ft.
0 Hunter Circle, Rehoboth, MA 02769
MLS# 73546718Listed by: Spring Hill Real Estate Sales - New
 $709,900Active2 beds 3 baths1,773 sq. ft.
0 Hunter Circle, Rehoboth, MA 02769
MLS# 73546720Listed by: Spring Hill Real Estate Sales - New
 $704,900Active2 beds 3 baths1,764 sq. ft.
0 Hunter Circle, Rehoboth, MA 02769
MLS# 73546754Listed by: Spring Hill Real Estate Sales - Open Sat, 1 to 2pmNew
 $1,079,500Active3 beds 3 baths2,200 sq. ft.
2 Clubhouse Way, Rehoboth, MA 02769
MLS# 73546639Listed by: OwnerEntry.com - Open Sat, 10:30am to 12pmNew
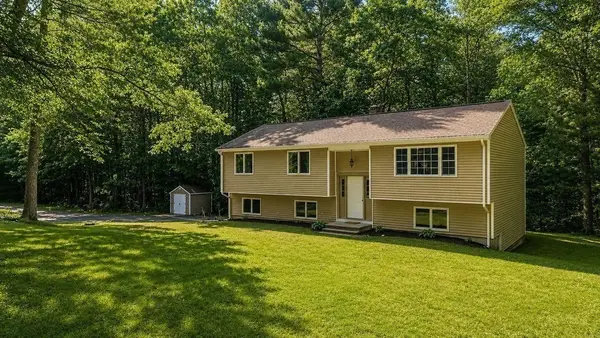 $599,900Active3 beds 2 baths1,744 sq. ft.
166 School St, Rehoboth, MA 02769
MLS# 73545692Listed by: LPT Realty - Home & Key Group - Open Sat, 1 to 3pmNew
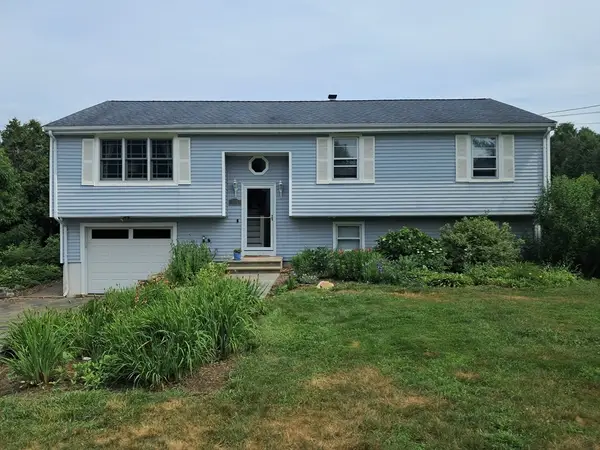 $649,900Active3 beds 2 baths2,248 sq. ft.
115 Spring Street, Rehoboth, MA 02769
MLS# 73545203Listed by: Ponte & Associates Real Estate - Open Sun, 10am to 12pm
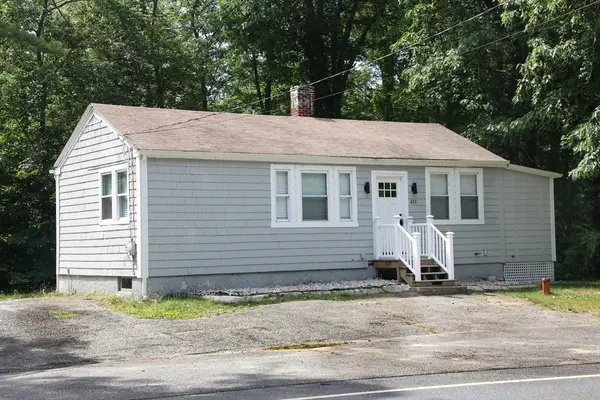 $429,000Active2 beds 1 baths796 sq. ft.
311 Winthrop Street, Rehoboth, MA 02769
MLS# 73542471Listed by: Keller Williams Realty 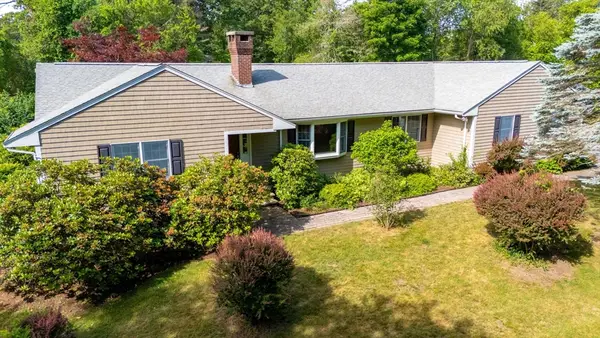 $699,000Active3 beds 3 baths1,676 sq. ft.
275 Summer St, Rehoboth, MA 02769
MLS# 73542306Listed by: Keller Williams South Watuppa


Protect your home and budget from life's surprises with an Assurant Home Warranty, backed by a partner that supports you through every step of homeownership. Explore Plans.
© 2026 Better Homes and Gardens Real Estate LLC. An Anywhere Real Estate company. All rights reserved. Better Homes and Gardens® Real Estate is a registered trademark owned by Meredith Operations Corporation, licensed to Better Homes and Gardens Real Estate LLC and used with permission. Better Homes and Gardens Real Estate LLC fully supports the principles of the Fair Housing Act and the Equal Opportunity Act. Listing information is deemed reliable but is not guaranteed accurate.
Each office is independently owned and operated.
Any services or products provided by third parties are not provided by, affiliated with or related to Better Homes and Gardens Real Estate LLC, or its affiliated companies.