
166 School St, Rehoboth, MA 02769
Local realty services provided by:Better Homes and Gardens Real Estate The Masiello Group
166 School St,Rehoboth, MA 02769
$599,900
- 3 Beds
- 2 Baths
- 1,744 sq. ft.
- Single family
- Active
Listed by: jenna danielli
Office: lpt realty - home & key group
MLS#:73545692
Source:MLSPIN
Price summary
- Price:$599,900
- Price per sq. ft.:$343.98
About this home
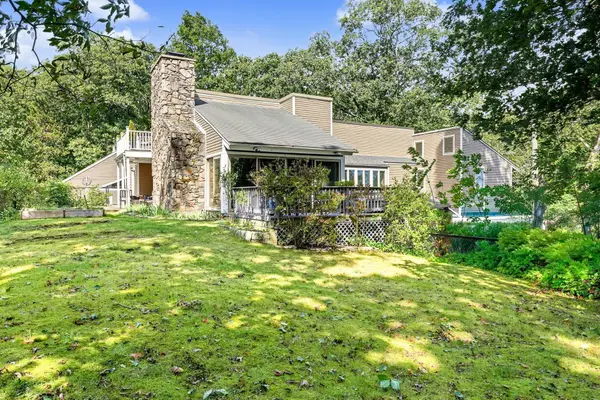
*BRAND NEW 4 BED SEPTIC INSTALLED* Back on market. Prior buyer's home-sale contingency was not satisfied; 48-hr kick out clause. Nestled on a private, peaceful lot in desirable Rehoboth, this beautifully maintained 3-bedroom, 1.5-bath home offers the perfect blend of comfort, updates, and tranquility. The inviting floor plan features an updated kitchen (2016), a spacious primary bedroom with a private half bath, and a finished lower level ideal for a family room, home office, or gym. Relax or entertain on the expansive deck (2021) overlooking the serene backyard. Major updates include a new roof, siding, and kitchen (2016), Andersen replacement windows (2006), furnace and hot water heater (2011), newer electrical panel, central air, and a whole-house filtration system installed in 2024. Enjoy the privacy of country living. Move right in and make this exceptional home your own!
Contact an agent
Home facts
- Year built:1987
- Listing ID #:73545692
- Updated:October 08, 2026 at 11:26 AM
Rooms and interior
- Bedrooms:3
- Total bathrooms:2
- Full bathrooms:1
- Half bathrooms:1
- Rooms Total:8
- Flooring:Carpet, Tile, Wood
- Kitchen Description:Dishwasher, Microwave, Oven, Range, Refrigerator
- Basement Description:Crawl Space, Full, Walk-Out Access
- Living area:1,744 sq. ft.
Heating and cooling
- Cooling:1 Cooling Zone, Central Air
- Heating:Baseboard, Oil
- Central air:Yes
Structure and exterior
- Roof:Shingle
- Year built:1987
- Building area:1,744 sq. ft.
- Lot area:2.06 Acres
- Architectural Style:Raised Ranch
- Exterior Features:Deck
- Foundation Description:Concrete Perimeter
Utilities
- Water:Private
- Sewer:Private Sewer
Finances and disclosures
- Price:$599,900
- Price per sq. ft.:$343.98
- Tax amount:$4,986 (2026)
Features and amenities
- Appliances:Dishwasher, Dryer, Microwave, Range, Refrigerator, Washer
- Laundry features:Dryer, Washer
Parking
- Total parking spaces:14
- Parking description:Attached, Off Street, Paved Drive
- Garage:Yes
- Garage spaces:2
New listings near 166 School St
- Coming Soon
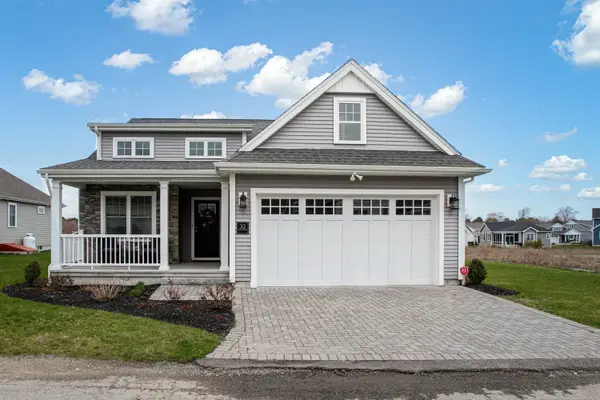 $599,000Coming Soon2 beds 2 baths1,456 sq. ft.
32 Sophia Dr, Rehoboth, MA 02769
MLS# 73584212Listed by: Keller Williams South Watuppa - Open Sat, 11am to 1pmNew
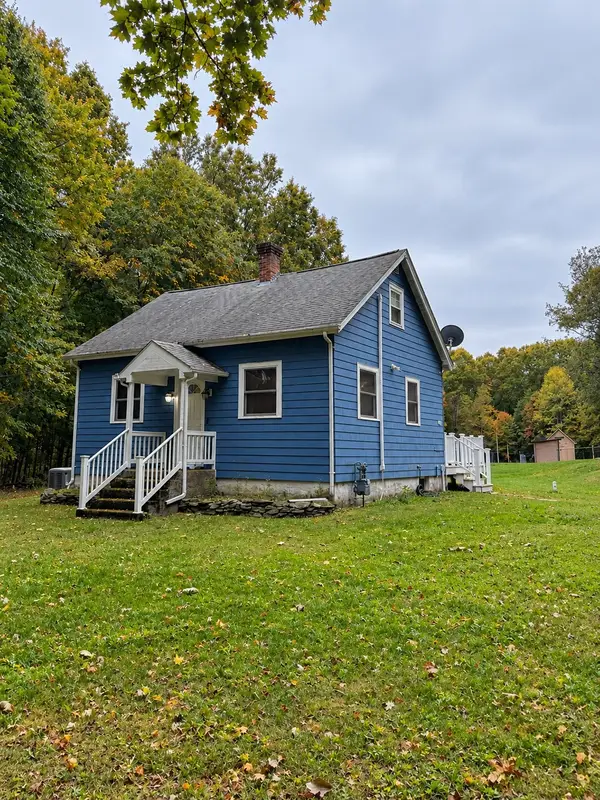 $679,900Active2 beds 1 baths1,050 sq. ft.
12 Pine St, Rehoboth, MA 02769
MLS# 73586660Listed by: eXp Realty LLC - Open Sun, 12 to 2pmNew
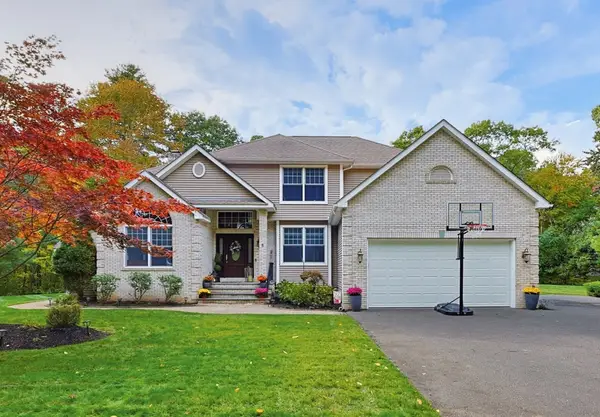 $899,900Active4 beds 4 baths2,820 sq. ft.
8 Old Bliss St, Rehoboth, MA 02769
MLS# 73586747Listed by: The Mello Group, Inc. - New
 $649,900Active3 beds 2 baths2,746 sq. ft.
15 Brook Street, Rehoboth, MA 02769
MLS# 73586136Listed by: Century 21 AllPoints Realty - New
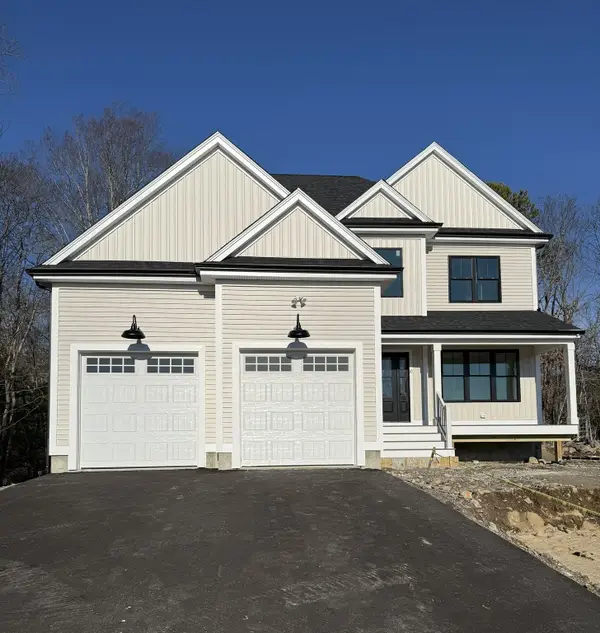 $899,900Active4 beds 3 baths2,400 sq. ft.
24 Danforth Street, Rehoboth, MA 02769
MLS# 73585352Listed by: C. Walsh Realty, Inc. - New
 $749,900Active4 beds 3 baths2,332 sq. ft.
76 Fairview Ave, Rehoboth, MA 02769
MLS# 73584987Listed by: RE/MAX Integrity - New
 $1,269,000Active4 beds 5 baths3,568 sq. ft.
241 Perryville Road, Rehoboth, MA 02769
MLS# 73584014Listed by: Mott & Chace Sotheby's International Realty - New
 $925,000Active3 beds 3 baths3,361 sq. ft.
447 Fairview, Rehoboth, MA 02769
MLS# 73583571Listed by: Remax Revolution - Open Sat, 11am to 12:30pm
 $789,000Active4 beds 4 baths3,225 sq. ft.
45 Wheeler St, Rehoboth, MA 02769
MLS# 73582808Listed by: RE/MAX Integrity  $319,000Active1.36 Acres
47 Wheeler St, Rehoboth, MA 02769
MLS# 73582635Listed by: RE/MAX Integrity


Protect your home and budget from life's surprises with an Assurant Home Warranty, backed by a partner that supports you through every step of homeownership. Explore Plans.
© 2026 Better Homes and Gardens Real Estate LLC. An Anywhere Real Estate company. All rights reserved. Better Homes and Gardens® Real Estate is a registered trademark owned by Meredith Operations Corporation, licensed to Better Homes and Gardens Real Estate LLC and used with permission. Better Homes and Gardens Real Estate LLC fully supports the principles of the Fair Housing Act and the Equal Opportunity Act. Listing information is deemed reliable but is not guaranteed accurate.
Each office is independently owned and operated.
Any services or products provided by third parties are not provided by, affiliated with or related to Better Homes and Gardens Real Estate LLC, or its affiliated companies.