
447 Fairview, Rehoboth, MA 02769
Local realty services provided by:Better Homes and Gardens Real Estate The Shanahan Group
447 Fairview,Rehoboth, MA 02769
$925,000
- 3 Beds
- 3 Baths
- 3,361 sq. ft.
- Single family
- Active
Listed by: cesar patricio, cesar patricio
Office: remax revolution
MLS#:73583571
Source:MLSPIN
Price summary
- Price:$925,000
- Price per sq. ft.:$275.22
About this home
Welcome to this meticulously maintained three-bedroom Colonial, set on nearly two acres of beautifully landscaped grounds. From the moment you step inside, you’re greeted by the elegant sound and presence of a self-playing piano, creating a truly memorable first impression. The home features two full bathrooms, a spacious kitchen, two inviting living rooms—including one with a cozy wood-burning stove—a dedicated billiard room, and two sunrooms that provide wonderful spaces to relax and enjoy views of the property throughout the seasons. With its versatile floor plan, one or two of the existing rooms may also offer the potential to be converted into additional bedrooms, depending on the next owner’s needs and any required approvals. Outside, the property continues to impress with a beautiful koi pond surrounded by nearly two acres of land, creating a peaceful and private setting. A separate heated two-car garage offers plenty of parking along with additional space above that can be used for storage, an office, or other possibilities. Thoughtfully maintained inside and out, this unique Colonial combines character, space, flexibility, and distinctive features that make it a property you’ll want to experience in person....
Contact an agent
Home facts
- Year built:1976
- Listing ID #:73583571
- Updated:September 29, 2026 at 03:01 PM
Rooms and interior
- Bedrooms:3
- Total bathrooms:3
- Full bathrooms:2
- Half bathrooms:1
- Rooms Total:7
- Flooring:Hardwood, Tile, Wood
- Kitchen Description:Dishwasher, Microwave, Range, Refrigerator
- Basement Description:Full, Partially Finished
- Living area:3,361 sq. ft.
Heating and cooling
- Cooling:Window Unit(s)
- Heating:Forced Air, Oil, Wood Stove
Structure and exterior
- Year built:1976
- Building area:3,361 sq. ft.
- Lot Features:Cleared, Wooded
- Architectural Style:Colonial
- Construction Materials:Frame
- Exterior Features:Garden, Porch, Rain Gutters, Sprinkler System, Stone Wall, Storage
- Foundation Description:Concrete Perimeter
Utilities
- Water:Private
- Sewer:Private Sewer
Finances and disclosures
- Price:$925,000
- Price per sq. ft.:$275.22
- Tax amount:$7,945 (2025)
Features and amenities
- Appliances:Dishwasher, Dryer, Microwave, Range, Refrigerator, Washer
- Laundry features:Dryer, Electric Dryer Hookup, In Basement, Washer
- Amenities:Central Vacuum
Parking
- Total parking spaces:10
- Parking description:Attached, Detached, Paved, Paved Drive
- Garage:Yes
- Garage spaces:4
New listings near 447 Fairview
- New
 $789,000Active4 beds 4 baths3,225 sq. ft.
45 Wheeler St, Rehoboth, MA 02769
MLS# 73582808Listed by: RE/MAX Integrity - New
 $319,000Active1.36 Acres
47 Wheeler St, Rehoboth, MA 02769
MLS# 73582635Listed by: RE/MAX Integrity - New
 $1,075,000Active3 beds 4 baths3,229 sq. ft.
5 Clinton Dr, Rehoboth, MA 02769
MLS# 73581267Listed by: Keller Williams Elite 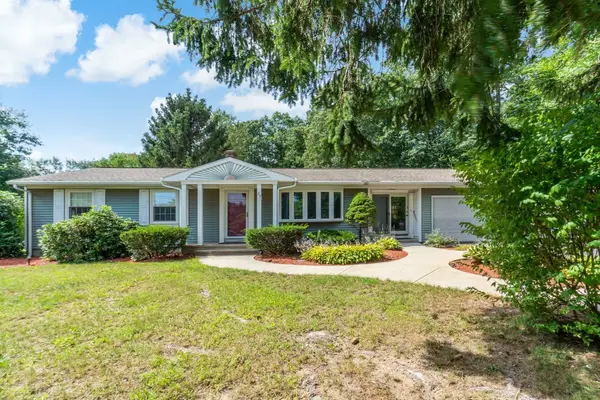 $659,900Active4 beds 3 baths2,146 sq. ft.
23 Colonial Way, Rehoboth, MA 02769
MLS# 73576830Listed by: Evolution Real Estate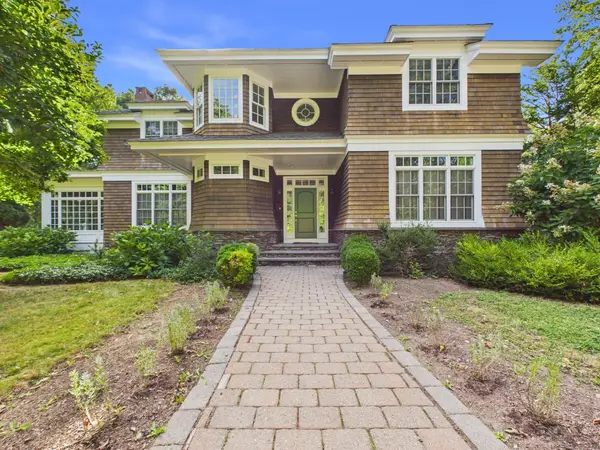 $1,199,000Active3 beds 4 baths4,064 sq. ft.
218 Pine St, Rehoboth, MA 02769
MLS# 73571125Listed by: Gold Door Realty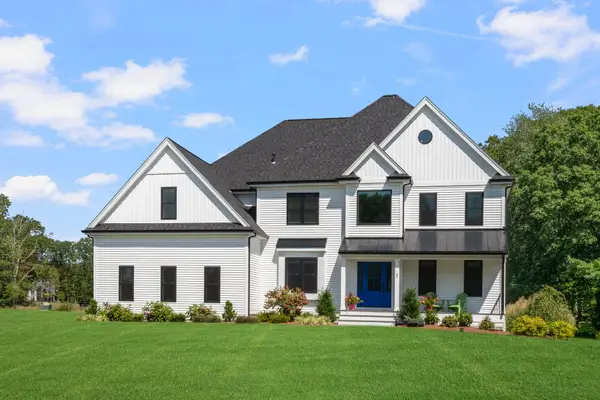 $1,175,000Active4 beds 3 baths3,213 sq. ft.
3 Bucklin Dr, Rehoboth, MA 02769
MLS# 73577398Listed by: Compass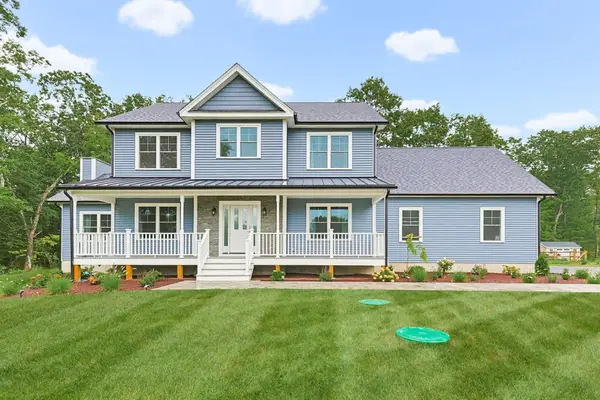 $1,199,000Active4 beds 3 baths3,125 sq. ft.
16 Ledge Hill Ln, Rehoboth, MA 02769
MLS# 73567534Listed by: Keller Williams Elite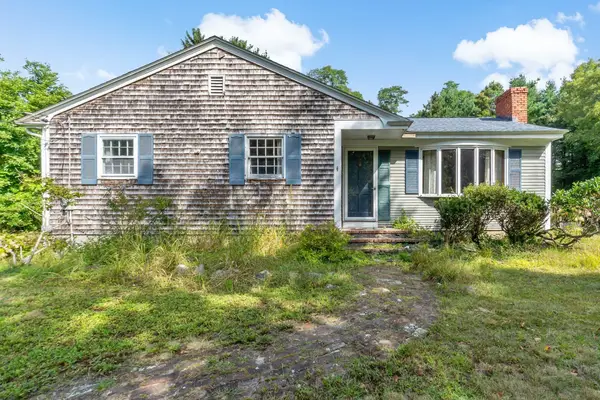 $389,000Active3 beds 1 baths1,152 sq. ft.
2 County St, Rehoboth, MA 02769
MLS# 73576553Listed by: Evolution Real Estate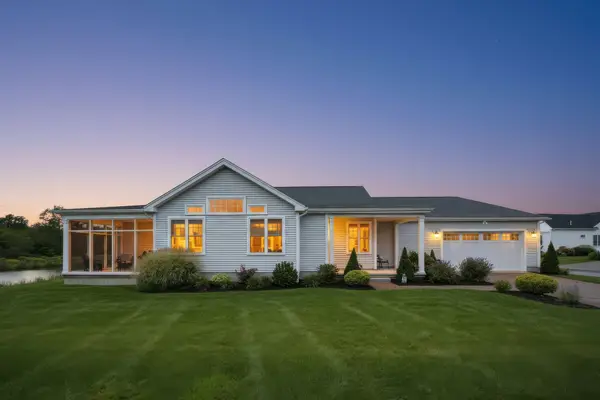 $675,000Active2 beds 2 baths1,936 sq. ft.
99 Sophia Dr, Rehoboth, MA 02769
MLS# 73575638Listed by: Next Nest Real Estate


Protect your home and budget from life's surprises with an Assurant Home Warranty, backed by a partner that supports you through every step of homeownership. Explore Plans.
© 2026 Better Homes and Gardens Real Estate LLC. An Anywhere Real Estate company. All rights reserved. Better Homes and Gardens® Real Estate is a registered trademark owned by Meredith Operations Corporation, licensed to Better Homes and Gardens Real Estate LLC and used with permission. Better Homes and Gardens Real Estate LLC fully supports the principles of the Fair Housing Act and the Equal Opportunity Act. Listing information is deemed reliable but is not guaranteed accurate.
Each office is independently owned and operated.
Any services or products provided by third parties are not provided by, affiliated with or related to Better Homes and Gardens Real Estate LLC, or its affiliated companies.