
76 Fairview Ave, Rehoboth, MA 02769
Local realty services provided by:Better Homes and Gardens Real Estate The Masiello Group
76 Fairview Ave,Rehoboth, MA 02769
$749,900
- 4 Beds
- 3 Baths
- 2,332 sq. ft.
- Single family
- Active
Listed by: elizabeth ruehrwein
Office: re/max integrity
MLS#:73584987
Source:MLSPIN
Price summary
- Price:$749,900
- Price per sq. ft.:$321.57
About this home
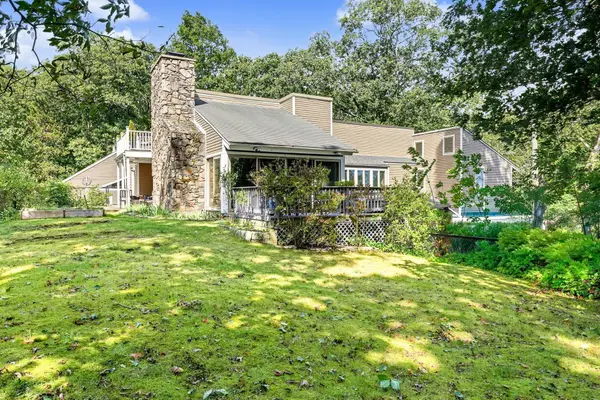
A beautifully updated Cape-style home set on an expansive 3.35 acres in Rehoboth. Blending modern updates with classic charm, this move-in-ready property offers comfortable living spaces, thoughtful details, and plenty of room to enjoy both indoors and out. The home features 4 bedrooms and 2 fully updated bathrooms, including a relaxing soaker tub and rain shower. Classic touches such as the **farmer’s sink** and bay window add warmth and character, while generous closet space throughout provides ample storage for everyday living. Step outside and enjoy a backyard that seems to go on and on, offering endless possibilities for recreation, entertaining, gardening, or simply enjoying the privacy and peacefulness of the property. A portion of the yard is fenced, creating a great space for children, pets, or outdoor activities. Adding even more convenience is the impressive 3-car garage, providing abundant room for vehicles, storage, hobbies, or workspace.With its combination of modern updates, timeless Cape-style charm, expansive acreage, fenced outdoor space, and exceptional storage, 76 Fairview Ave is truly ready for you to move right in and make it home. Highest & Best offers due 10/6....
Contact an agent
Home facts
- Year built:1974
- Listing ID #:73584987
- Updated:October 08, 2026 at 10:04 PM
Rooms and interior
- Bedrooms:4
- Total bathrooms:3
- Full bathrooms:2
- Half bathrooms:1
- Rooms Total:7
- Flooring:Carpet, Hardwood, Tile
- Kitchen Description:Dishwasher, Range, Refrigerator
- Living area:2,332 sq. ft.
Heating and cooling
- Cooling:3 Cooling Zones, Ductless
- Heating:Baseboard, Heat Pump, Oil
Structure and exterior
- Roof:Shingle
- Year built:1974
- Building area:2,332 sq. ft.
- Lot area:3.35 Acres
- Lot Features:Cleared
- Architectural Style:Cape
- Construction Materials:Frame
- Exterior Features:Horses Permitted, Storage
- Foundation Description:Concrete Perimeter
Schools
- High school:Dighton Rehoboth
- Middle school:Beckwith
- Elementary school:Palmer River
Utilities
- Water:Private
- Sewer:Private Sewer
Finances and disclosures
- Price:$749,900
- Price per sq. ft.:$321.57
- Tax amount:$6,738 (2026)
Features and amenities
- Appliances:Dishwasher, Dryer, Range, Refrigerator, Washer
- Laundry features:Dryer, Electric Dryer Hookup, Washer, Washer Hookup
Parking
- Total parking spaces:10
- Parking description:Detached, Off Street, Paved Drive
- Garage:Yes
- Garage spaces:3
New listings near 76 Fairview Ave
- Coming Soon
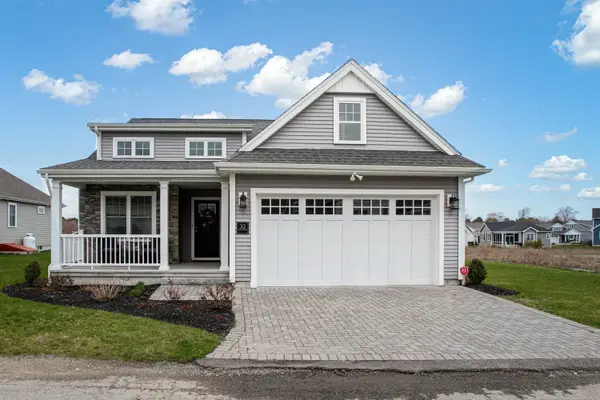 $599,000Coming Soon2 beds 2 baths1,456 sq. ft.
32 Sophia Dr, Rehoboth, MA 02769
MLS# 73584212Listed by: Keller Williams South Watuppa - Open Sat, 11am to 1pmNew
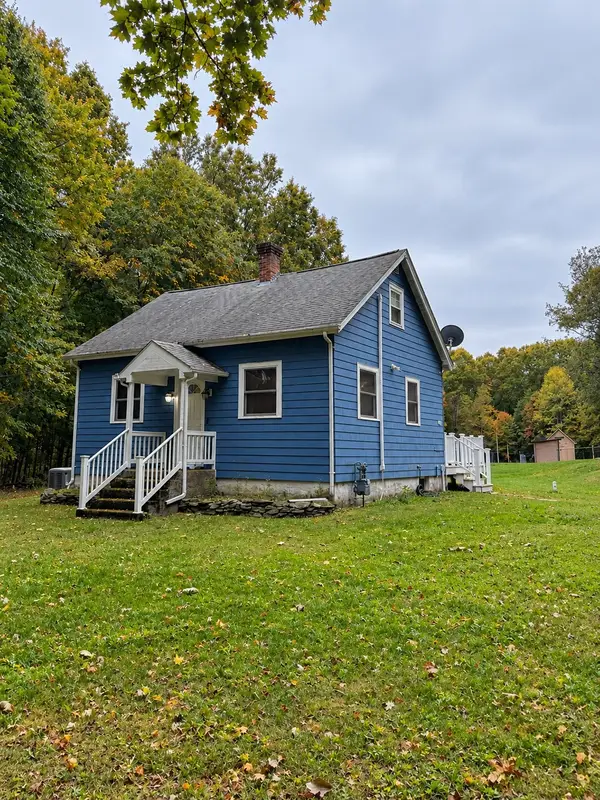 $679,900Active2 beds 1 baths1,050 sq. ft.
12 Pine St, Rehoboth, MA 02769
MLS# 73586660Listed by: eXp Realty LLC - Open Sun, 12 to 2pmNew
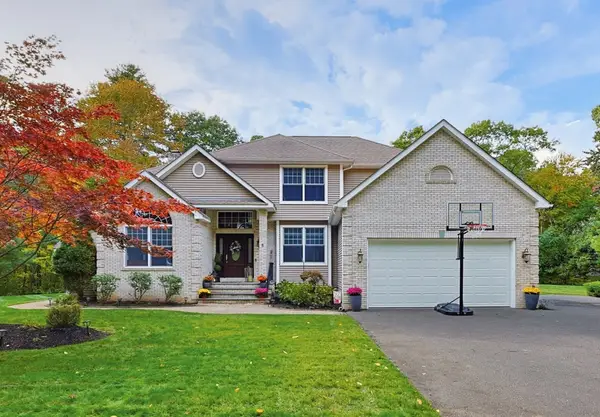 $899,900Active4 beds 4 baths2,820 sq. ft.
8 Old Bliss St, Rehoboth, MA 02769
MLS# 73586747Listed by: The Mello Group, Inc. - New
 $649,900Active3 beds 2 baths2,746 sq. ft.
15 Brook Street, Rehoboth, MA 02769
MLS# 73586136Listed by: Century 21 AllPoints Realty - New
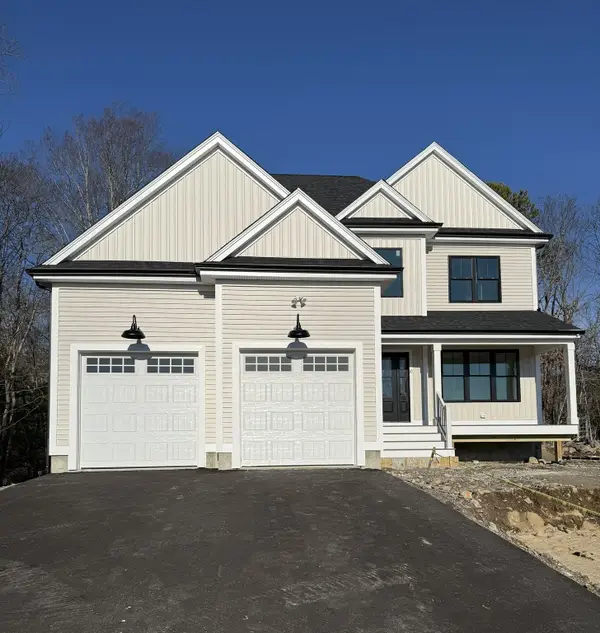 $899,900Active4 beds 3 baths2,400 sq. ft.
24 Danforth Street, Rehoboth, MA 02769
MLS# 73585352Listed by: C. Walsh Realty, Inc. - New
 $1,269,000Active4 beds 5 baths3,568 sq. ft.
241 Perryville Road, Rehoboth, MA 02769
MLS# 73584014Listed by: Mott & Chace Sotheby's International Realty - New
 $925,000Active3 beds 3 baths3,361 sq. ft.
447 Fairview, Rehoboth, MA 02769
MLS# 73583571Listed by: Remax Revolution - Open Sat, 11am to 12:30pm
 $789,000Active4 beds 4 baths3,225 sq. ft.
45 Wheeler St, Rehoboth, MA 02769
MLS# 73582808Listed by: RE/MAX Integrity  $319,000Active1.36 Acres
47 Wheeler St, Rehoboth, MA 02769
MLS# 73582635Listed by: RE/MAX Integrity


Protect your home and budget from life's surprises with an Assurant Home Warranty, backed by a partner that supports you through every step of homeownership. Explore Plans.
© 2026 Better Homes and Gardens Real Estate LLC. An Anywhere Real Estate company. All rights reserved. Better Homes and Gardens® Real Estate is a registered trademark owned by Meredith Operations Corporation, licensed to Better Homes and Gardens Real Estate LLC and used with permission. Better Homes and Gardens Real Estate LLC fully supports the principles of the Fair Housing Act and the Equal Opportunity Act. Listing information is deemed reliable but is not guaranteed accurate.
Each office is independently owned and operated.
Any services or products provided by third parties are not provided by, affiliated with or related to Better Homes and Gardens Real Estate LLC, or its affiliated companies.