
8 Old Bliss St, Rehoboth, MA 02769
Local realty services provided by:Better Homes and Gardens Real Estate The Masiello Group
8 Old Bliss St,Rehoboth, MA 02769
$899,900
- 4 Beds
- 4 Baths
- 2,820 sq. ft.
- Single family
- Active
Upcoming open houses
- Sun, Oct 1112:00 pm - 02:00 pm
Listed by: jimmy andrade
Office: the mello group, inc.
MLS#:73586747
Source:MLSPIN
Price summary
- Price:$899,900
- Price per sq. ft.:$319.11
About this home
Welcome to this stunning 2,820sf brick-front Colonial offering an ideal blend of space, elegance and comfort. Designed with an open-concept layout, this beautifully appointed home features 4 bedrooms and 3.5 bathrooms located on a private lot. The gorgeous kitchen is a true show-stopper featuring granite countertops, tile backsplash, stainless steel appliances, and a walk-in pantry. It also flows seamlessly into the spacious and bright living room with a beautiful brick fireplace-creating the perfect gathering space for everyday living and entertaining.The main level also includes a formal dining room, convenient first floor laundry room, half bath and bright home office with cathedral ceilings and french doors. Upstairs, you’ll find four generously sized bedrooms, including a luxurious primary suite featuring double-door entry, a walk-in closet, and a spa-like bathroom with a jetted tub, granite slab shower with glass enclosure and double vanity.The beautifully finished lower level adds even more versatile living space with a spacious family/game room featuring integrated audio and an electric fireplace. A full bathroom with tile shower, separate mudroom with custom built-ins, and full staircase access to the rear yard add exceptional convenience and functionality.Step outside to the private backyard, where plenty of space awaits for outdoor entertaining and relaxation. A large composite rear deck provides the perfect setting for summer gatherings, dining, and enjoying the outdoors. Additional highlights include in-ground sprinklers, a two-car garage, and ample parking.With generous living space, high-quality finishes, multiple gathering areas, and a private outdoor retreat, this exceptional Colonial offers everything a growing family could want—and more. Don't miss the opportunity to make this beautiful home your own!...
Contact an agent
Home facts
- Year built:2003
- Listing ID #:73586747
- Updated:October 08, 2026 at 11:26 AM
Rooms and interior
- Bedrooms:4
- Total bathrooms:4
- Full bathrooms:3
- Half bathrooms:1
- Rooms Total:8
- Flooring:Flooring - Hardwood, Flooring - Stone/Ceramic Tile, Hardwood, Tile
- Dining Description:Archway, Crown Molding, Exterior Access, Hardwood, Open Floorplan, Pendant, Recessed Lighting, Wainscoting, Window(s) - Bay/Bow/Box
- Bathrooms Description:Bathroom, Bathroom - Full, Bathroom - Tiled With Shower Stall
- Kitchen Description:Archway, Countertops - Stone/Granite/Solid, Deck - Exterior, Dishwasher, Flooring - Hardwood, Gas Stove, Open Floorplan, Pantry, Plumbed For Ice Maker, Range, Recessed Lighting, Refrigerator, Stainless Steel Appliances
- Living area:2,820 sq. ft.
Heating and cooling
- Cooling:2 Cooling Zones, Central Air
- Heating:Forced Air, Propane
- Central air:Yes
Structure and exterior
- Roof:Shingle
- Year built:2003
- Building area:2,820 sq. ft.
- Lot area:1.74 Acres
- Lot Features:Wooded
- Architectural Style:Colonial
- Construction Materials:Frame
- Exterior Features:Deck - Composite, Rain Gutters, Sprinkler System
- Foundation Description:Concrete Perimeter
Utilities
- Water:Private
- Sewer:Private Sewer
Finances and disclosures
- Price:$899,900
- Price per sq. ft.:$319.11
- Tax amount:$8,668 (2026)
Features and amenities
- Appliances:Dishwasher, Dryer, Range, Refrigerator, Washer
- Laundry features:Closet/Cabinets - Custom Built, Dryer, Electric Dryer Hookup, First Floor, Flooring - Stone/Ceramic Tile, Main Level, Washer, Washer Hookup
- Amenities:Ceiling Fan(s), Closet/Cabinets - Custom Built, Open Floorplan, Recessed Lighting
Parking
- Total parking spaces:8
- Parking description:Attached, Garage Door Opener, Paved, Paved Drive, Storage
- Garage:Yes
- Garage spaces:2
New listings near 8 Old Bliss St
- Coming Soon
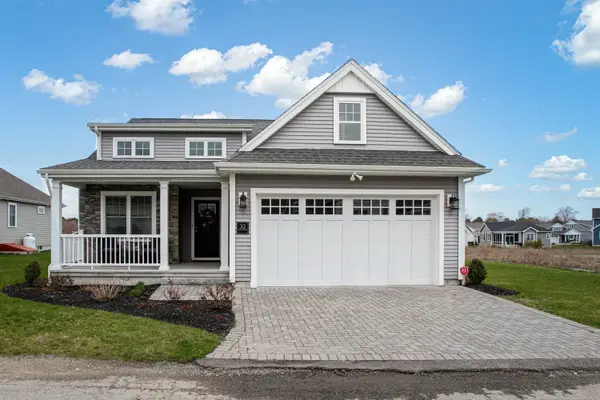 $599,000Coming Soon2 beds 2 baths1,456 sq. ft.
32 Sophia Dr, Rehoboth, MA 02769
MLS# 73584212Listed by: Keller Williams South Watuppa - Open Sat, 11am to 1pmNew
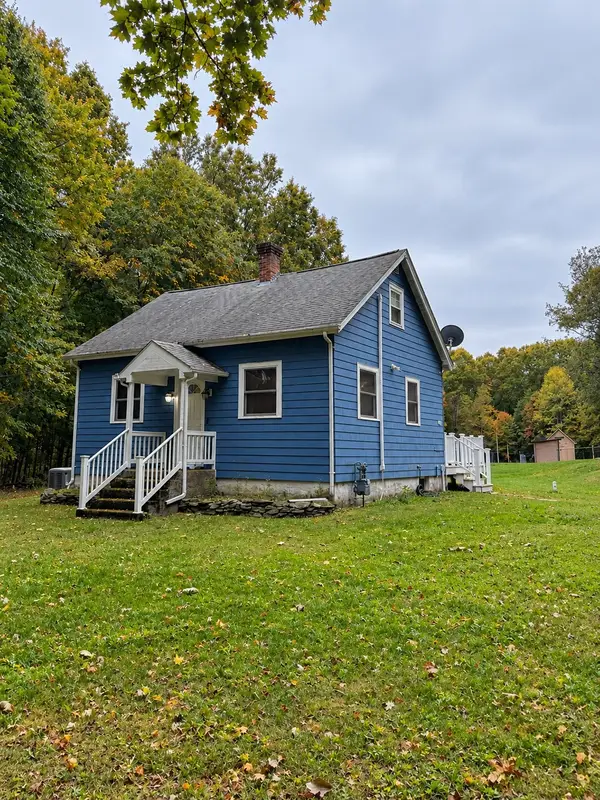 $679,900Active2 beds 1 baths1,050 sq. ft.
12 Pine St, Rehoboth, MA 02769
MLS# 73586660Listed by: eXp Realty LLC - New
 $649,900Active3 beds 2 baths2,746 sq. ft.
15 Brook Street, Rehoboth, MA 02769
MLS# 73586136Listed by: Century 21 AllPoints Realty - New
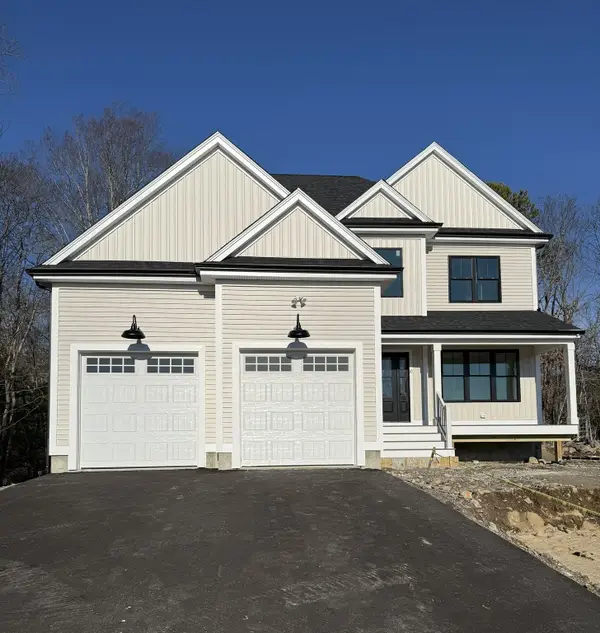 $899,900Active4 beds 3 baths2,400 sq. ft.
24 Danforth Street, Rehoboth, MA 02769
MLS# 73585352Listed by: C. Walsh Realty, Inc. - New
 $749,900Active4 beds 3 baths2,332 sq. ft.
76 Fairview Ave, Rehoboth, MA 02769
MLS# 73584987Listed by: RE/MAX Integrity - New
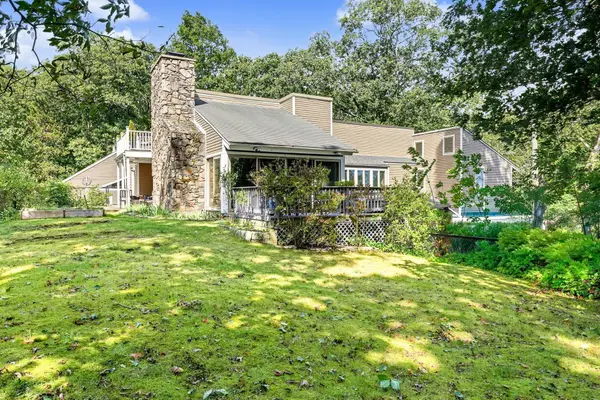 $1,269,000Active4 beds 5 baths3,568 sq. ft.
241 Perryville Road, Rehoboth, MA 02769
MLS# 73584014Listed by: Mott & Chace Sotheby's International Realty - New
 $925,000Active3 beds 3 baths3,361 sq. ft.
447 Fairview, Rehoboth, MA 02769
MLS# 73583571Listed by: Remax Revolution - Open Sat, 11am to 12:30pm
 $789,000Active4 beds 4 baths3,225 sq. ft.
45 Wheeler St, Rehoboth, MA 02769
MLS# 73582808Listed by: RE/MAX Integrity  $319,000Active1.36 Acres
47 Wheeler St, Rehoboth, MA 02769
MLS# 73582635Listed by: RE/MAX Integrity


Protect your home and budget from life's surprises with an Assurant Home Warranty, backed by a partner that supports you through every step of homeownership. Explore Plans.
© 2026 Better Homes and Gardens Real Estate LLC. An Anywhere Real Estate company. All rights reserved. Better Homes and Gardens® Real Estate is a registered trademark owned by Meredith Operations Corporation, licensed to Better Homes and Gardens Real Estate LLC and used with permission. Better Homes and Gardens Real Estate LLC fully supports the principles of the Fair Housing Act and the Equal Opportunity Act. Listing information is deemed reliable but is not guaranteed accurate.
Each office is independently owned and operated.
Any services or products provided by third parties are not provided by, affiliated with or related to Better Homes and Gardens Real Estate LLC, or its affiliated companies.