
10 Franklin Ave #204, Revere, MA 02151
Local realty services provided by:Better Homes and Gardens Real Estate The Masiello Group
10 Franklin Ave #204,Revere, MA 02151
$374,900
- 1 Beds
- 1 Baths
- 687 sq. ft.
- Condominium
- Active
Upcoming open houses
- Sun, Jul 1212:00 pm - 02:00 pm
Listed by: dave white
Office: ownerentry.com
MLS#:73524280
Source:MLSPIN
Price summary
- Price:$374,900
- Price per sq. ft.:$545.71
- Monthly HOA dues:$377
About this home
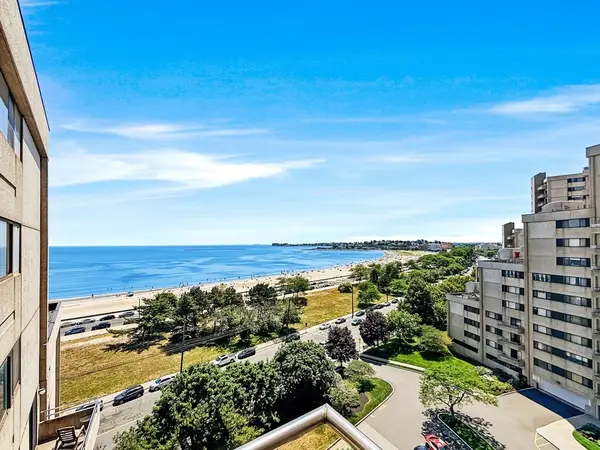
NEW CONSTRUCTION! SUPERB LOCATION! A short stroll to historic Revere Beach, local restaurants, and shopping. Commuter-friendly with easy access to Route 1A for a quick drive to Boston and a short 10–15 minute walk to the Revere Beach T station. Welcome home to this brand-new 1-bedroom condo with modern design, ideally located on the 2nd floor for easy access. Features a granite kitchen with stainless steel appliances (gas range, dishwasher, disposal, microwave) and soft-close cabinetry. The open floor plan includes luxury vinyl plank flooring throughout and abundant natural light. Both the living room and bedroom offer sliders to an oversized covered deck. High-efficiency FHA by gas, central A/C, and in-unit video intercom system for secure guest access. Building amenities: elevator, bike storage, private storage unit, common laundry, and one deeded off-street parking space. Monthly fees are very reasonable compared to similar area properties.
Contact an agent
Home facts
- Year built:2025
- Listing ID #:73524280
- Updated:July 11, 2026 at 04:43 PM
Rooms and interior
- Bedrooms:1
- Total bathrooms:1
- Full bathrooms:1
- Rooms Total:3
- Flooring:Vinyl
- Kitchen Description:Dishwasher, Disposal, Microwave, Range, Refrigerator
- Living area:687 sq. ft.
Heating and cooling
- Cooling:Central Air, Unit Control
- Heating:Central, Forced Air, Natural Gas, Unit Control
- Central air:Yes
Structure and exterior
- Year built:2025
- Building area:687 sq. ft.
- Exterior Features:Balcony
Utilities
- Water:Public
- Sewer:Public Sewer
Finances and disclosures
- Price:$374,900
- Price per sq. ft.:$545.71
- Tax amount:$1,228 (2025)
Features and amenities
- Appliances:Dishwasher, Disposal, Intercom, Microwave, Range, Refrigerator
- Laundry features:Common Area, In Building
Parking
- Total parking spaces:1
- Parking description:Deeded, Off Street
New listings near 10 Franklin Ave #204
- New
 $649,000Active2 beds 2 baths2,065 sq. ft.
831 North Shore Road, Revere, MA 02151
MLS# 73548005Listed by: Maria Fabiano Realty - Open Sun, 10:30am to 12pmNew
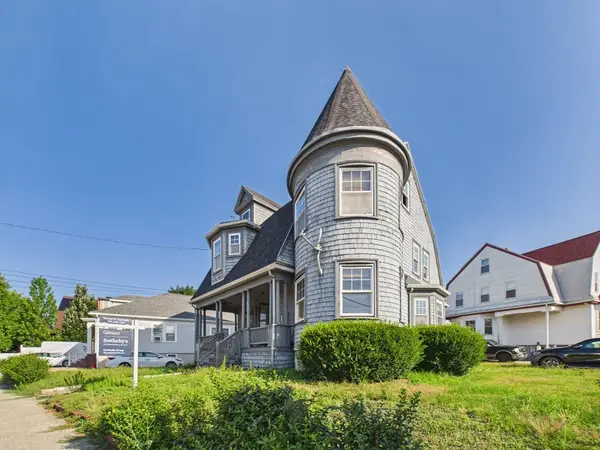 $649,900Active4 beds 2 baths2,285 sq. ft.
74 Revere Street, Revere, MA 02151
MLS# 73548050Listed by: Gibson Sotheby's International Realty - New
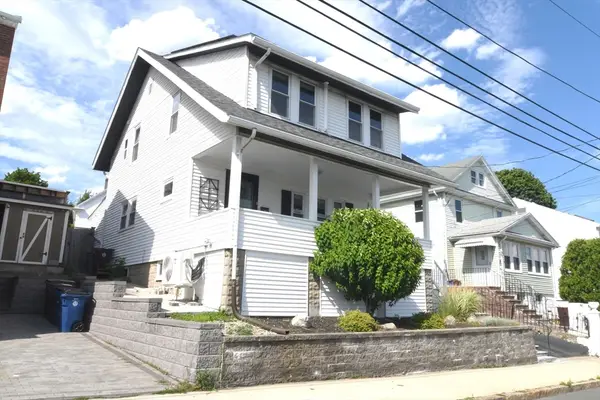 $739,967Active3 beds 2 baths2,208 sq. ft.
67 Suffolk Avenue, Revere, MA 02151
MLS# 73547930Listed by: COM-PRO Real Estate Services, Inc - Open Sun, 12 to 1pmNew
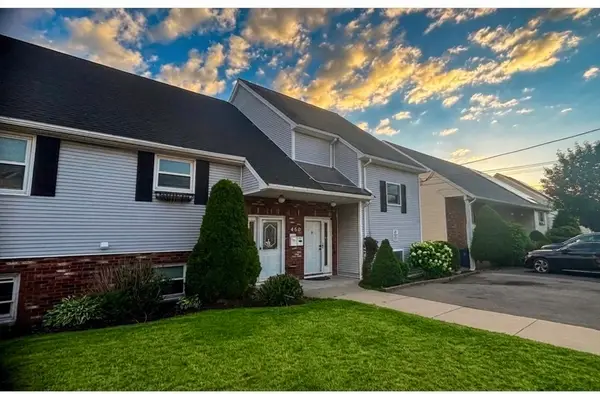 $649,000Active3 beds 2 baths2,140 sq. ft.
460 Malden #B, Revere, MA 02151
MLS# 73540512Listed by: Realty Direct Somerville - New
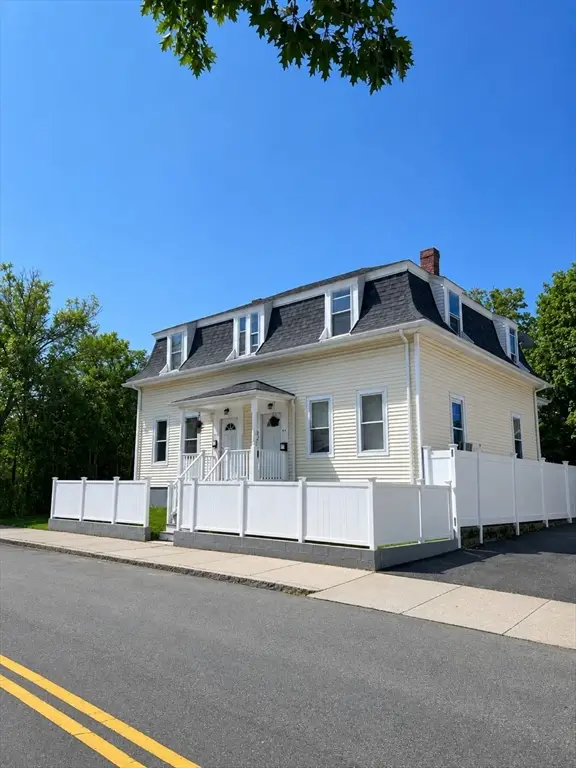 $1,299,900Active6 beds 5 baths3,460 sq. ft.
81 Winthrop Ave, Revere, MA 02151
MLS# 73547450Listed by: Dacey Realty, LLC - Open Sun, 12 to 1pmNew
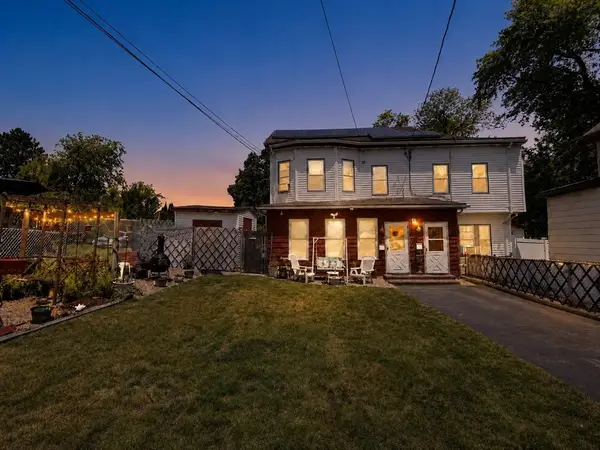 $843,790Active4 beds 2 baths2,402 sq. ft.
415 - 417 Mountain Ave, Revere, MA 02151
MLS# 73547009Listed by: United Brokers - Open Sun, 1 to 2:30pmNew
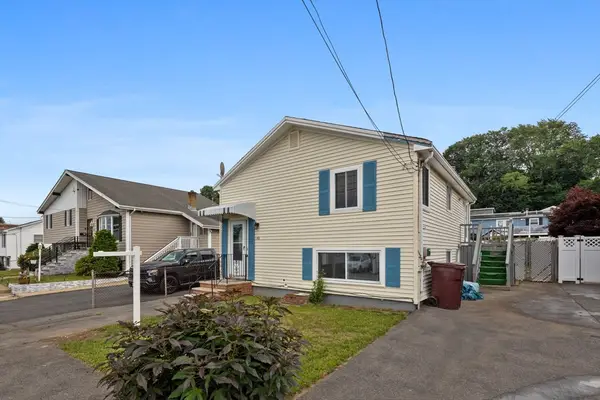 $565,000Active2 beds 2 baths1,404 sq. ft.
105 Oakwood Ave, Revere, MA 02151
MLS# 73546747Listed by: Keller Williams Realty Boston-Metro | Back Bay - Open Sat, 11:30am to 1pmNew
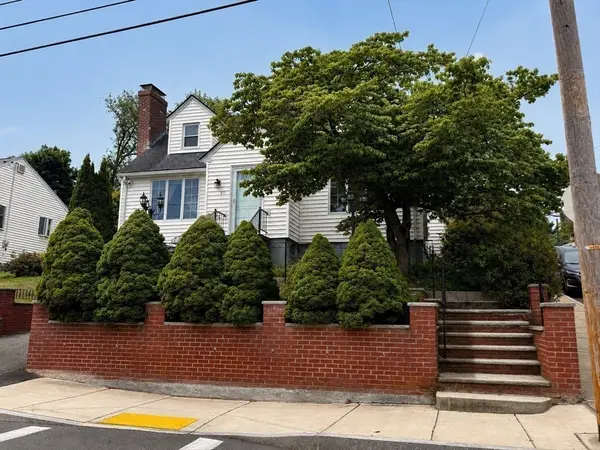 $719,999Active3 beds 3 baths1,948 sq. ft.
270 Vane Street, Revere, MA 02151
MLS# 73546475Listed by: Coldwell Banker Realty - Lynnfield - Open Sun, 11am to 1pmNew
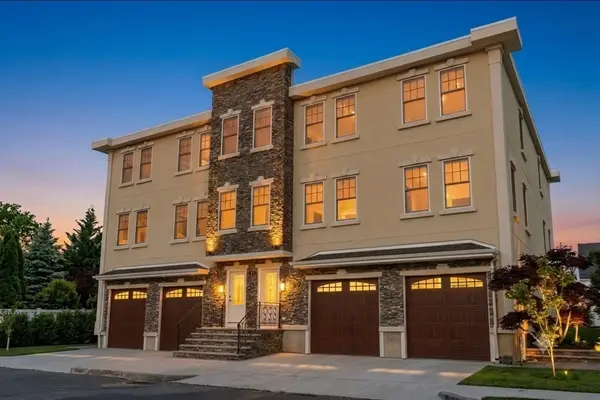 $857,999Active3 beds 2 baths1,853 sq. ft.
79 Temple St #2, Revere, MA 02151
MLS# 73547827Listed by: Lyv Realty - Open Sun, 12 to 1:30pmNew
 $498,900Active2 beds 2 baths1,057 sq. ft.
382 Ocean Ave #902, Revere, MA 02151
MLS# 73546010Listed by: United Brokers


Protect your home and budget from life's surprises with an Assurant Home Warranty, backed by a partner that supports you through every step of homeownership. Explore Plans.
© 2026 Better Homes and Gardens Real Estate LLC. An Anywhere Real Estate company. All rights reserved. Better Homes and Gardens® Real Estate is a registered trademark owned by Meredith Operations Corporation, licensed to Better Homes and Gardens Real Estate LLC and used with permission. Better Homes and Gardens Real Estate LLC fully supports the principles of the Fair Housing Act and the Equal Opportunity Act. Listing information is deemed reliable but is not guaranteed accurate.
Each office is independently owned and operated.
Any services or products provided by third parties are not provided by, affiliated with or related to Better Homes and Gardens Real Estate LLC, or its affiliated companies.