
15 Story St #4, Rockport, MA 01966
Local realty services provided by:Better Homes and Gardens Real Estate The Masiello Group
15 Story St #4,Rockport, MA 01966
$749,000
- 2 Beds
- 2 Baths
- 1,885 sq. ft.
- Condominium
- Active
Listed by: amy beaton
Office: gibson sotheby's international realty
MLS#:73554101
Source:MLSPIN
Price summary
- Price:$749,000
- Price per sq. ft.:$397.35
- Monthly HOA dues:$392
About this home
Spacious 2-bedroom, 2-bath condominium offering 1,885 square feet of thoughtfully designed living space. This home provides an almost one-level living experience, with just a few steps separating the main living areas from the bedrooms. The oversized kitchen flows seamlessly into the dining area and expansive living room, creating an ideal layout for both everyday living and entertaining. The living room features a cozy wood-burning fireplace, custom built-in bookshelves, soaring windows, and a large bay window that fills the space with natural light. Hardwood floors extend throughout the main living areas. Just five steps lead to the private bedroom wing, featuring a spacious primary suite with two walk-in closets and a beautifully renovated en-suite bath with a walk-in shower. A generous second bedroom, an additional full bath, and convenient in-unit laundry complete this level. A few additional steps lead to a versatile bonus room with direct access to the exclusive-use fenced yard. This flexible space is perfect for a mudroom, home office, fitness room, additional family room, guest space, or abundant storage. This condo offers generous living space, natural light, and exceptional versatility....
Contact an agent
Home facts
- Year built:1929
- Listing ID #:73554101
- Updated:September 18, 2026 at 11:32 AM
Rooms and interior
- Bedrooms:2
- Total bathrooms:2
- Full bathrooms:2
- Rooms Total:5
- Flooring:Carpet, Flooring - Hardwood, Tile, Wood
- Dining Description:Hardwood, Open Floorplan
- Kitchen Description:Dishwasher, Flooring - Hardwood, Microwave, Range, Refrigerator
- Living area:1,885 sq. ft.
Heating and cooling
- Cooling:Central Air
- Heating:Forced Air, Propane
- Central air:Yes
Structure and exterior
- Roof:Tar/Gravel
- Year built:1929
- Building area:1,885 sq. ft.
Utilities
- Water:Public
- Sewer:Public Sewer
Finances and disclosures
- Price:$749,000
- Price per sq. ft.:$397.35
- Tax amount:$5,531 (2026)
Features and amenities
- Appliances:Dishwasher, Dryer, Microwave, Range, Refrigerator, Washer
- Laundry features:Dryer, First Floor, In Unit, Washer
Parking
- Total parking spaces:2
- Parking description:Deeded, Off Street
New listings near 15 Story St #4
- New
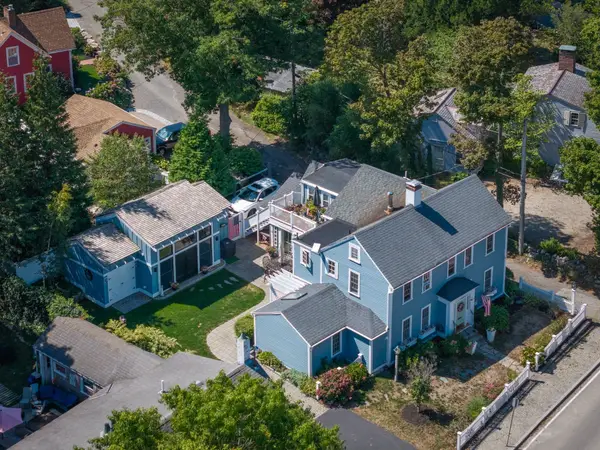 $1,625,000Active6 beds 5 baths2,359 sq. ft.
4 South St, Rockport, MA 01966
MLS# 73577873Listed by: J. Barrett & Company - Open Sat, 11am to 1pmNew
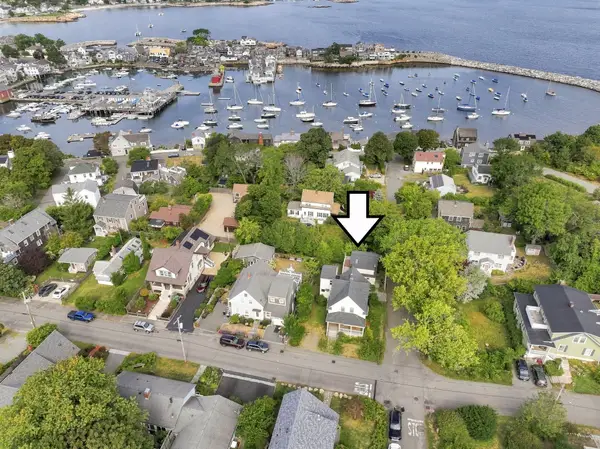 $1,500,000Active4 beds 1 baths2,799 sq. ft.
19 Norwood Ave, Rockport, MA 01966
MLS# 73576554Listed by: Compass - New
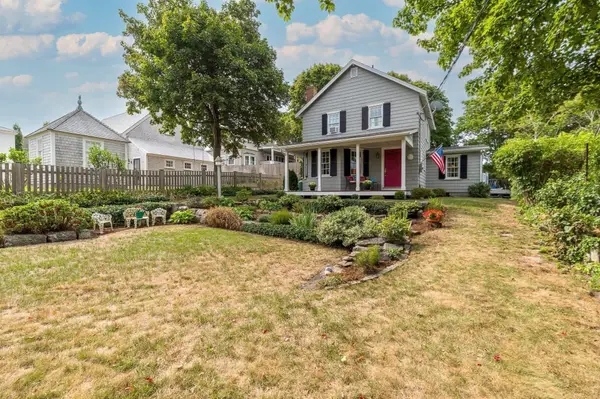 $1,120,000Active3 beds 2 baths1,437 sq. ft.
3 Willow Lane, Rockport, MA 01966
MLS# 73575551Listed by: Engel & Volkers By the Sea - New
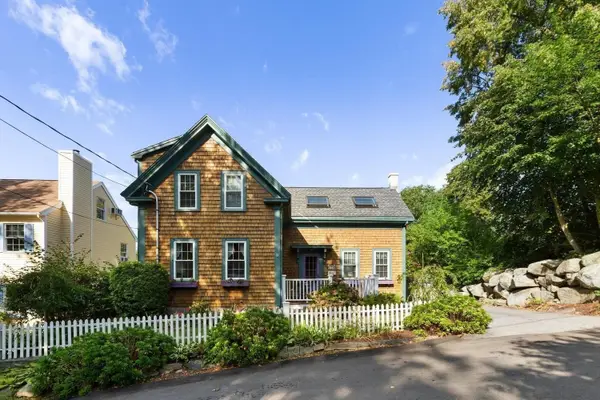 $829,000Active3 beds 2 baths1,334 sq. ft.
3 Spring Lane, Rockport, MA 01966
MLS# 73573918Listed by: RE/MAX Beacon - New
 $599,999Active2 beds 1 baths576 sq. ft.
85 Long Beach, Rockport, MA 01966
MLS# 73572999Listed by: J. Barrett & Company - New
 $3,200,000Active4 beds 3 baths2,748 sq. ft.
5 Point De Chene Avenue, Rockport, MA 01966
MLS# 73572858Listed by: Compass 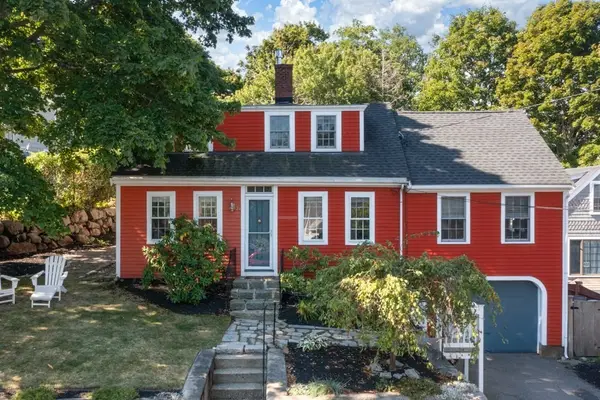 $899,000Active3 beds 2 baths1,736 sq. ft.
24 Mount Pleasant St, Rockport, MA 01966
MLS# 73571938Listed by: J. Barrett & Company $599,000Active2 beds 1 baths1,057 sq. ft.
2 Hill Top Ln, Rockport, MA 01966
MLS# 73563800Listed by: Churchill Properties $835,000Active4 beds 2 baths2,325 sq. ft.
6 Woodbury Lane, Rockport, MA 01966
MLS# 73563189Listed by: Windrift Real Estate, LLC- Open Sat, 11am to 1pm
 $575,000Active2 beds 2 baths955 sq. ft.
14-1/2 Story Street #A, Rockport, MA 01966
MLS# 73562718Listed by: Vadala Real Estate


Protect your home and budget from life's surprises with an Assurant Home Warranty, backed by a partner that supports you through every step of homeownership. Explore Plans.
© 2026 Better Homes and Gardens Real Estate LLC. An Anywhere Real Estate company. All rights reserved. Better Homes and Gardens® Real Estate is a registered trademark owned by Meredith Operations Corporation, licensed to Better Homes and Gardens Real Estate LLC and used with permission. Better Homes and Gardens Real Estate LLC fully supports the principles of the Fair Housing Act and the Equal Opportunity Act. Listing information is deemed reliable but is not guaranteed accurate.
Each office is independently owned and operated.
Any services or products provided by third parties are not provided by, affiliated with or related to Better Homes and Gardens Real Estate LLC, or its affiliated companies.