
22 Marmion Way #22, Rockport, MA 01966
Local realty services provided by:Better Homes and Gardens Real Estate The Masiello Group
22 Marmion Way #22,Rockport, MA 01966
$1,695,000
- 4 Beds
- 3 Baths
- 2,384 sq. ft.
- Condominium
- Active
Listed by: gretchen parker
Office: gibson sotheby's international realty
MLS#:73545509
Source:MLSPIN
Price summary
- Price:$1,695,000
- Price per sq. ft.:$710.99
About this home
A classic summer cottage with an enchanting farmhouse feel awaits you on prized Marmion Way. Seamlessly transformed from its historic 1920's roots into a sprawling 2400 SF year-round oasis, the home artfully blends seaside character with modern functionality. The inviting exterior features a timeless wrap-around porch/patio perfect for capturing crisp ocean breezes, set against a large lawn with granite outcroppings, mature gardens and peaks of the ocean. Inside, the spacious first floor is perfect for entertaining, punctuated by elegant coffered ceilings, classic built-in cabinetry & gleaming wood floors. With a versatile floor plan boasting 4 - 5 bedrooms and 2 1/2 baths, there is ample space for family and friends. New roof & furnace, whole house generator, freshly painted. Just steps to the sandy shores of Old Garden Beach and the vibrant heart of downtown Rockport with its many shops, restaurants, world class music, harbor and yacht club. This is authentic Rockport at its best!
Contact an agent
Home facts
- Year built:1920
- Listing ID #:73545509
- Updated:July 10, 2026 at 10:40 AM
Rooms and interior
- Bedrooms:4
- Total bathrooms:3
- Full bathrooms:2
- Half bathrooms:1
- Rooms Total:8
- Flooring:Tile, Wood
- Dining Description:Closet/Cabinets - Custom Built, Coffered Ceiling(s), Exterior Access, Pendant, Wood
- Kitchen Description:Beadboard, Countertops - Stone/Granite/Solid, Dining Area, Dishwasher, Disposal, Dryer Hookup - Electric, Exterior Access, Flooring - Wood, Gas Stove, Kitchen Island, Lighting - Pendant, Microwave, Range, Refrigerator, Stainless Steel Appliances, Washer Hookup
- Living area:2,384 sq. ft.
Heating and cooling
- Cooling:3 or More, Window Unit(s)
- Heating:Baseboard, Oil
Structure and exterior
- Roof:Shingle
- Year built:1920
- Building area:2,384 sq. ft.
- Lot area:0.35 Acres
- Construction Materials:Frame
- Exterior Features:Covered, Patio, Rain Gutters, Stone Wall, Storage
Schools
- High school:Rockport
- Middle school:Rockport
- Elementary school:Rockport
Utilities
- Water:Public
- Sewer:Public Sewer
Finances and disclosures
- Price:$1,695,000
- Price per sq. ft.:$710.99
- Tax amount:$10,275 (2026)
Features and amenities
- Appliances:Dishwasher, Disposal, Dryer, Microwave, Range, Refrigerator, Washer
- Laundry features:Dryer, Electric Dryer Hookup, First Floor, Washer, Washer Hookup
- Amenities:Closet, Entrance Foyer, Internet Available - Broadband, Recessed Lighting, Walk-in Closet(s)
Parking
- Total parking spaces:2
- Parking description:Off Street, Stone/Gravel
New listings near 22 Marmion Way #22
- Open Sun, 11:30am to 1pmNew
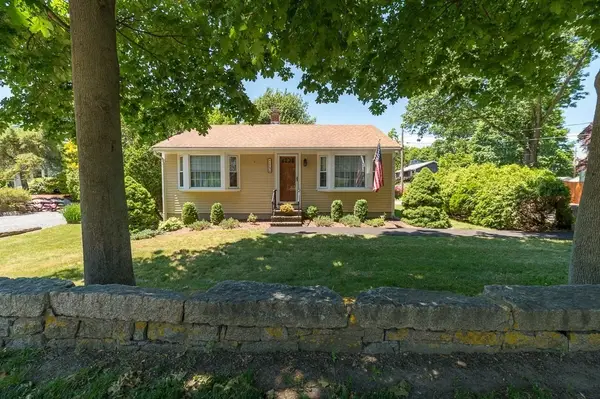 $599,000Active2 beds 1 baths1,015 sq. ft.
173 Main Street, Rockport, MA 01966
MLS# 73547544Listed by: RE/MAX Beacon - Open Sat, 1:30 to 3pmNew
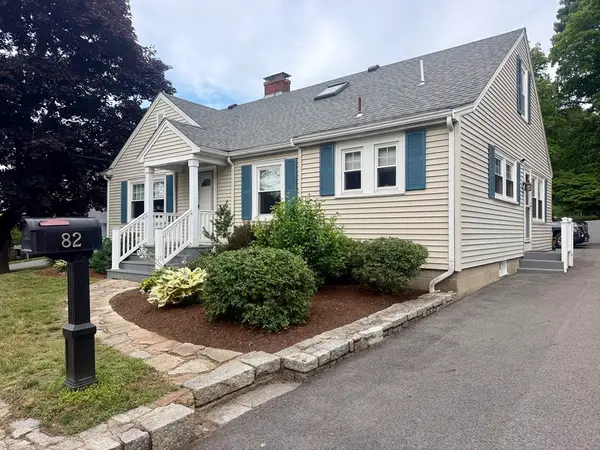 $899,000Active3 beds 3 baths1,769 sq. ft.
82 Main Street, Rockport, MA 01966
MLS# 73547503Listed by: J. Barrett & Company - New
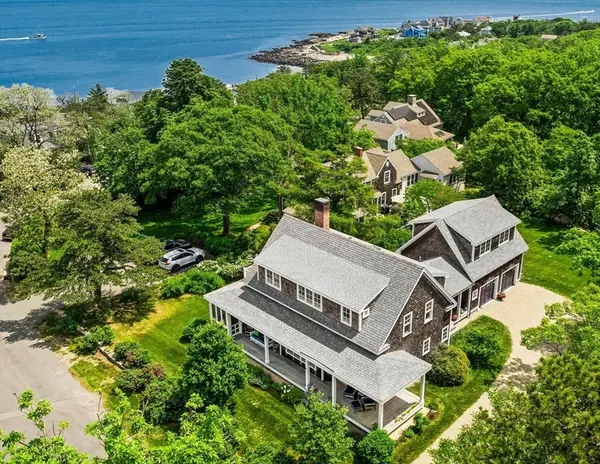 $1,950,000Active3 beds 2 baths2,836 sq. ft.
92 Phillips Ave, Rockport, MA 01966
MLS# 73545906Listed by: Compass - Open Sun, 11am to 12:30pmNew
 $825,000Active3 beds 3 baths2,262 sq. ft.
42 Quarry Ridge Lane #42, Rockport, MA 01966
MLS# 73545614Listed by: RE/MAX Beacon - New
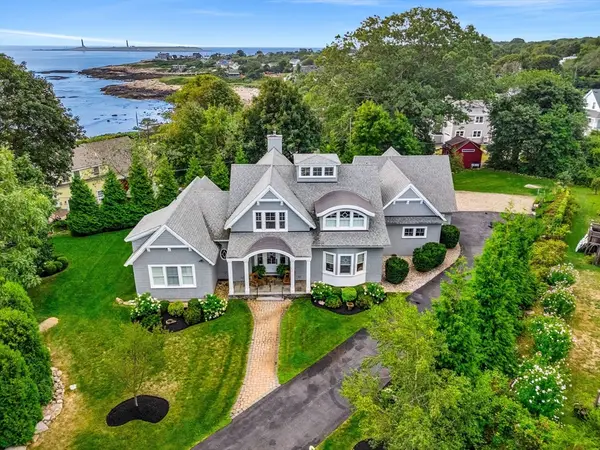 $2,495,000Active4 beds 3 baths4,044 sq. ft.
97 Marmion Way, Rockport, MA 01966
MLS# 73545210Listed by: Churchill Properties 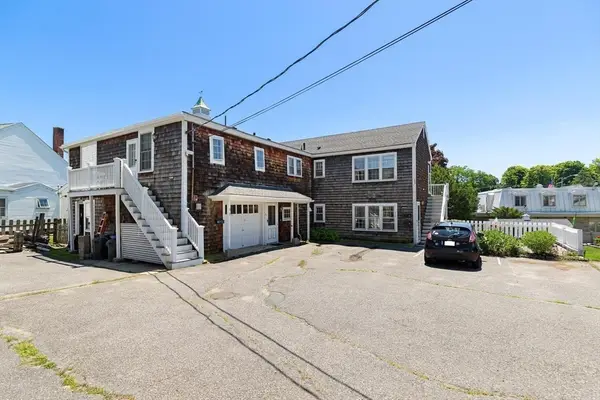 $469,000Active2 beds 1 baths817 sq. ft.
9 Jewett St #A, Rockport, MA 01966
MLS# 73542308Listed by: Vadala Real Estate- Open Sat, 12 to 1:30pm
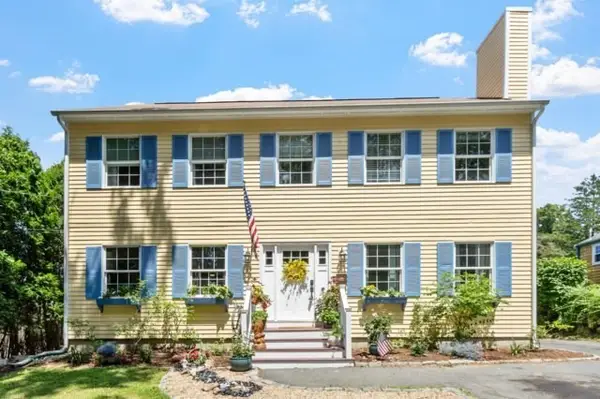 $1,150,000Active6 beds 3 baths2,300 sq. ft.
1 Spring Lane, Rockport, MA 01966
MLS# 73541989Listed by: Coldwell Banker Realty - Andovers/Readings Regional - Open Sun, 11:30am to 12:30pm
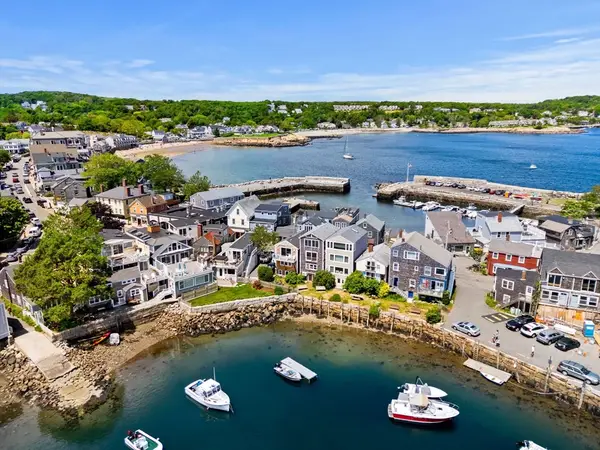 $779,000Active2 beds 2 baths1,412 sq. ft.
15 High St #D, Rockport, MA 01966
MLS# 73540344Listed by: Churchill Properties - Open Sun, 11am to 1pm
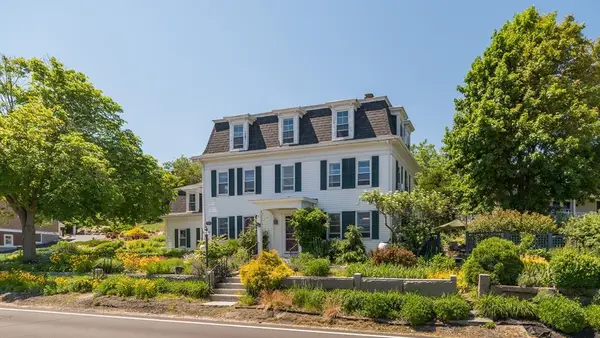 $1,100,000Active4 beds 3 baths2,400 sq. ft.
84 Granite St #84, Rockport, MA 01966
MLS# 73538530Listed by: Engel & Volkers By the Sea


Protect your home and budget from life's surprises with an Assurant Home Warranty, backed by a partner that supports you through every step of homeownership. Explore Plans.
© 2026 Better Homes and Gardens Real Estate LLC. An Anywhere Real Estate company. All rights reserved. Better Homes and Gardens® Real Estate is a registered trademark owned by Meredith Operations Corporation, licensed to Better Homes and Gardens Real Estate LLC and used with permission. Better Homes and Gardens Real Estate LLC fully supports the principles of the Fair Housing Act and the Equal Opportunity Act. Listing information is deemed reliable but is not guaranteed accurate.
Each office is independently owned and operated.
Any services or products provided by third parties are not provided by, affiliated with or related to Better Homes and Gardens Real Estate LLC, or its affiliated companies.