
6 Boulder Top, Rockport, MA 01966
Local realty services provided by:Better Homes and Gardens Real Estate The Shanahan Group
6 Boulder Top,Rockport, MA 01966
$1,575,000
- 4 Beds
- 5 Baths
- 2,400 sq. ft.
- Single family
- Active
Listed by: amy beaton
Office: gibson sotheby's international realty
MLS#:73553708
Source:MLSPIN
Price summary
- Price:$1,575,000
- Price per sq. ft.:$656.25
About this home
Perched atop desirable Boulder Top in Rockport, this spacious 3-4 bedroom home offers ocean views and a flexible floor plan designed for comfortable living. The open-concept kitchen, dining area, and family room feature soaring cathedral ceilings, a fireplace, and direct access to the backyard, creating an ideal space for everyday living and entertaining. The first floor also includes a den, half bath, and a private primary bedroom-suite with walk in closet. Upstairs, a generous sitting area is flanked by two bedrooms, each with its own en-suite full bathroom, providing comfort and privacy for family or guests. The finished lower level offers additional living space with a full bathroom, kitchenette, laundry area, workshop, storage, and utility room, making it ideal for extended family, hobbies, or recreation. Additional highlights include a two-car attached garage, a roof that is only four years old, and a heating system replaced in 2024. Enjoy the best of coastal living with ocean views in one of Rockport's sought after neighborhoods....
Contact an agent
Home facts
- Year built:1993
- Listing ID #:73553708
- Updated:September 18, 2026 at 11:32 AM
Rooms and interior
- Bedrooms:4
- Total bathrooms:5
- Full bathrooms:4
- Half bathrooms:1
- Rooms Total:9
- Flooring:Carpet, Tile, Wood
- Dining Description:Hardwood, Open Floorplan
- Bathrooms Description:3/4 Bath, Bathroom, Bathroom - 3/4, Bathroom - Full, Bathroom - With Shower Stall
- Kitchen Description:Dishwasher, Flooring - Hardwood, Open Floorplan, Oven, Range, Refrigerator
- Basement Description:Concrete, Full, Garage Access, Interior Entry, Partially Finished, Walk-Out Access
- Living area:2,400 sq. ft.
Heating and cooling
- Heating:Baseboard, Oil
Structure and exterior
- Roof:Shingle
- Year built:1993
- Building area:2,400 sq. ft.
- Lot area:0.43 Acres
- Lot Features:Easements, Gentle Sloping
- Architectural Style:Cape
- Construction Materials:Frame
- Foundation Description:Concrete Perimeter
Utilities
- Water:Public
- Sewer:Public Sewer
Finances and disclosures
- Price:$1,575,000
- Price per sq. ft.:$656.25
- Tax amount:$10,448 (2026)
Features and amenities
- Appliances:Dishwasher, Range, Refrigerator
- Laundry features:Electric Dryer Hookup, In Basement, Washer Hookup
Parking
- Total parking spaces:5
- Parking description:Attached, Off Street, Paved Drive
- Garage:Yes
- Garage spaces:2
New listings near 6 Boulder Top
- New
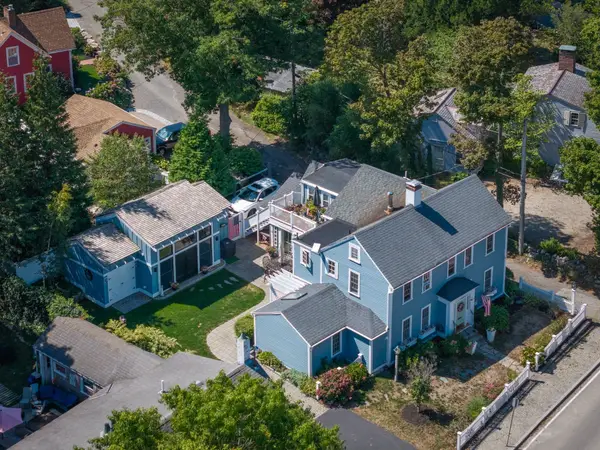 $1,625,000Active6 beds 5 baths2,359 sq. ft.
4 South St, Rockport, MA 01966
MLS# 73577873Listed by: J. Barrett & Company - Open Sat, 11am to 1pmNew
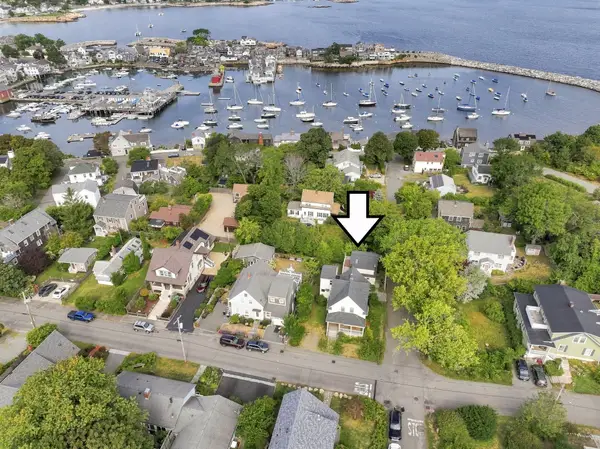 $1,500,000Active4 beds 1 baths2,799 sq. ft.
19 Norwood Ave, Rockport, MA 01966
MLS# 73576554Listed by: Compass - New
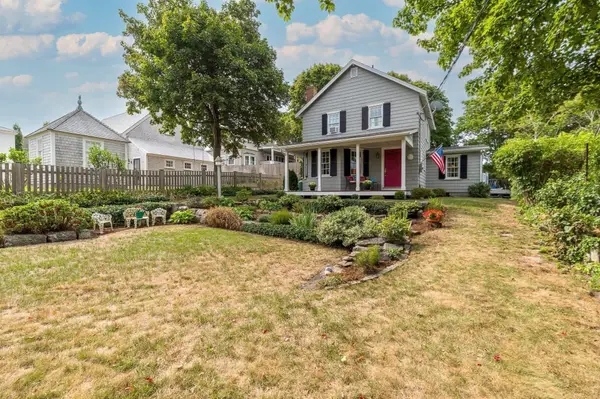 $1,120,000Active3 beds 2 baths1,437 sq. ft.
3 Willow Lane, Rockport, MA 01966
MLS# 73575551Listed by: Engel & Volkers By the Sea - New
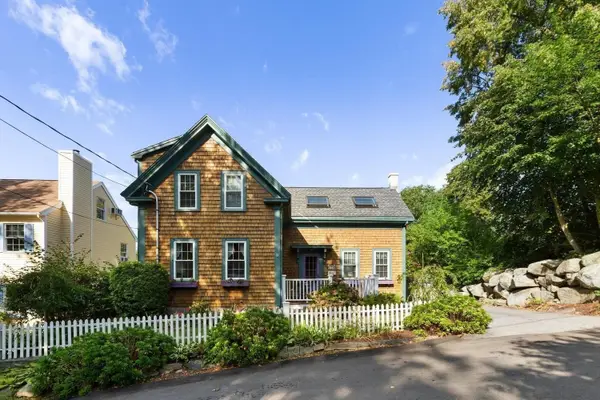 $829,000Active3 beds 2 baths1,334 sq. ft.
3 Spring Lane, Rockport, MA 01966
MLS# 73573918Listed by: RE/MAX Beacon - New
 $599,999Active2 beds 1 baths576 sq. ft.
85 Long Beach, Rockport, MA 01966
MLS# 73572999Listed by: J. Barrett & Company - New
 $3,200,000Active4 beds 3 baths2,748 sq. ft.
5 Point De Chene Avenue, Rockport, MA 01966
MLS# 73572858Listed by: Compass 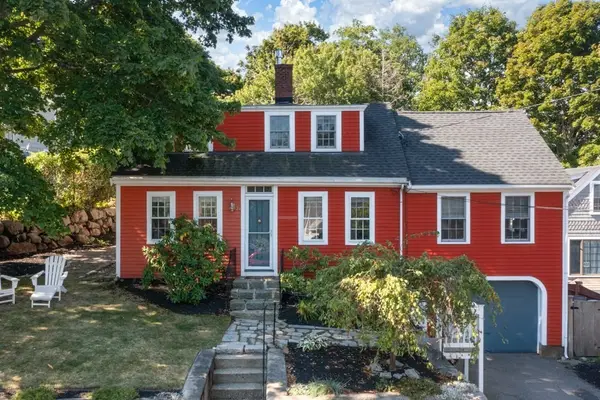 $899,000Active3 beds 2 baths1,736 sq. ft.
24 Mount Pleasant St, Rockport, MA 01966
MLS# 73571938Listed by: J. Barrett & Company $599,000Active2 beds 1 baths1,057 sq. ft.
2 Hill Top Ln, Rockport, MA 01966
MLS# 73563800Listed by: Churchill Properties $835,000Active4 beds 2 baths2,325 sq. ft.
6 Woodbury Lane, Rockport, MA 01966
MLS# 73563189Listed by: Windrift Real Estate, LLC- Open Sat, 11am to 1pm
 $575,000Active2 beds 2 baths955 sq. ft.
14-1/2 Story Street #A, Rockport, MA 01966
MLS# 73562718Listed by: Vadala Real Estate


Protect your home and budget from life's surprises with an Assurant Home Warranty, backed by a partner that supports you through every step of homeownership. Explore Plans.
© 2026 Better Homes and Gardens Real Estate LLC. An Anywhere Real Estate company. All rights reserved. Better Homes and Gardens® Real Estate is a registered trademark owned by Meredith Operations Corporation, licensed to Better Homes and Gardens Real Estate LLC and used with permission. Better Homes and Gardens Real Estate LLC fully supports the principles of the Fair Housing Act and the Equal Opportunity Act. Listing information is deemed reliable but is not guaranteed accurate.
Each office is independently owned and operated.
Any services or products provided by third parties are not provided by, affiliated with or related to Better Homes and Gardens Real Estate LLC, or its affiliated companies.