
8 Vincent Cir #8, Rowley, MA 01969
Local realty services provided by:Better Homes and Gardens Real Estate The Shanahan Group
8 Vincent Cir #8,Rowley, MA 01969
$789,000
- 2 Beds
- 2 Baths
- 1,762 sq. ft.
- Condominium
- Active
Listed by: barry mitchell
Office: coldwell banker realty
MLS#:73597711
Source:MLSPIN
Price summary
- Price:$789,000
- Price per sq. ft.:$447.79
- Monthly HOA dues:$527
About this home
Welcome to Pingree Farms, a premier 55+ community in Rowley offering convenient access to Route 95, supermarket, health care, restaurants, gas station, banks, and other amenities. This well-maintained open-floor plan two-bedroom, two-bath condominium offers comfortable single-level living. The main level includes a well-appointed kitchen, dining area, large living room with gas fireplace and built-in book shelving, entry, den, laundry, two generously sized bedrooms, each with its own bathroom plus a bright sunroom where you will enjoy the private and peaceful views of the adjacent fields. Watch horses pass by while sipping a morning coffee in the warmth of the sun-filled room. A paver patio extends the living space outdoors, providing an inviting setting for outdoor entertainment during the warm months. The primary bedroom features a full bathroom with dual granite vanity, a separate walk-in shower and soaking tub, while the second bathroom has a walk-in shower. Upstairs, find a large, versatile bonus room offering over 500 sq ft of additional space for a home office, television or reading area, art room, guest accommodation, or a combination of all. Additional features include a one-car garage, extra parking, lots of storage, ample outdoor common spaces and a quiet cul-de-sac location. With its tranquil and private views, open and large layout, single level plus living, high ceilings, and convenient North Shore location, this Pingree Farms condominium offers an opportunity for exceptional 55+ living....
Contact an agent
Home facts
- Year built:2008
- Listing ID #:73597711
- Updated:November 03, 2026 at 05:10 PM
Rooms and interior
- Bedrooms:2
- Total bathrooms:2
- Full bathrooms:2
- Rooms Total:8
- Flooring:Carpet, Flooring - Stone/Ceramic Tile, Flooring - Wall to Wall Carpet, Laminate, Tile
- Dining Description:Open Floorplan, Overhead, Recessed Lighting, Vinyl
- Kitchen Description:Countertops - Stone/Granite/Solid, Dining Area, Dishwasher, Flooring - Laminate, Freezer, Microwave, Open Floorplan, Plumbed For Ice Maker, Range, Range Hood, Recessed Lighting, Refrigerator, Stainless Steel Appliances, Trash Compactor
- Living area:1,762 sq. ft.
Heating and cooling
- Cooling:1 Cooling Zone, Central Air
- Heating:Forced Air, Natural Gas
- Central air:Yes
Structure and exterior
- Roof:Shingle
- Year built:2008
- Building area:1,762 sq. ft.
- Construction Materials:Frame
- Exterior Features:Patio, Professional Landscaping, Rain Gutters
Utilities
- Water:Public
- Sewer:Private Sewer
Finances and disclosures
- Price:$789,000
- Price per sq. ft.:$447.79
- Tax amount:$8,124 (2026)
Features and amenities
- Appliances:Dishwasher, Dryer, Freezer, Microwave, Range, Range Hood, Refrigerator, Washer
- Laundry features:Dryer, Electric Dryer Hookup, First Floor, Flooring - Vinyl, In Unit, Lighting - Overhead, Main Level, Recessed Lighting, Washer, Washer Hookup
- Amenities:Ceiling Fan(s), Crown Molding, Internet Available - Broadband, Lighting - Overhead, Open Floorplan, Recessed Lighting, Slider, Wainscoting
Parking
- Total parking spaces:3
- Parking description:Attached, Common, Deeded, Garage Door Opener, Off Street, Paved
- Garage:Yes
- Garage spaces:1
New listings near 8 Vincent Cir #8
- New
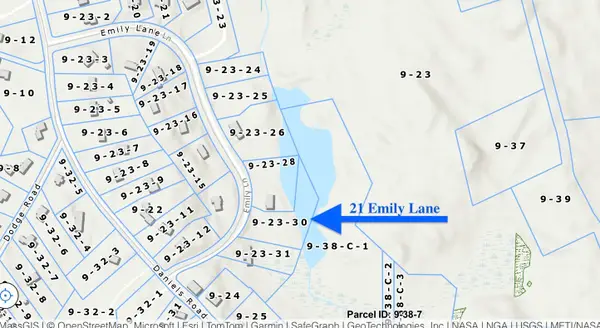 $499,000Active1.38 Acres
21 Emily Lane, Rowley, MA 01969
MLS# 73597150Listed by: Coldwell Banker Realty - Ipswich 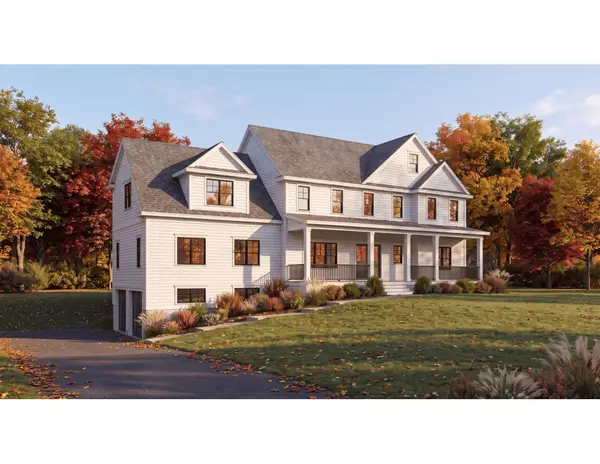 $1,649,000Active4 beds 3 baths3,620 sq. ft.
6 Betsy Lane, Rowley, MA 01969
MLS# 73594283Listed by: Coldwell Banker Realty - Ipswich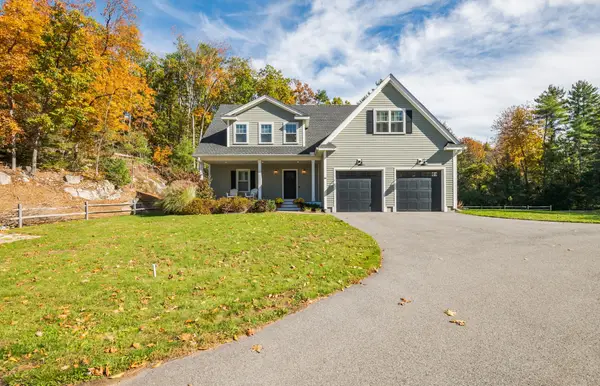 $1,200,000Active3 beds 3 baths3,238 sq. ft.
16 Harts Way #16, Rowley, MA 01969
MLS# 73593894Listed by: Windhill Realty, LLC- Open Thu, 11:30am to 1:30pm
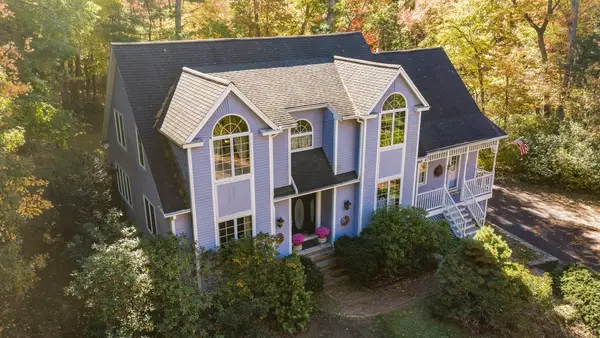 $949,900Active4 beds 3 baths3,200 sq. ft.
18 Wilson Pond Ln, Rowley, MA 01969
MLS# 73593305Listed by: Rowley Realty 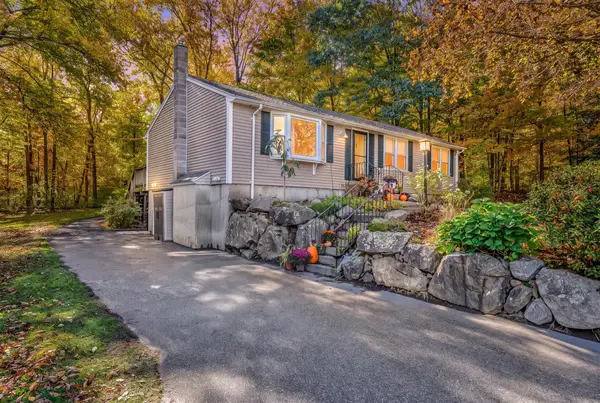 $625,000Active3 beds 2 baths1,794 sq. ft.
68 Haverhill St, Rowley, MA 01969
MLS# 73593356Listed by: Lamacchia Realty, Inc.- Open Thu, 12 to 1:30pm
 $1,274,900Active4 beds 3 baths3,440 sq. ft.
33 Oak Ledge Cir, Rowley, MA 01969
MLS# 73590348Listed by: Coldwell Banker Realty - Ipswich 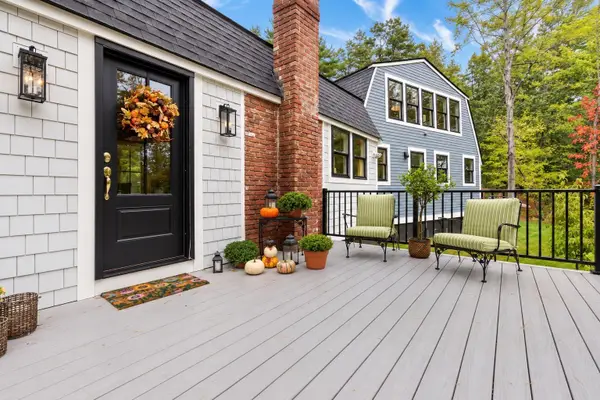 $1,195,000Active4 beds 2 baths2,907 sq. ft.
109 Glen St, Rowley, MA 01969
MLS# 73588256Listed by: RE/MAX Bentley's- Open Thu, 11:30am to 1:30pm
 $1,199,900Active4 beds 3 baths3,072 sq. ft.
19 Homestead, Rowley, MA 01969
MLS# 73585473Listed by: Toner Real Estate, LLC  $1,249,000Active4 beds 4 baths3,005 sq. ft.
64 Leslie Road, Rowley, MA 01969
MLS# 73583756Listed by: RE/MAX Bentley's


Protect your home and budget from life's surprises with an Assurant Home Warranty, backed by a partner that supports you through every step of homeownership. Explore Plans.
© 2026 Better Homes and Gardens Real Estate LLC. An Anywhere Real Estate company. All rights reserved. Better Homes and Gardens® Real Estate is a registered trademark owned by Meredith Operations Corporation, licensed to Better Homes and Gardens Real Estate LLC and used with permission. Better Homes and Gardens Real Estate LLC fully supports the principles of the Fair Housing Act and the Equal Opportunity Act. Listing information is deemed reliable but is not guaranteed accurate.
Each office is independently owned and operated.
Any services or products provided by third parties are not provided by, affiliated with or related to Better Homes and Gardens Real Estate LLC, or its affiliated companies.