
9 Cameron Drive, Rutland, MA 01543
Local realty services provided by:Better Homes and Gardens Real Estate The Shanahan Group
Listed by: tracey fiorelli
Office: janice mitchell r.e., inc
MLS#:73546859
Source:MLSPIN
Price summary
- Price:$639,900
- Price per sq. ft.:$289.81
About this home
QUICK CLOSE OPTION AVAILBLE ! Beautiful cul de sac location is where your next home is located . This well cared for 3 bed room colonial style home featuring 24 x 24 family room with cathedral ceilings, hdwd floors added in 2025, wood burning fireplace with insert for your convenience ready to accommodate all your entertaining needs. Open to casual dining area in the maple kitchen with center island , granite counters and stainless steel appliances , formal dining room or den and separate office all with hardwood floors offering a versatile floor plan. Second floor has 3 generous size bedrooms all with hardwood flooring added in 2023 including the primary suite where you will find the private bath , and custom built floor to ceiling wardrobe . All bathrooms offer tile flooring and linen closets. Lower level has a finished room perfect for a game or play room. Outside space offers a level back yard with a fenced area, and oversized deck . Solar panels to be assumes with no monthly fees or PPA plus EV charger equipped in the 2 car garage ....
Contact an agent
Home facts
- Year built:2003
- Listing ID #:73546859
- Updated:September 04, 2026 at 11:49 AM
Rooms and interior
- Bedrooms:3
- Total bathrooms:3
- Full bathrooms:2
- Half bathrooms:1
- Rooms Total:8
- Flooring:Flooring - Hardwood, Flooring - Wall to Wall Carpet, Tile, Wood
- Dining Description:Hardwood
- Kitchen Description:Countertops - Stone/Granite/Solid, Dining Area, Dishwasher, Flooring - Stone/Ceramic Tile, Kitchen Island, Microwave, Range, Refrigerator, Slider
- Basement Description:Full, Garage Access, Walk-Out Access
- Living area:2,208 sq. ft.
Heating and cooling
- Cooling:Central Air
- Heating:Forced Air, Oil
- Central air:Yes
Structure and exterior
- Roof:Shingle
- Year built:2003
- Building area:2,208 sq. ft.
- Lot area:1.03 Acres
- Lot Features:Cul-De-Sac, Wooded
- Architectural Style:Colonial
- Construction Materials:Frame
- Exterior Features:Deck
- Foundation Description:Concrete Perimeter
Schools
- High school:Wachusett
- Middle school:Central Tree
Utilities
- Water:Private
- Sewer:Private Sewer
Finances and disclosures
- Price:$639,900
- Price per sq. ft.:$289.81
- Tax amount:$8,174 (2025)
Features and amenities
- Appliances:Dishwasher, Microwave, Range, Refrigerator
- Laundry features:First Floor
- Amenities:Closet
Parking
- Total parking spaces:6
- Parking description:Attached, Garage Door Opener, Under
- Garage:Yes
- Garage spaces:2
New listings near 9 Cameron Drive
- Open Sat, 1 to 2:30pmNew
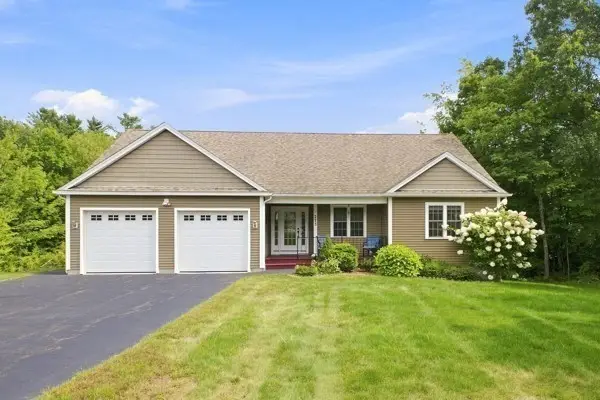 $585,000Active4 beds 3 baths2,388 sq. ft.
273 Maple Ave, Rutland, MA 01543
MLS# 73570316Listed by: ERA Key Realty Services- Spenc - New
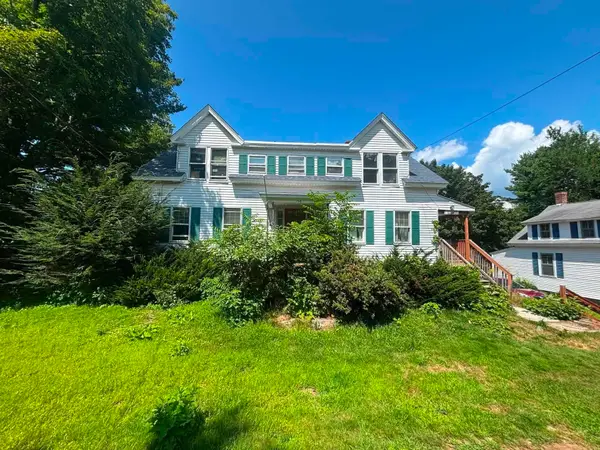 $399,900Active4 beds 3 baths1,938 sq. ft.
156 Main St, Rutland, MA 01543
MLS# 73569616Listed by: Cameron Real Estate Group - New
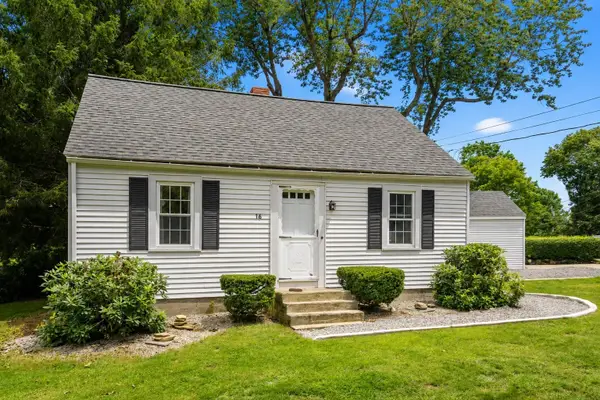 $349,900Active3 beds 1 baths1,088 sq. ft.
16 Highland Park Rd, Rutland, MA 01543
MLS# 73568702Listed by: Coldwell Banker Realty - Worcester - New
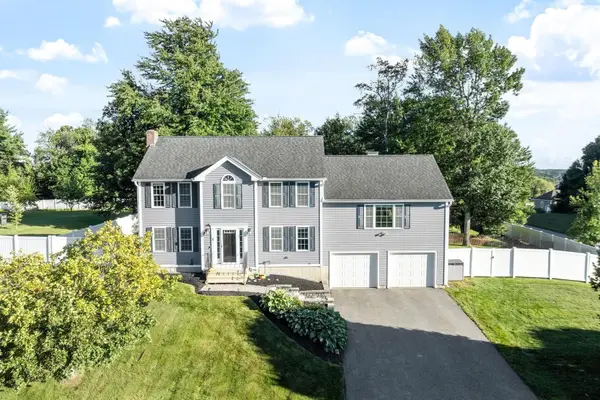 $749,900Active3 beds 4 baths2,258 sq. ft.
2 Horizon Road, Rutland, MA 01543
MLS# 73568589Listed by: RE/MAX Partners - New
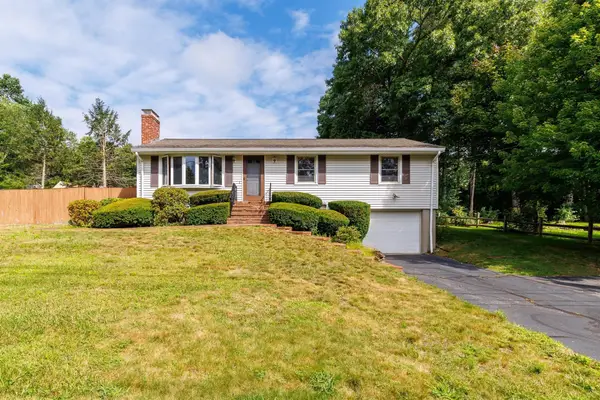 $385,000Active3 beds 2 baths1,612 sq. ft.
8 Beechwood Dr, Rutland, MA 01543
MLS# 73568333Listed by: Keller Williams Pinnacle Central 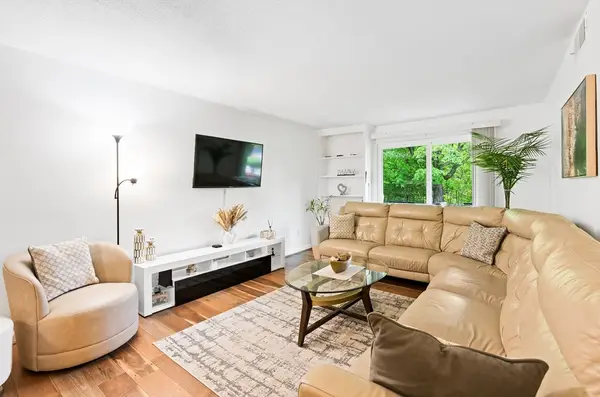 $210,000Active2 beds 1 baths985 sq. ft.
176 Maple Ave #1-26, Rutland, MA 01543
MLS# 73566836Listed by: Keller Williams Realty North Central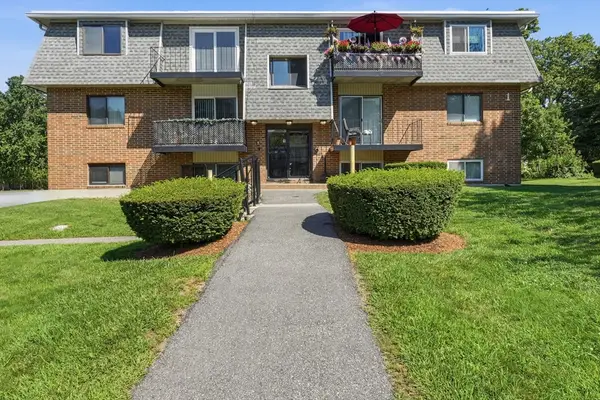 $215,000Active2 beds 1 baths999 sq. ft.
176 Maple Ave #1-36, Rutland, MA 01543
MLS# 73566746Listed by: The Neighborhood Realty Group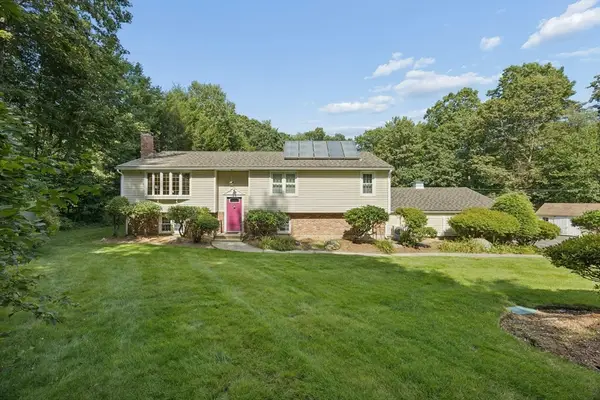 $649,000Active4 beds 3 baths2,700 sq. ft.
10 Bethany Dr, Rutland, MA 01543
MLS# 73566539Listed by: REMAX Executive Realty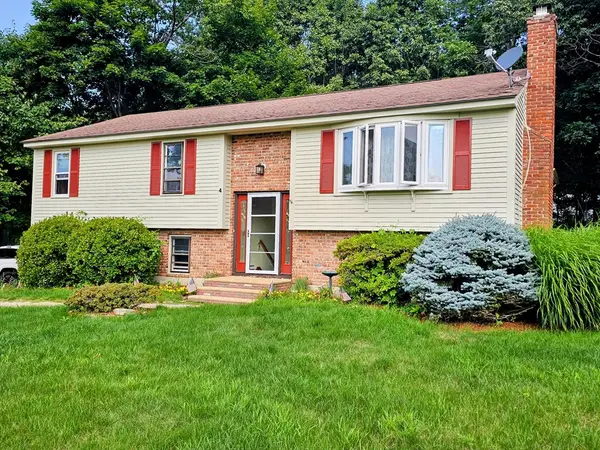 $459,900Active3 beds 2 baths1,190 sq. ft.
4 Sycamore Dr, Rutland, MA 01543
MLS# 73563783Listed by: Coldwell Banker Realty - Worcester- Open Sun, 1 to 3pm
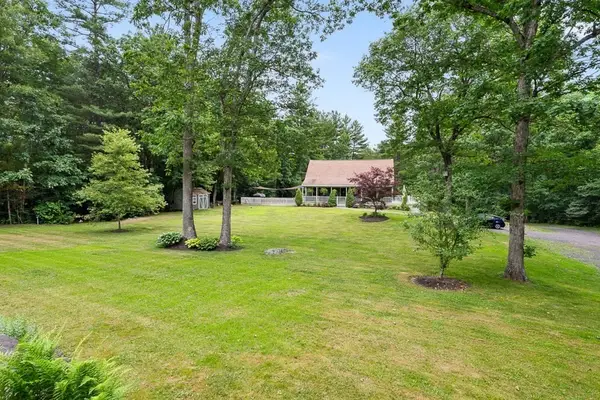 $749,000Active4 beds 3 baths2,247 sq. ft.
115 River Rd, Rutland, MA 01543
MLS# 73562107Listed by: RE/MAX Vision


Protect your home and budget from life's surprises with an Assurant Home Warranty, backed by a partner that supports you through every step of homeownership. Explore Plans.
© 2026 Better Homes and Gardens Real Estate LLC. An Anywhere Real Estate company. All rights reserved. Better Homes and Gardens® Real Estate is a registered trademark owned by Meredith Operations Corporation, licensed to Better Homes and Gardens Real Estate LLC and used with permission. Better Homes and Gardens Real Estate LLC fully supports the principles of the Fair Housing Act and the Equal Opportunity Act. Listing information is deemed reliable but is not guaranteed accurate.
Each office is independently owned and operated.
Any services or products provided by third parties are not provided by, affiliated with or related to Better Homes and Gardens Real Estate LLC, or its affiliated companies.