
10 Bethany Dr, Rutland, MA 01543
Local realty services provided by:Better Homes and Gardens Real Estate The Shanahan Group
10 Bethany Dr,Rutland, MA 01543
$649,000
- 4 Beds
- 3 Baths
- 2,700 sq. ft.
- Single family
- Active
Listed by: evan foley, timothy foley
Office: remax executive realty
MLS#:73566539
Source:MLSPIN
Price summary
- Price:$649,000
- Price per sq. ft.:$240.37
About this home
Your Search Ends Here! Pride of ownership shines throughout this meticulously maintained home, lovingly cared for by its original owners for over four decades. Set on a quiet street just outside the center of town, this private oasis offers over 1.5 acres of beautifully manicured grounds, including a garden that produces some of the best fruits and vegetables in town. Inside, you’ll find an expansive, open-concept layout featuring a beautifully renovated kitchen and generous living spaces designed for everyday living and entertaining. With 4 bedrooms and 2.5 bathrooms, including bedrooms and bathrooms on both levels, this home offers exceptional flexibility for families of all sizes, multi-generational living, and guests. The property is truly move-in ready, featuring replacement windows and doors, vinyl siding, and owned solar panels for added efficiency. Outside, the professionally landscaped grounds provide plenty of space to relax, entertain, garden, and enjoy your own private sanctuary.Whether you’re an entertainer, gardener, looking for multi-generational space, or simply seeking a meticulously maintained home with room to grow, this one checks all the boxes. Don’t miss this rare opportunity—schedule your private showing today!...
Contact an agent
Home facts
- Year built:1985
- Listing ID #:73566539
- Updated:August 23, 2026 at 10:58 AM
Rooms and interior
- Bedrooms:4
- Total bathrooms:3
- Full bathrooms:2
- Half bathrooms:1
- Rooms Total:10
- Flooring:Carpet, Tile, Vinyl
- Kitchen Description:Dishwasher, Microwave, Range, Refrigerator
- Basement Description:Full
- Living area:2,700 sq. ft.
Heating and cooling
- Cooling:Ductless
- Heating:Baseboard, Heat Pump, Oil
Structure and exterior
- Roof:Shingle
- Year built:1985
- Building area:2,700 sq. ft.
- Lot area:1.54 Acres
- Lot Features:Wooded
- Architectural Style:Raised Ranch
- Construction Materials:Frame
- Exterior Features:Deck - Wood, Fruit Trees, Garden, Porch - Enclosed, Professional Landscaping, Sprinkler System
- Foundation Description:Concrete Perimeter
Utilities
- Water:Private
- Sewer:Private Sewer
Finances and disclosures
- Price:$649,000
- Price per sq. ft.:$240.37
- Tax amount:$6,700 (2025)
Features and amenities
- Appliances:Dishwasher, Dryer, Microwave, Range, Refrigerator, Washer
- Laundry features:Dryer, Washer
Parking
- Total parking spaces:6
- Parking description:Off Street, Paved Drive
New listings near 10 Bethany Dr
- New
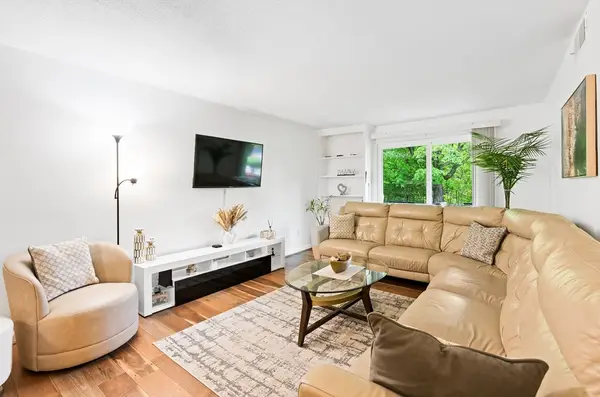 $210,000Active2 beds 1 baths985 sq. ft.
176 Maple Ave #1-26, Rutland, MA 01543
MLS# 73566836Listed by: Keller Williams Realty North Central - New
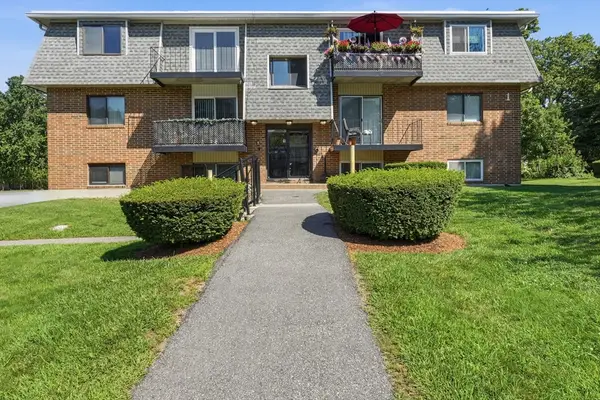 $215,000Active2 beds 1 baths999 sq. ft.
176 Maple Ave #1-36, Rutland, MA 01543
MLS# 73566746Listed by: The Neighborhood Realty Group - New
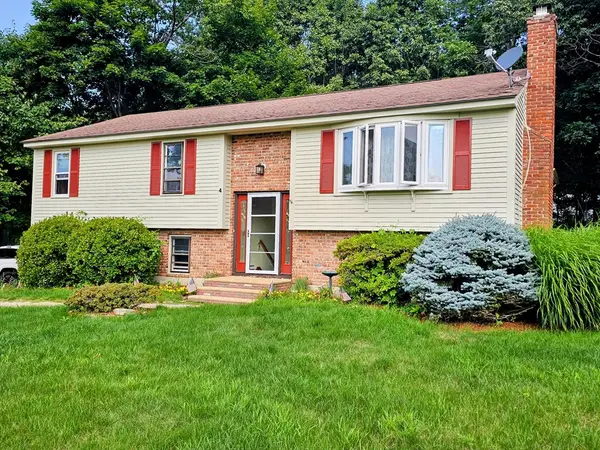 $479,900Active3 beds 2 baths1,190 sq. ft.
4 Sycamore Dr, Rutland, MA 01543
MLS# 73563783Listed by: Coldwell Banker Realty - Worcester - Open Sun, 11am to 12:30pmNew
 $274,900Active2 beds 1 baths828 sq. ft.
2 Kosta Ave., Rutland, MA 01543
MLS# 73564310Listed by: Gibbs Realty Inc. - New
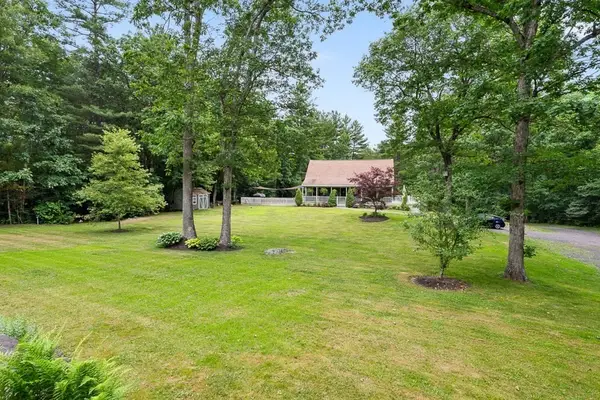 $749,000Active4 beds 3 baths2,247 sq. ft.
115 River Rd, Rutland, MA 01543
MLS# 73562107Listed by: RE/MAX Vision - Open Sun, 11am to 12:30pm
 $550,000Active3 beds 3 baths2,278 sq. ft.
251 Pleasantdale Road, Rutland, MA 01543
MLS# 73558481Listed by: Lamacchia Realty, Inc. - Open Sun, 12:30 to 2pm
 $639,000Active3 beds 4 baths2,600 sq. ft.
17 Sycamore Drive, Rutland, MA 01543
MLS# 73557968Listed by: Coldwell Banker Realty - Worcester 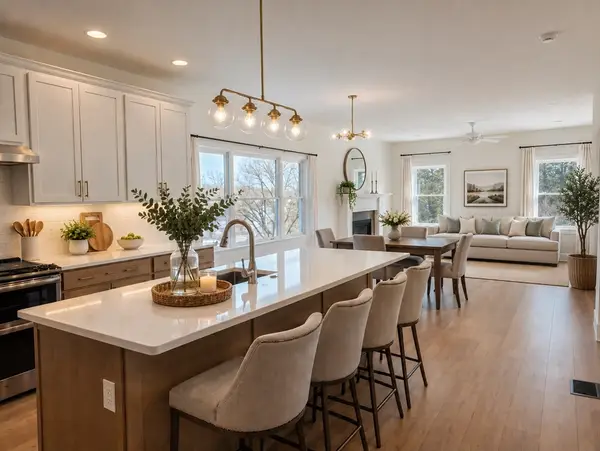 $498,000Active2 beds 2 baths1,582 sq. ft.
17 Fidelity Drive #71, Rutland, MA 01543
MLS# 73557931Listed by: Harbor Classic Realty $505,000Active2 beds 2 baths1,582 sq. ft.
204 Integrity Drive #87, Rutland, MA 01543
MLS# 73557937Listed by: Harbor Classic Realty


Protect your home and budget from life's surprises with an Assurant Home Warranty, backed by a partner that supports you through every step of homeownership. Explore Plans.
© 2026 Better Homes and Gardens Real Estate LLC. An Anywhere Real Estate company. All rights reserved. Better Homes and Gardens® Real Estate is a registered trademark owned by Meredith Operations Corporation, licensed to Better Homes and Gardens Real Estate LLC and used with permission. Better Homes and Gardens Real Estate LLC fully supports the principles of the Fair Housing Act and the Equal Opportunity Act. Listing information is deemed reliable but is not guaranteed accurate.
Each office is independently owned and operated.
Any services or products provided by third parties are not provided by, affiliated with or related to Better Homes and Gardens Real Estate LLC, or its affiliated companies.