
2 Hazel Street #10, Salem, MA 01970
Local realty services provided by:Better Homes and Gardens Real Estate The Shanahan Group
2 Hazel Street #10,Salem, MA 01970
$359,000
- 1 Beds
- 1 Baths
- 700 sq. ft.
- Condominium
- Active
Upcoming open houses
- Fri, Jul 1704:30 pm - 06:00 pm
- Sat, Jul 1811:00 am - 01:00 pm
- Sun, Jul 1911:00 am - 01:00 pm
Listed by: matthew petty
Office: frame residential
MLS#:73549136
Source:MLSPIN
Price summary
- Price:$359,000
- Price per sq. ft.:$512.86
- Monthly HOA dues:$371
About this home
NEW TO MARKET! Gorgeous, Sunny, & Spacious - ready for new the next owner. 700sf, 1 Bedroom w/1 Off-Street Parking Space, Rear Deck, Updated Kitchen & Bath, Laundry in Unit, Extra Storage, & Low Condo Fee. This stylish, sunny unit, offers a spacious floor plan highlighted by large living & dining rooms, plus a king-size bedroom with a walk-in closet. The combination of an open layout + high ceilings + abundance of sunlight + hardwood floors, make this unit feel even larger. There is an updated bathroom with a deep soaking tub, oversized subway tile and quartz countertop vanity. The sleek kitchen boasts granite counters, stainless appliances, shaker cabinetry, tile backsplash, gas cooking, washer/dryer & access to your rear deck. The unit has a great mix of modern touches alongside character and charm. Excellent layout. Pet-Friendly, Professionally Managed Association with low condo fees. Within 1 Mile to downtown Salem, Commuter Rail, & 4 bus lines. 87 Walk-Score! Open Fri, Sat, & Sun!
Contact an agent
Home facts
- Year built:1920
- Listing ID #:73549136
- Updated:July 16, 2026 at 11:11 AM
Rooms and interior
- Bedrooms:1
- Total bathrooms:1
- Full bathrooms:1
- Rooms Total:4
- Flooring:Hardwood
- Kitchen Description:Dishwasher, Disposal, Freezer, Microwave, Range, Refrigerator
- Living area:700 sq. ft.
Heating and cooling
- Cooling:Window Unit(s)
- Heating:Baseboard, Natural Gas
Structure and exterior
- Roof:Rubber
- Year built:1920
- Building area:700 sq. ft.
- Construction Materials:Frame
- Exterior Features:Deck
Utilities
- Water:Public
- Sewer:Public Sewer
Finances and disclosures
- Price:$359,000
- Price per sq. ft.:$512.86
- Tax amount:$3,423 (2026)
Features and amenities
- Appliances:Dishwasher, Disposal, Dryer, Freezer, Microwave, Range, Refrigerator, Washer
- Laundry features:Dryer, In Unit, Washer
- Amenities:Storage
Parking
- Total parking spaces:1
- Parking description:Deeded, Off Street, Paved
New listings near 2 Hazel Street #10
- Open Fri, 5:30 to 7pmNew
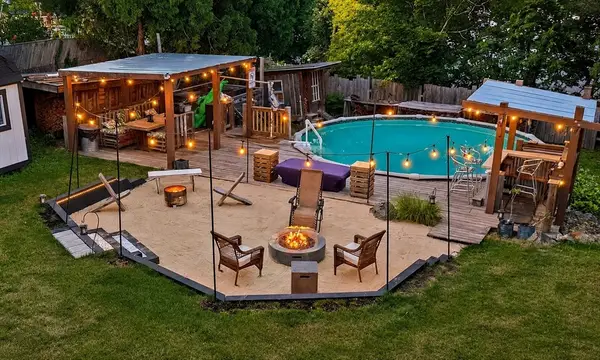 $799,900Active4 beds 2 baths1,715 sq. ft.
84 Almeda St, Salem, MA 01970
MLS# 73550761Listed by: Century 21 North East - Open Sat, 10:30am to 12pmNew
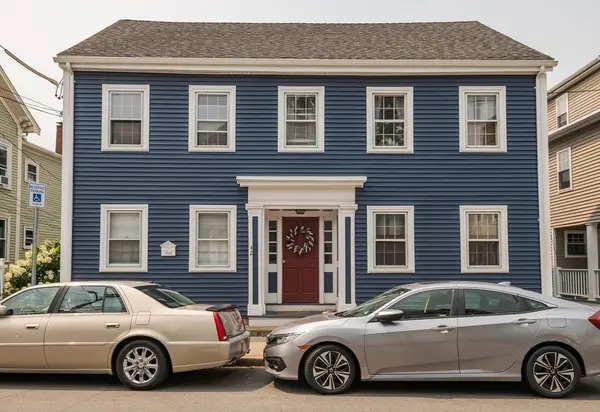 $425,000Active2 beds 1 baths910 sq. ft.
42 Essex St #1, Salem, MA 01970
MLS# 73550840Listed by: Coldwell Banker Realty - Lynnfield - Open Sun, 11:30am to 1pmNew
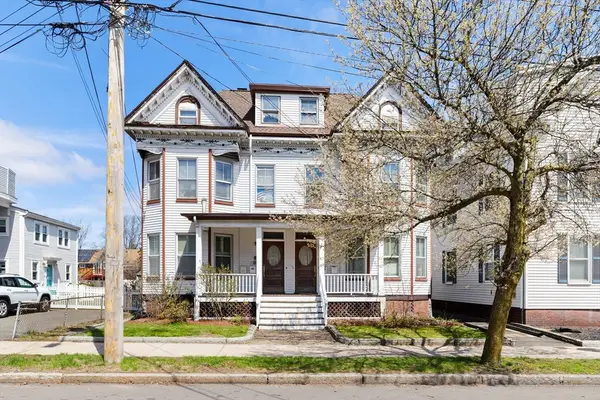 $479,900Active4 beds 1 baths1,937 sq. ft.
146 North St #4, Salem, MA 01970
MLS# 73550865Listed by: J. Barrett & Company - Open Fri, 4 to 6pmNew
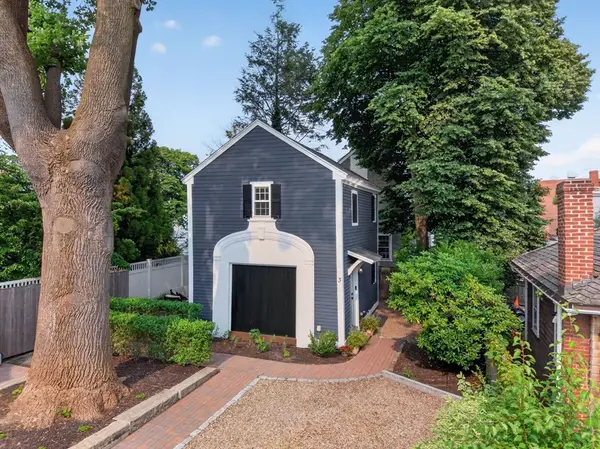 $499,000Active1 beds 2 baths685 sq. ft.
3 Federal Ct #3, Salem, MA 01970
MLS# 73550588Listed by: Berkshire Hathaway HomeServices Commonwealth Real Estate - Open Fri, 4:30 to 6pmNew
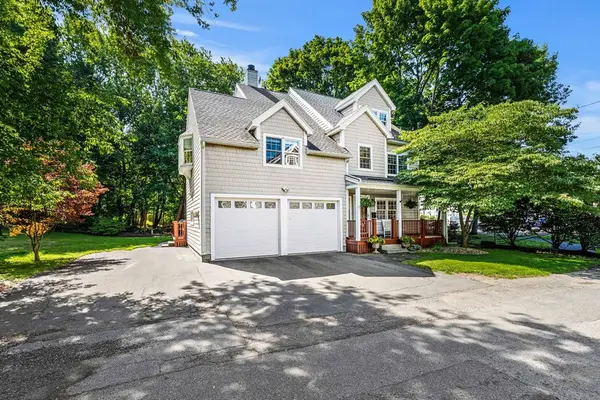 $1,100,000Active4 beds 3 baths3,240 sq. ft.
11 Woodbury Ct, Salem, MA 01970
MLS# 73550473Listed by: Options Real Estate Services, LLC - Open Sat, 10:30am to 12pmNew
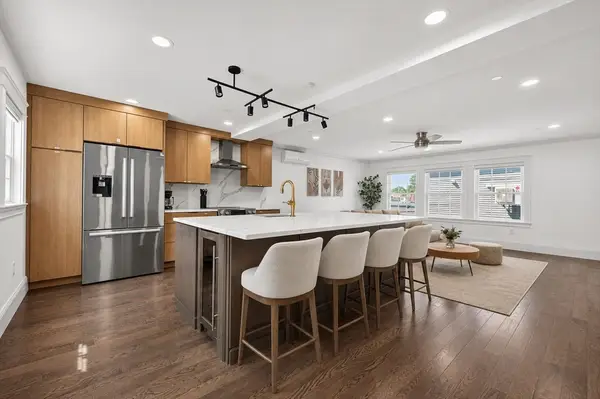 $775,000Active3 beds 3 baths1,843 sq. ft.
10 Osborne #B, Salem, MA 01970
MLS# 73550286Listed by: Compass - Open Sat, 3 to 5pmNew
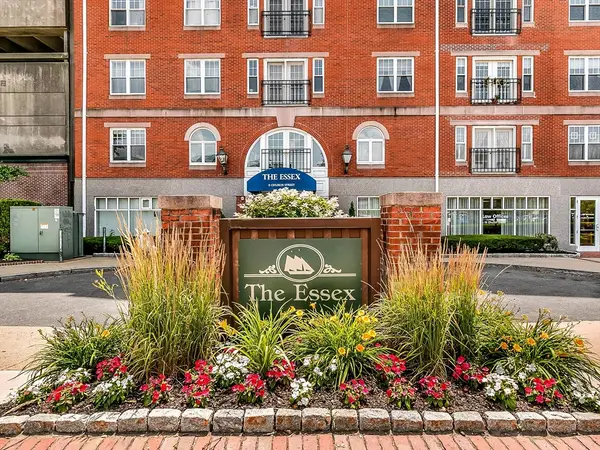 $419,900Active1 beds 1 baths1,147 sq. ft.
11 Church Street #G14, Salem, MA 01970
MLS# 73550106Listed by: Real Broker MA, LLC - Open Sat, 11:30am to 1pmNew
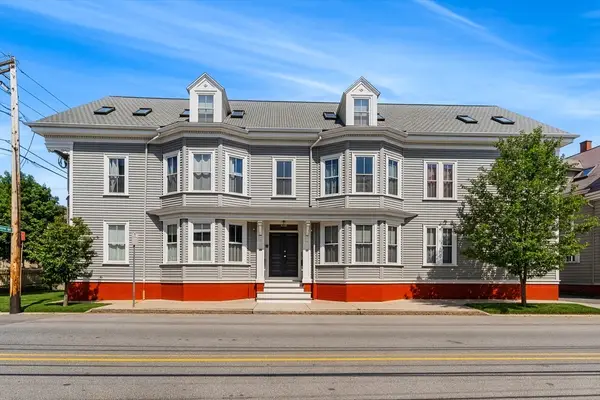 $475,000Active1 beds 2 baths855 sq. ft.
66 Essex Street #1, Salem, MA 01970
MLS# 73549948Listed by: Redfin Corp. - Open Sat, 4:30 to 6pmNew
 $329,900Active1 beds 1 baths401 sq. ft.
149 Derby St #A, Salem, MA 01970
MLS# 73550029Listed by: Real Broker MA, LLC - Open Sat, 12 to 1:30pmNew
 $695,000Active2 beds 2 baths1,226 sq. ft.
114 Margin St #2, Salem, MA 01970
MLS# 73549827Listed by: Gibson Sotheby's International Realty


Protect your home and budget from life's surprises with an Assurant Home Warranty, backed by a partner that supports you through every step of homeownership. Explore Plans.
© 2026 Better Homes and Gardens Real Estate LLC. An Anywhere Real Estate company. All rights reserved. Better Homes and Gardens® Real Estate is a registered trademark owned by Meredith Operations Corporation, licensed to Better Homes and Gardens Real Estate LLC and used with permission. Better Homes and Gardens Real Estate LLC fully supports the principles of the Fair Housing Act and the Equal Opportunity Act. Listing information is deemed reliable but is not guaranteed accurate.
Each office is independently owned and operated.
Any services or products provided by third parties are not provided by, affiliated with or related to Better Homes and Gardens Real Estate LLC, or its affiliated companies.