
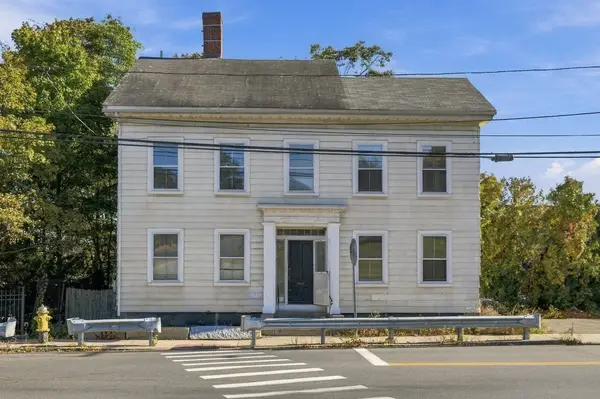
39 Linden St, Salem, MA 01970
Local realty services provided by:Better Homes and Gardens Real Estate The Masiello Group
39 Linden St,Salem, MA 01970
$525,000
- 3 Beds
- 2 Baths
- 1,355 sq. ft.
- Single family
- Active
Upcoming open houses
- Sat, Oct 1701:00 pm - 02:30 pm
- Sun, Oct 1801:00 pm - 02:30 pm
Listed by: the murray brown group
Office: re/max beacon
MLS#:73590308
Source:MLSPIN
Price summary
- Price:$525,000
- Price per sq. ft.:$387.45
About this home
Space, character and a townhouse-style layout come together at 39 Linden Street. This 3-bedroom, 1.5-bath condo offers 1,355 square feet of living space on two levels, with high ceilings, hardwood floors and crown moulding adding warmth and architectural character throughout. The flexible floor plan provides room to spread out, while a private basement and attic offer exceptional additional storage. Step outside to your exclusive deck and shared backyard, adding welcome outdoor space. Two-car off-street parking is another hard-to-find convenience. Just a half-mile from Forest River Park, with its beach and public pool, and with a Walk Score® of 80, the location puts so much of Salem within easy reach. A distinctive opportunity for buyers who want more than the typical condo layout, with three bedrooms, generous bonus storage, outdoor space and two-car parking all in one Salem home.
Contact an agent
Home facts
- Year built:1900
- Listing ID #:73590308
- Updated:October 14, 2026 at 12:34 PM
Rooms and interior
- Bedrooms:3
- Total bathrooms:2
- Full bathrooms:1
- Half bathrooms:1
- Rooms Total:7
- Flooring:Hardwood
- Living area:1,355 sq. ft.
Heating and cooling
- Cooling:Window Unit(s)
- Heating:Baseboard, Central, Natural Gas
Structure and exterior
- Year built:1900
- Building area:1,355 sq. ft.
- Lot Features:Level
- Foundation Description:Stone
Utilities
- Water:Public
- Sewer:Public Sewer
Finances and disclosures
- Price:$525,000
- Price per sq. ft.:$387.45
- Tax amount:$4,761 (2026)
Features and amenities
- Amenities:Gas Water Heater
Parking
- Total parking spaces:2
New listings near 39 Linden St
- New
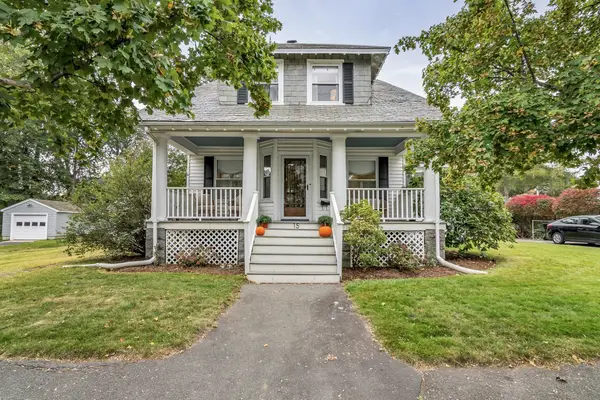 $840,000Active3 beds 2 baths2,001 sq. ft.
15 Larchmont Rd, Salem, MA 01970
MLS# 73590419Listed by: Nina-Soto Realty, LLC - Open Thu, 4:30 to 6pmNew
 $839,000Active3 beds 3 baths2,163 sq. ft.
43 Calumet St, Salem, MA 01970
MLS# 73589971Listed by: RE/MAX Bentley's - New
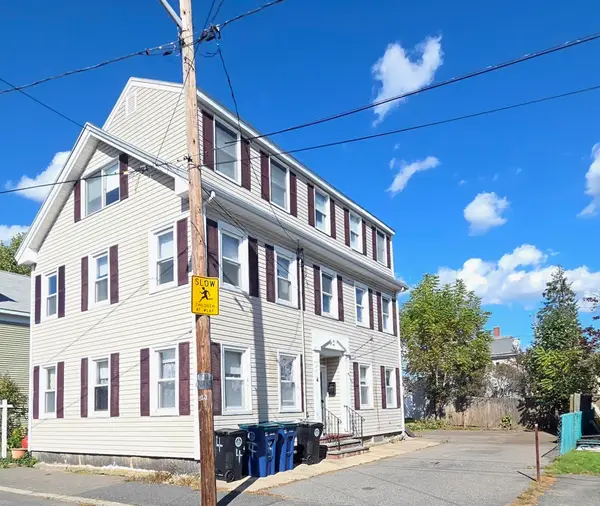 $725,000Active6 beds 3 baths2,909 sq. ft.
4 Upham St, Salem, MA 01970
MLS# 73589214Listed by: North Shore Realty - New
 $579,900Active3 beds 2 baths1,674 sq. ft.
7 Lovett St, Salem, MA 01970
MLS# 73588421Listed by: Keller Williams Realty Evolution - New
 $499,000Active2 beds 2 baths1,261 sq. ft.
270 Lafayette St #1, Salem, MA 01970
MLS# 73588359Listed by: Keller Williams Realty Evolution - New
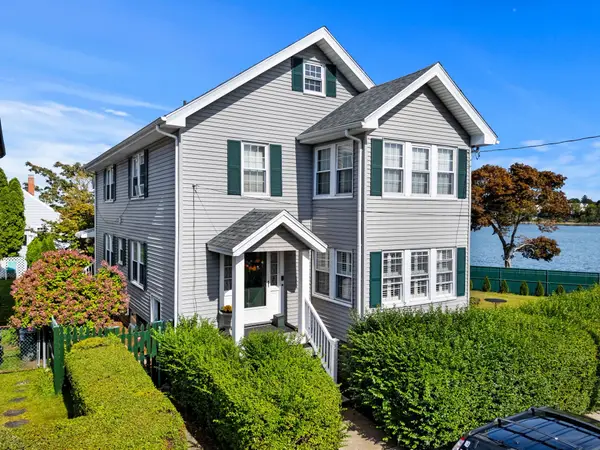 $480,000Active2 beds 1 baths936 sq. ft.
2 Orchard Street Unit 1 #1, Salem, MA 01970
MLS# 73588249Listed by: Gibson Sotheby's International Realty - New
 $699,900Active2 beds 3 baths1,288 sq. ft.
9 Franklin #2A, Salem, MA 01970
MLS# 73588268Listed by: Rise Signature Homes - Open Sat, 12 to 2pmNew
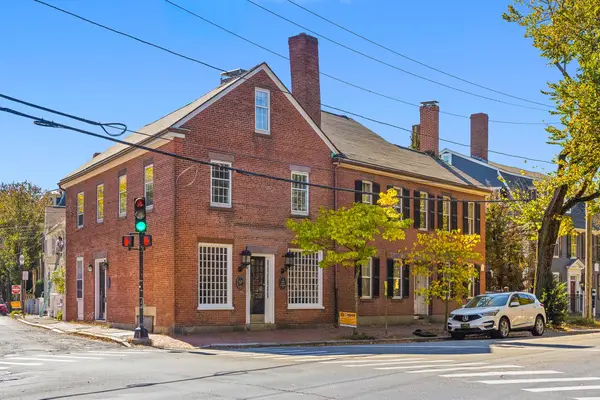 $1,195,000Active3 beds 3 baths2,680 sq. ft.
27 Flint #A, Salem, MA 01970
MLS# 73587993Listed by: GLN & Company, LLC - New
 $649,000Active2 beds 2 baths1,874 sq. ft.
61 Mason St, Salem, MA 01970
MLS# 73588049Listed by: North Shore Realty Advisors


Protect your home and budget from life's surprises with an Assurant Home Warranty, backed by a partner that supports you through every step of homeownership. Explore Plans.
© 2026 Better Homes and Gardens Real Estate LLC. An Anywhere Real Estate company. All rights reserved. Better Homes and Gardens® Real Estate is a registered trademark owned by Meredith Operations Corporation, licensed to Better Homes and Gardens Real Estate LLC and used with permission. Better Homes and Gardens Real Estate LLC fully supports the principles of the Fair Housing Act and the Equal Opportunity Act. Listing information is deemed reliable but is not guaranteed accurate.
Each office is independently owned and operated.
Any services or products provided by third parties are not provided by, affiliated with or related to Better Homes and Gardens Real Estate LLC, or its affiliated companies.