
270 Lafayette St #1, Salem, MA 01970
Local realty services provided by:Better Homes and Gardens Real Estate The Shanahan Group
270 Lafayette St #1,Salem, MA 01970
$499,000
- 2 Beds
- 2 Baths
- 1,261 sq. ft.
- Condominium
- Active
Upcoming open houses
- Sat, Oct 1011:00 am - 12:30 pm
- Sun, Oct 1111:00 am - 12:30 pm
Listed by: julie andrews
Office: keller williams realty evolution
MLS#:73588359
Source:MLSPIN
Price summary
- Price:$499,000
- Price per sq. ft.:$395.72
- Monthly HOA dues:$500
About this home
Grand Victorian character, generous living spaces, and a home that's anything but ordinary! Welcome to 270 Lafayette Street, Unit 1, where timeless character meets modern comfort in this spacious first-floor condominium. Set within a handsome 1880s Victorian, this inviting two-bedroom, 1.5-bath home offers 1,261 square feet of light-filled living space. Soaring ceilings, rich period woodwork, graceful columns, and oversized bay and bow windows create rooms filled with warmth and character. The generous living room features a delightful window seat, while an adjoining family room offers flexible space to relax or entertain. A spacious primary bedroom with a decorative fireplace adds another touch of Victorian elegance. The updated kitchen features granite countertops and stainless steel appliances, with an adjacent dining area and access to a private deck. Central air conditioning, three deeded off-street parking spaces, additional basement storage, and access to a common workshop provide exceptional convenience. Ideally located between downtown Salem and Forest River Park, this is a home with history, personality, and plenty of room to make it your own!...
Contact an agent
Home facts
- Year built:1880
- Listing ID #:73588359
- Updated:October 08, 2026 at 06:00 PM
Rooms and interior
- Bedrooms:2
- Total bathrooms:2
- Full bathrooms:1
- Half bathrooms:1
- Rooms Total:5
- Flooring:Flooring - Hardwood, Hardwood, Tile
- Dining Description:Crown Molding, Decorative Molding, Exterior Access, Open Floorplan, Pendant, Stone/Ceramic Tile, Window(s) - Bay/Bow/Box
- Kitchen Description:Countertops - Stone/Granite/Solid, Dishwasher, Disposal, Flooring - Stone/Ceramic Tile, Microwave, Open Floorplan, Range, Recessed Lighting, Refrigerator, Stainless Steel Appliances, Window(s) - Bay/Bow/Box
- Living area:1,261 sq. ft.
Heating and cooling
- Cooling:1 Cooling Zone, Central Air
- Heating:Baseboard, Natural Gas
- Central air:Yes
Structure and exterior
- Roof:Rubber, Slate
- Year built:1880
- Building area:1,261 sq. ft.
- Lot area:0.24 Acres
- Construction Materials:Frame
- Exterior Features:Deck - Wood, Garden, Porch, Rain Gutters, Storage
Utilities
- Water:Public
- Sewer:Public Sewer
Finances and disclosures
- Price:$499,000
- Price per sq. ft.:$395.72
- Tax amount:$4,857 (2026)
Features and amenities
- Appliances:Dishwasher, Disposal, Microwave, Range, Refrigerator
- Laundry features:Common Area, In Basement, In Building
- Amenities:Entrance Foyer, Garden Area, Storage
Parking
- Total parking spaces:3
- Parking description:Deeded, Off Street, Paved
New listings near 270 Lafayette St #1
- New
 $579,900Active3 beds 2 baths1,674 sq. ft.
7 Lovett St, Salem, MA 01970
MLS# 73588421Listed by: Keller Williams Realty Evolution - Open Sat, 10 to 11:30amNew
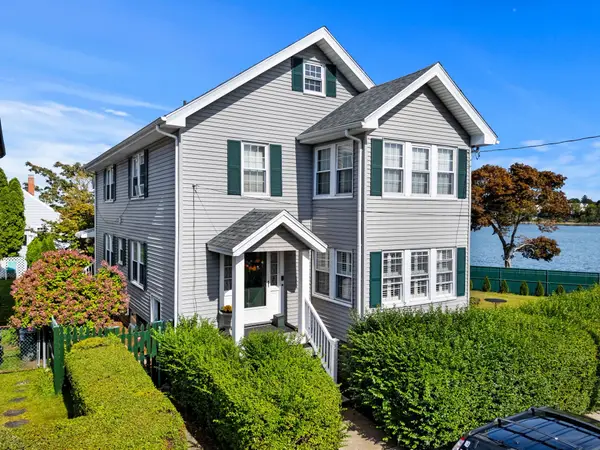 $480,000Active2 beds 1 baths936 sq. ft.
2 Orchard Street Unit 1 #1, Salem, MA 01970
MLS# 73588249Listed by: Gibson Sotheby's International Realty - Open Sat, 11am to 12:30pmNew
 $699,900Active2 beds 3 baths1,288 sq. ft.
9 Franklin #2A, Salem, MA 01970
MLS# 73588268Listed by: Rise Signature Homes - Open Sat, 11am to 1pmNew
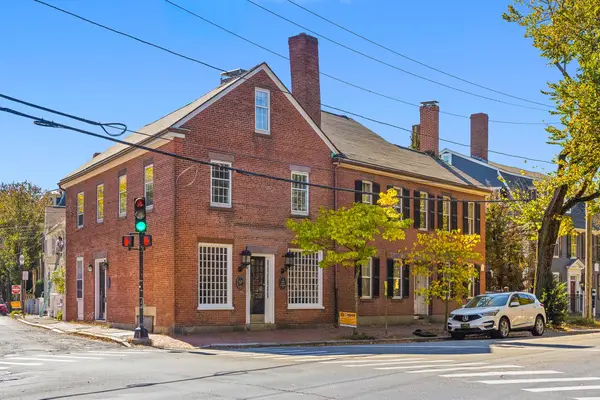 $1,195,000Active3 beds 3 baths2,680 sq. ft.
27 Flint #A, Salem, MA 01970
MLS# 73587993Listed by: GLN & Company, LLC - Open Sat, 10:30 to 11:30amNew
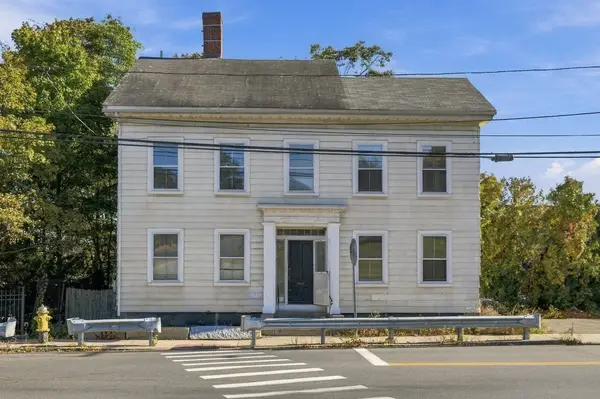 $649,000Active2 beds 2 baths1,874 sq. ft.
61 Mason St, Salem, MA 01970
MLS# 73588049Listed by: North Shore Realty Advisors - Open Sat, 10 to 11:30amNew
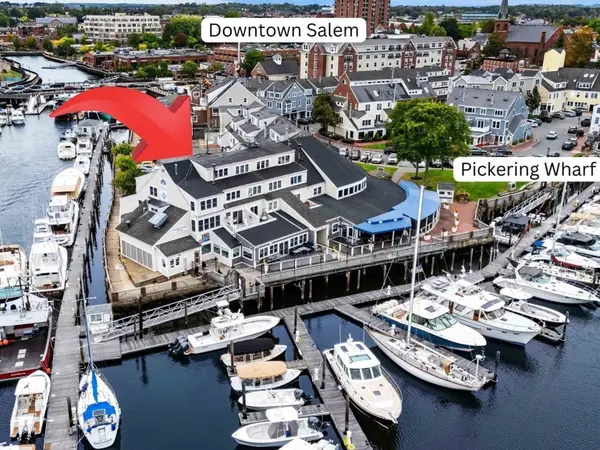 $439,000Active1 beds 1 baths985 sq. ft.
90 Wharf Street #L12, Salem, MA 01970
MLS# 73587843Listed by: MerryFox Realty - Open Sat, 2 to 3pmNew
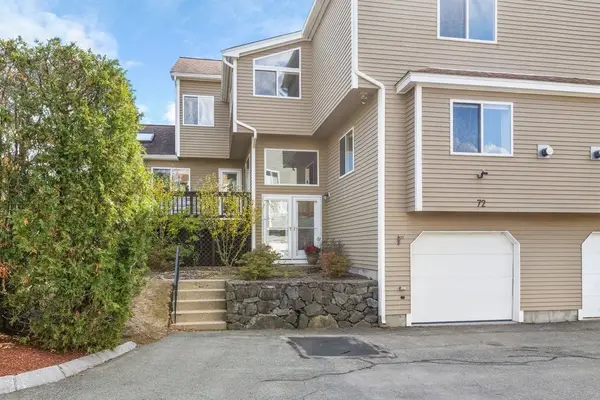 $749,000Active3 beds 4 baths2,823 sq. ft.
72 Cavendish Cir #72, Salem, MA 01970
MLS# 73587857Listed by: Compass - New
 $549,000Active4 beds 2 baths2,433 sq. ft.
47 Federal Street, Salem, MA 01970
MLS# 73587335Listed by: 1 Percent Realty, LLC - Open Sat, 11am to 1pm
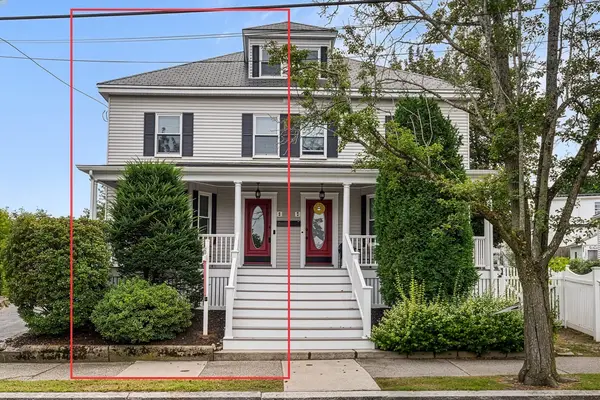 $625,000Active3 beds 3 baths1,838 sq. ft.
5 Bradford Street #1, Salem, MA 01970
MLS# 73571967Listed by: Redfin Corp.


Protect your home and budget from life's surprises with an Assurant Home Warranty, backed by a partner that supports you through every step of homeownership. Explore Plans.
© 2026 Better Homes and Gardens Real Estate LLC. An Anywhere Real Estate company. All rights reserved. Better Homes and Gardens® Real Estate is a registered trademark owned by Meredith Operations Corporation, licensed to Better Homes and Gardens Real Estate LLC and used with permission. Better Homes and Gardens Real Estate LLC fully supports the principles of the Fair Housing Act and the Equal Opportunity Act. Listing information is deemed reliable but is not guaranteed accurate.
Each office is independently owned and operated.
Any services or products provided by third parties are not provided by, affiliated with or related to Better Homes and Gardens Real Estate LLC, or its affiliated companies.