
9 Boardman St #3, Salem, MA 01970
Local realty services provided by:Better Homes and Gardens Real Estate The Masiello Group
Listed by: tyson lynch
Office: the proper nest real estate
MLS#:73549507
Source:MLSPIN
Price summary
- Price:$315,000
- Price per sq. ft.:$395.73
- Monthly HOA dues:$175
About this home
Head up to the top floor, and the light gets to you first, pouring through the windows, the ceilings sitting higher than you'd expect for a top floor space. Hardwood floors, a pressed-tin backsplash in the kitchen, and storage tucked into the eaves. There's real room to live here, close to 800 square feet, which is spacious for a Salem one-bedroom. The living room stands on its own; the dining area can double as a work-from-home space if you need one, and the compact, open kitchen has what you need. Out back, a shared garden patio waits for warm evenings. And it stays livable month to month: the condo fee is $175 and covers water, sewer, insurance, and maintenance. Outside, Salem Common and Collins Cove are minutes away, downtown's restaurants are close by, and Boston is a short ride out on the commuter rail or the ferry.
Contact an agent
Home facts
- Year built:1880
- Listing ID #:73549507
- Updated:September 19, 2026 at 10:59 AM
Rooms and interior
- Bedrooms:1
- Total bathrooms:1
- Full bathrooms:1
- Rooms Total:4
- Flooring:Wood
- Dining Description:Closet, Hardwood
- Kitchen Description:Countertops - Stone/Granite/Solid, Dining Area, Kitchen Island
- Living area:796 sq. ft.
Heating and cooling
- Heating:Baseboard, Oil
Structure and exterior
- Roof:Shingle
- Year built:1880
- Building area:796 sq. ft.
- Lot area:0.08 Acres
- Exterior Features:Patio
Utilities
- Water:Public
- Sewer:Public Sewer
Finances and disclosures
- Price:$315,000
- Price per sq. ft.:$395.73
- Tax amount:$3,538 (2026)
Features and amenities
- Laundry features:In Basement, In Building, Washer Hookup
Parking
- Parking description:On Street
New listings near 9 Boardman St #3
- Open Sun, 11am to 1pmNew
 $539,000Active2 beds 2 baths1,136 sq. ft.
35 Flint St #205, Salem, MA 01970
MLS# 73579432Listed by: Churchill Properties - Open Sun, 10am to 12pmNew
 $599,999Active4 beds 2 baths1,748 sq. ft.
21 West Avenue, Salem, MA 01970
MLS# 73579353Listed by: Broad Sound Real Estate, LLC - Open Sun, 11am to 12:30pmNew
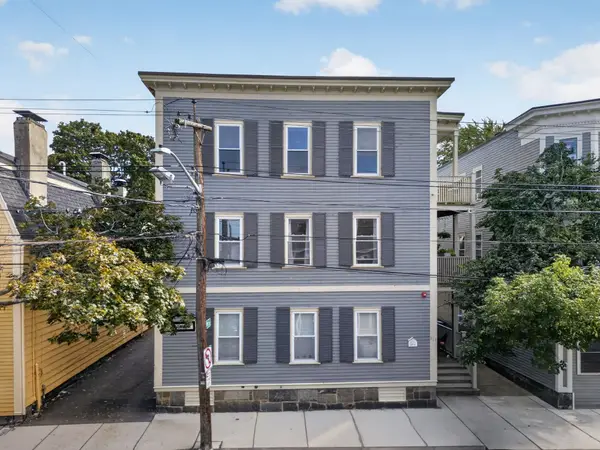 $469,900Active2 beds 1 baths813 sq. ft.
131 Derby St #1R, Salem, MA 01970
MLS# 73579110Listed by: RE/MAX Encore - New
 $1,000,000Active2 beds 2 baths1,467 sq. ft.
16 Franklin Street #1302, Salem, MA 01970
MLS# 73578980Listed by: MerryFox Realty - Open Sat, 10am to 12pmNew
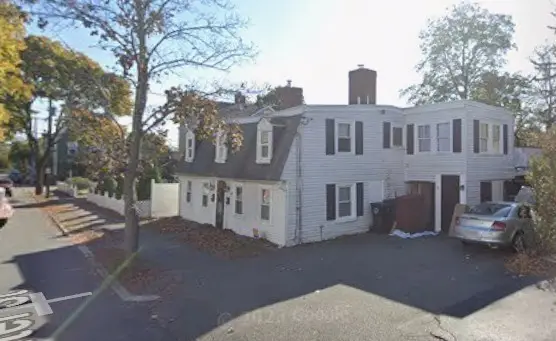 $399,900Active5 beds 2 baths2,123 sq. ft.
33 Walter St, Salem, MA 01970
MLS# 73578801Listed by: Diamond Key Real Estate - New
 $649,900Active3 beds 3 baths1,850 sq. ft.
43 Bridge #1, Salem, MA 01970
MLS# 73578803Listed by: Noble Realty Partners LLC - Open Sun, 11am to 12:30pmNew
 $645,000Active4 beds 2 baths1,495 sq. ft.
5 Walter St., Salem, MA 01970
MLS# 73578618Listed by: J. Barrett & Company - Open Sun, 12 to 1:30pmNew
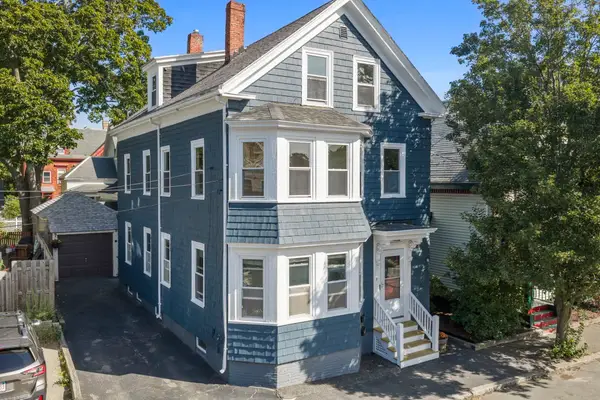 $875,000Active5 beds 3 baths2,229 sq. ft.
5 Willow Ave, Salem, MA 01970
MLS# 73578416Listed by: Compass - Open Sun, 10:30am to 12pmNew
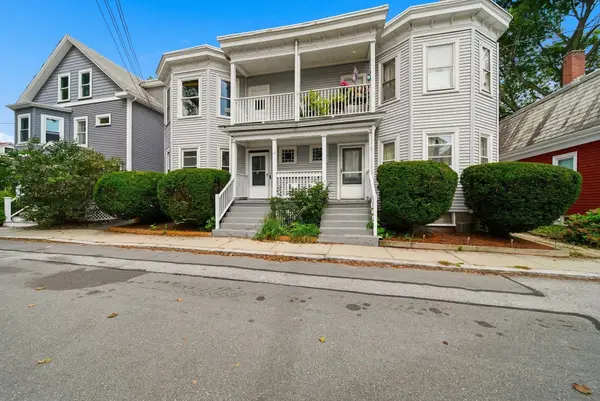 $425,000Active2 beds 1 baths810 sq. ft.
12 May St #B, Salem, MA 01970
MLS# 73578067Listed by: Keller Williams Realty Metropolitan - Open Sun, 11am to 12:30pmNew
 $924,900Active3 beds 2 baths2,067 sq. ft.
3 Larch Avenue, Salem, MA 01970
MLS# 73577982Listed by: MerryFox Realty


Protect your home and budget from life's surprises with an Assurant Home Warranty, backed by a partner that supports you through every step of homeownership. Explore Plans.
© 2026 Better Homes and Gardens Real Estate LLC. An Anywhere Real Estate company. All rights reserved. Better Homes and Gardens® Real Estate is a registered trademark owned by Meredith Operations Corporation, licensed to Better Homes and Gardens Real Estate LLC and used with permission. Better Homes and Gardens Real Estate LLC fully supports the principles of the Fair Housing Act and the Equal Opportunity Act. Listing information is deemed reliable but is not guaranteed accurate.
Each office is independently owned and operated.
Any services or products provided by third parties are not provided by, affiliated with or related to Better Homes and Gardens Real Estate LLC, or its affiliated companies.