
121 Central Ave #B, Salisbury, MA 01952
Local realty services provided by:Better Homes and Gardens Real Estate The Shanahan Group
121 Central Ave #B,Salisbury, MA 01952
$1,199,000
- 2 Beds
- 2 Baths
- 1,415 sq. ft.
- Condominium
- Active
Listed by: the lush group
Office: compass
MLS#:73544955
Source:MLSPIN
Price summary
- Price:$1,199,000
- Price per sq. ft.:$847.35
- Monthly HOA dues:$150
About this home
Stunner! Built in 2023 w/ an emphasis on quality construction & timeless design, this thoughtfully designed townhome offers the best of coastal living. The first level features 2 bedrooms, including a primary w/ a custom walk-in closet, plus a beautifully appointed full bath showcasing herringbone tile, a walk-in shower & convenient in-unit laundry. The open-concept main living level is anchored by a luxurious kitchen featuring quartz countertops, custom cabinetry, an oversized 8' island, stainless steel appliances & a striking custom library wall that defines the adjoining living space. Upstairs, a spacious family room w/ wet bar opens to a private rooftop deck where ocean views create the perfect backdrop for entertaining or relaxing. White oak floors, Andersen windows, designer lighting, Mitsubishi Hyper-Heat heating & cooling, tankless hot water & 2 deeded covered parking spaces + additional common parking spots completes this exceptional home just seconds to the beach!
Contact an agent
Home facts
- Year built:2023
- Listing ID #:73544955
- Updated:August 28, 2026 at 11:59 AM
Rooms and interior
- Bedrooms:2
- Total bathrooms:2
- Full bathrooms:1
- Half bathrooms:1
- Rooms Total:5
- Flooring:Hardwood, Tile
- Kitchen Description:Cabinets - Upgraded, Countertops - Stone/Granite/Solid, Countertops - Upgraded, Dining Area, Dishwasher, Disposal, Flooring - Hardwood, Kitchen Island, Lighting - Overhead, Lighting - Pendant, Open Floorplan, Pantry, Range, Recessed Lighting, Refrigerator, Remodeled, Stainless Steel Appliances, Window(s) - Bay/Bow/Box, Wine Refrigerator
- Living area:1,415 sq. ft.
Heating and cooling
- Cooling:3 Cooling Zones, Ductless, Heat Pump
- Heating:Ductless, Heat Pump
Structure and exterior
- Roof:Rubber
- Year built:2023
- Building area:1,415 sq. ft.
- Exterior Features:Deck - Composite
Schools
- High school:Triton Regional High
- Middle school:Triton Regional Middle
- Elementary school:Salisbury
Utilities
- Water:Public
- Sewer:Public Sewer
Finances and disclosures
- Price:$1,199,000
- Price per sq. ft.:$847.35
- Tax amount:$6,270 (2025)
Features and amenities
- Appliances:Dishwasher, Disposal, Dryer, Range, Refrigerator, Washer, Wine Refrigerator
- Laundry features:Dryer, Electric Dryer Hookup, First Floor, In Unit, Washer, Washer Hookup
- Amenities:Wet Bar
Parking
- Total parking spaces:4
- Parking description:Assigned, Common, Deeded, Driveway, Guest, Off Street, Paved, Tandem, Unpaved
New listings near 121 Central Ave #B
- Open Sat, 11am to 12:30pmNew
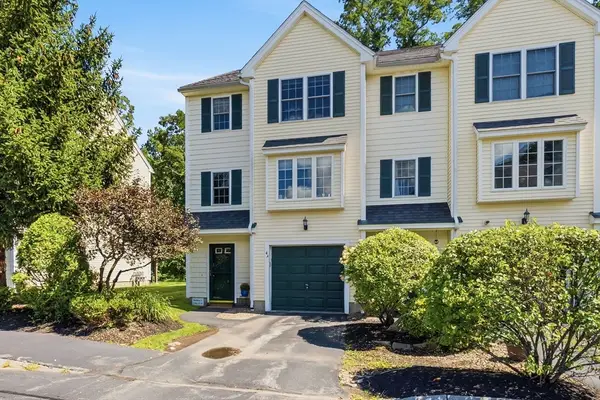 $485,000Active2 beds 2 baths1,279 sq. ft.
4 Sandpiper Way #A, Salisbury, MA 01952
MLS# 73569402Listed by: RE/MAX Bentley's - Open Sun, 12 to 2pmNew
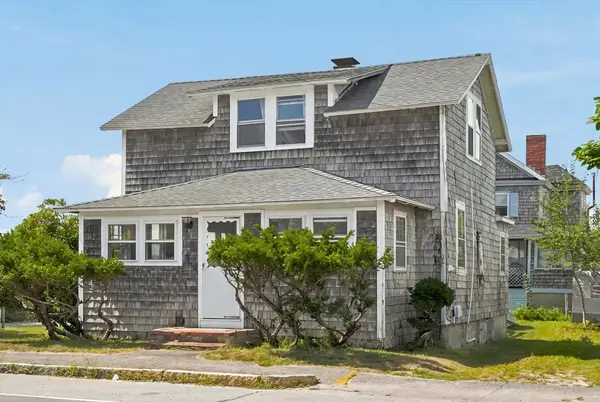 $659,900Active3 beds 2 baths1,293 sq. ft.
171 N End Blvd, Salisbury, MA 01952
MLS# 73568757Listed by: Realty One Group Nest - Open Sat, 11am to 12:30pmNew
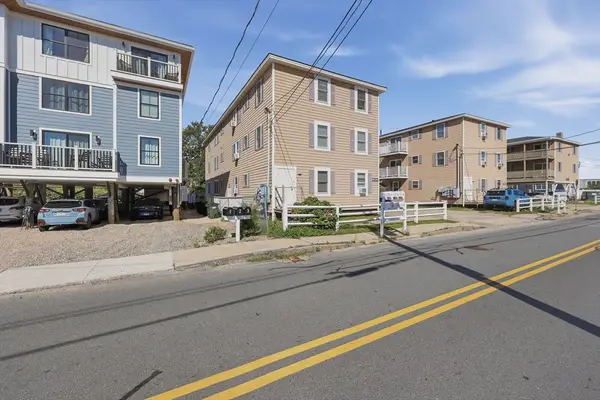 $399,900Active2 beds 1 baths909 sq. ft.
20 Cable Ave #16, Salisbury, MA 01952
MLS# 73568693Listed by: Lamacchia Realty, Inc. - New
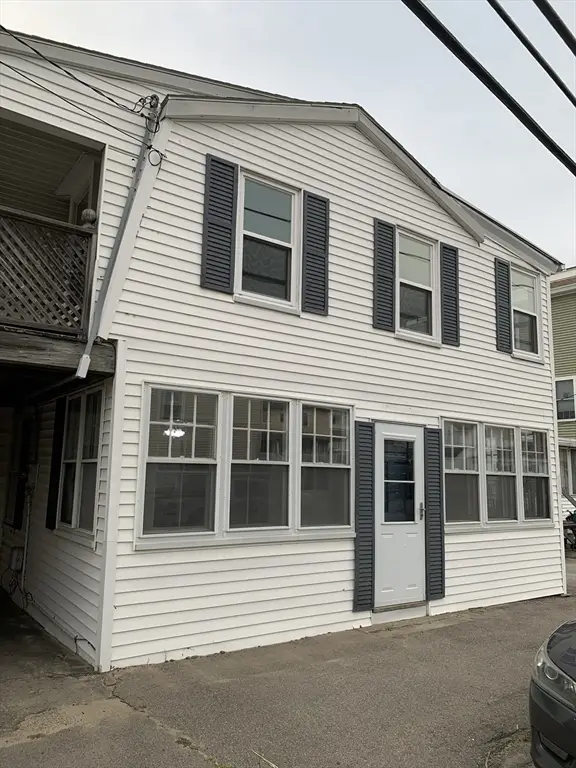 $549,000Active5 beds 2 baths1,940 sq. ft.
71 Central Ave, Salisbury, MA 01952
MLS# 73567015Listed by: Tom Saab Real Estate - New
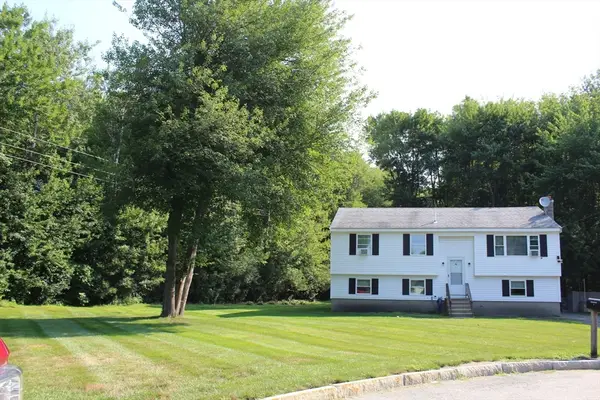 $540,000Active3 beds 1 baths1,533 sq. ft.
4 Howard George Ct, Salisbury, MA 01952
MLS# 73566524Listed by: Lamacchia Realty, Inc. - New
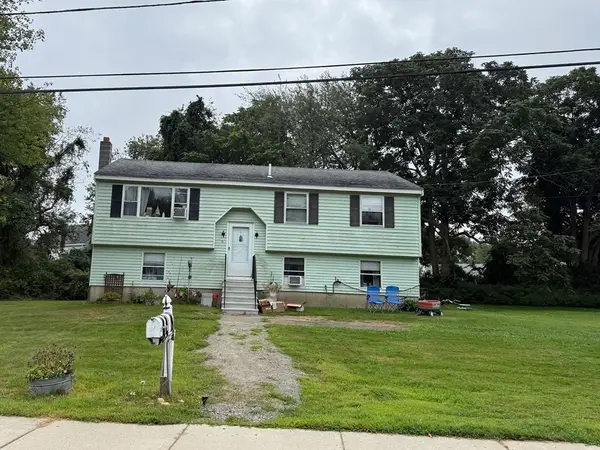 $505,000Active3 beds 1 baths1,533 sq. ft.
1 Howard George Ct, Salisbury, MA 01952
MLS# 73566514Listed by: Lamacchia Realty, Inc. - New
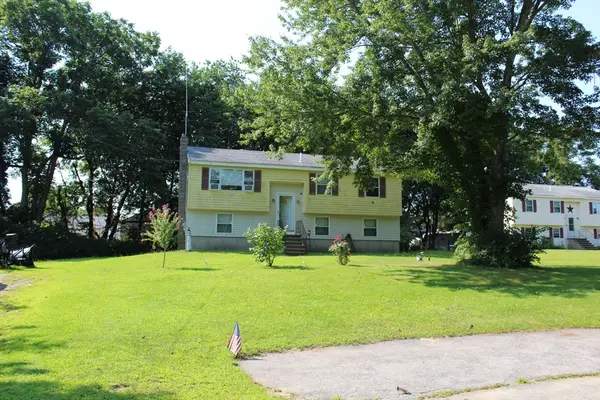 $495,000Active3 beds 1 baths2,033 sq. ft.
3 Howard George Ct, Salisbury, MA 01952
MLS# 73565291Listed by: Lamacchia Realty, Inc. - New
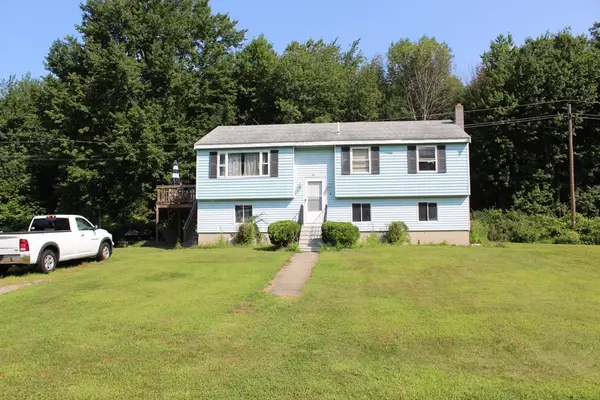 $520,000Active3 beds 1 baths1,984 sq. ft.
8 Howard George Ct, Salisbury, MA 01952
MLS# 73565299Listed by: Lamacchia Realty, Inc. - New
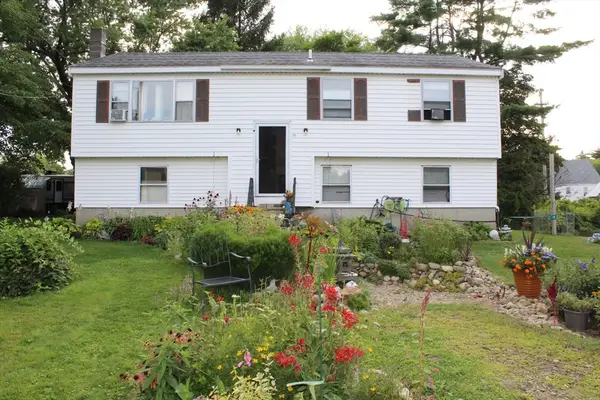 $470,000Active3 beds 1 baths1,983 sq. ft.
10 Howard George Ct, Salisbury, MA 01952
MLS# 73565303Listed by: Lamacchia Realty, Inc. - New
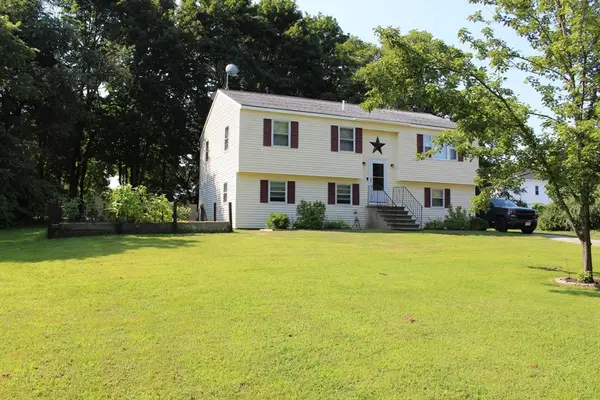 $555,000Active3 beds 1 baths1,674 sq. ft.
5 Howard George Ct, Salisbury, MA 01952
MLS# 73565266Listed by: Lamacchia Realty, Inc.


Protect your home and budget from life's surprises with an Assurant Home Warranty, backed by a partner that supports you through every step of homeownership. Explore Plans.
© 2026 Better Homes and Gardens Real Estate LLC. An Anywhere Real Estate company. All rights reserved. Better Homes and Gardens® Real Estate is a registered trademark owned by Meredith Operations Corporation, licensed to Better Homes and Gardens Real Estate LLC and used with permission. Better Homes and Gardens Real Estate LLC fully supports the principles of the Fair Housing Act and the Equal Opportunity Act. Listing information is deemed reliable but is not guaranteed accurate.
Each office is independently owned and operated.
Any services or products provided by third parties are not provided by, affiliated with or related to Better Homes and Gardens Real Estate LLC, or its affiliated companies.