
68 Baker Rd, Salisbury, MA 01952
Local realty services provided by:Better Homes and Gardens Real Estate The Shanahan Group
68 Baker Rd,Salisbury, MA 01952
$679,900
- 3 Beds
- 2 Baths
- 2,473 sq. ft.
- Single family
- Active
Upcoming open houses
- Sat, Aug 2912:00 pm - 02:00 pm
- Sun, Aug 3012:00 pm - 02:00 pm
Listed by: marc fiore
Office: cameron real estate group
MLS#:73511527
Source:MLSPIN
Price summary
- Price:$679,900
- Price per sq. ft.:$274.93
About this home
Space, privacy, and exceptional value define this 3-bedroom, 2-bath home, set back from the road on 1.15 acres. The 22x24 great room makes an immediate impression with vaulted pine ceilings and exposed beams. Hardwood floors span the entire home, while the main level offers an open kitchen with breakfast bar connected to the dining area. Just off the kitchen and dining space, a separate living area features a wood-burning stove on a brick hearth. Working from home? Settle into a dedicated first-floor office. Upstairs, the spacious primary bedroom offers a vaulted ceiling, joined by two good-sized bedrooms. The large, partially finished basement provides dedicated workspace and excellent potential for expanded living or an in-law setup. Outside, a 45-foot deck overlooks a level, tree-lined yard with impressive privacy. A two-car garage and expansive paved driveway offer ample parking. Minutes from Routes 1, 95, and 495, with discounted resident beach parking, weekly concerts, and fireworks at Salisbury Beach. Don’t miss the space, privacy, and convenient location this home has to offer....
Contact an agent
Home facts
- Year built:1985
- Listing ID #:73511527
- Updated:August 28, 2026 at 02:39 PM
Rooms and interior
- Bedrooms:3
- Total bathrooms:2
- Full bathrooms:2
- Rooms Total:8
- Flooring:Carpet, Laminate, Wood
- Kitchen Description:Dishwasher, Microwave, Range
- Basement Description:Full, Sump Pump, Walk-Out Access
- Living area:2,473 sq. ft.
Heating and cooling
- Cooling:Window Unit(s)
- Heating:Baseboard, Natural Gas, Wood Stove
Structure and exterior
- Roof:Shingle
- Year built:1985
- Building area:2,473 sq. ft.
- Lot area:1.15 Acres
- Construction Materials:Frame
- Exterior Features:Deck, Fruit Trees, Storage
- Foundation Description:Concrete Perimeter
Schools
- High school:Triton
- Middle school:Triton
- Elementary school:Salisbury Elem.
Utilities
- Water:Public
- Sewer:Private Sewer
Finances and disclosures
- Price:$679,900
- Price per sq. ft.:$274.93
- Tax amount:$5,926 (2024)
Features and amenities
- Appliances:Dishwasher, Microwave, Range
- Laundry features:Electric Dryer Hookup, First Floor, Washer Hookup
- Amenities:Gas Water Heater, Internet Available - Broadband
Parking
- Total parking spaces:10
- Parking description:Garage Door Opener, Off Street, Paved, Paved Drive, Under
- Garage:Yes
- Garage spaces:2
New listings near 68 Baker Rd
- Open Sat, 11am to 12:30pmNew
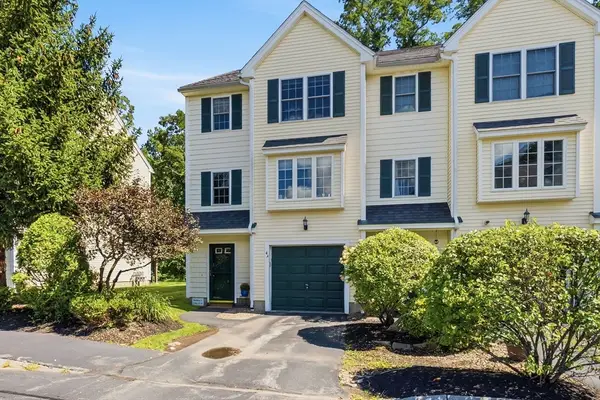 $485,000Active2 beds 2 baths1,279 sq. ft.
4 Sandpiper Way #A, Salisbury, MA 01952
MLS# 73569402Listed by: RE/MAX Bentley's - Open Sun, 12 to 2pmNew
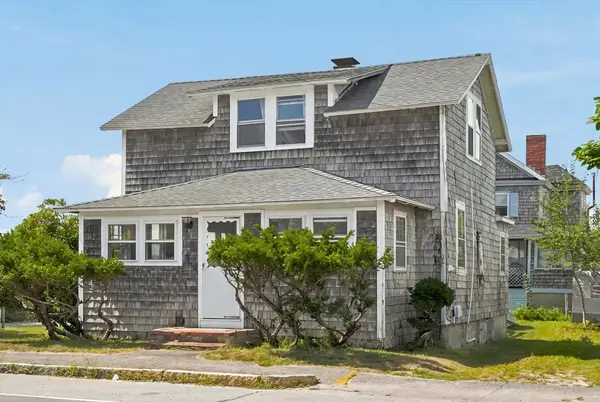 $659,900Active3 beds 2 baths1,293 sq. ft.
171 N End Blvd, Salisbury, MA 01952
MLS# 73568757Listed by: Realty One Group Nest - Open Sat, 11am to 12:30pmNew
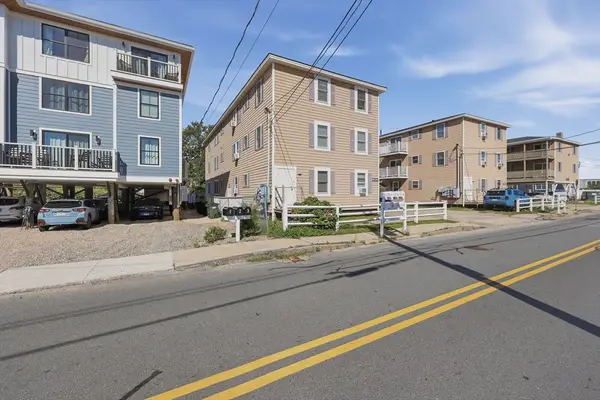 $399,900Active2 beds 1 baths909 sq. ft.
20 Cable Ave #16, Salisbury, MA 01952
MLS# 73568693Listed by: Lamacchia Realty, Inc. - New
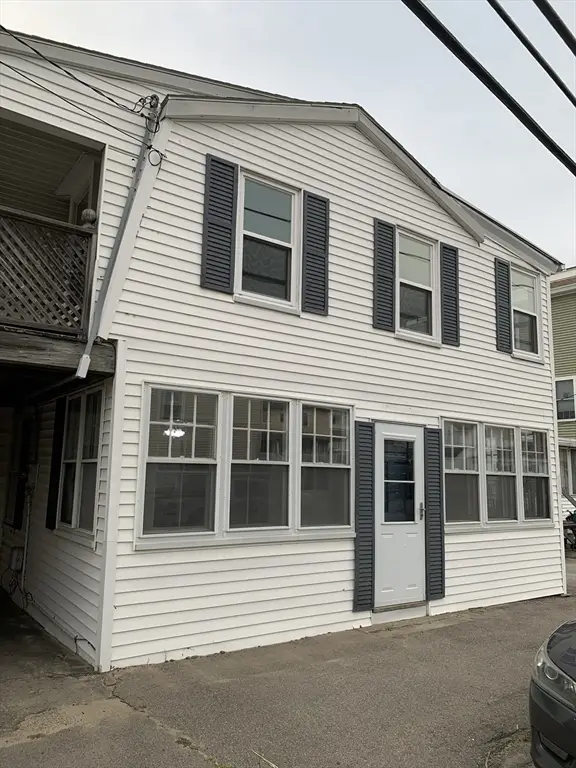 $549,000Active5 beds 2 baths1,940 sq. ft.
71 Central Ave, Salisbury, MA 01952
MLS# 73567015Listed by: Tom Saab Real Estate - New
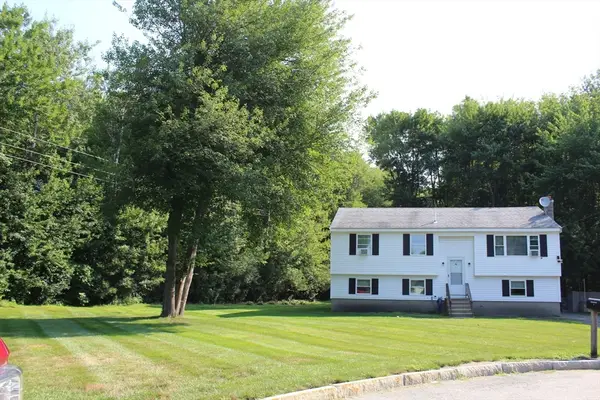 $540,000Active3 beds 1 baths1,533 sq. ft.
4 Howard George Ct, Salisbury, MA 01952
MLS# 73566524Listed by: Lamacchia Realty, Inc. - New
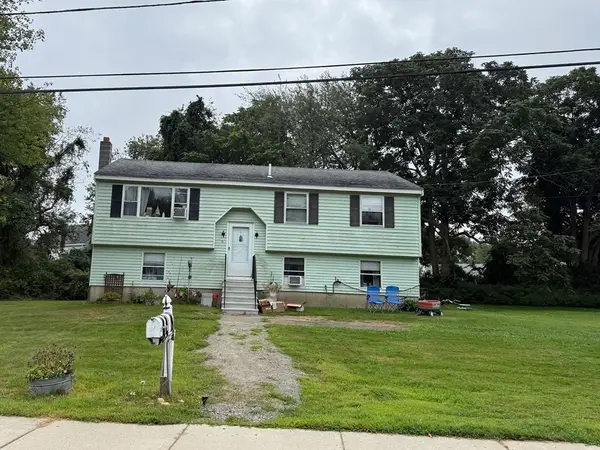 $505,000Active3 beds 1 baths1,533 sq. ft.
1 Howard George Ct, Salisbury, MA 01952
MLS# 73566514Listed by: Lamacchia Realty, Inc. - New
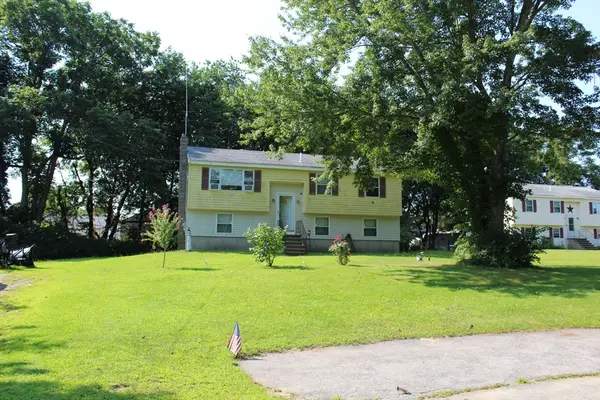 $495,000Active3 beds 1 baths2,033 sq. ft.
3 Howard George Ct, Salisbury, MA 01952
MLS# 73565291Listed by: Lamacchia Realty, Inc. - New
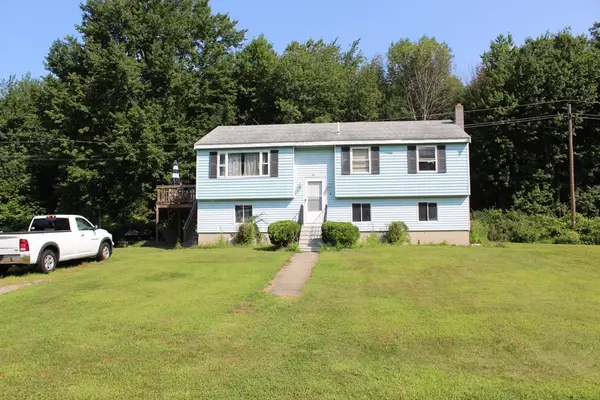 $520,000Active3 beds 1 baths1,984 sq. ft.
8 Howard George Ct, Salisbury, MA 01952
MLS# 73565299Listed by: Lamacchia Realty, Inc. - New
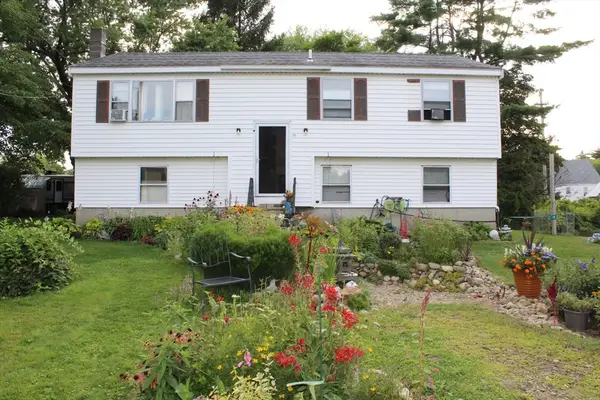 $470,000Active3 beds 1 baths1,983 sq. ft.
10 Howard George Ct, Salisbury, MA 01952
MLS# 73565303Listed by: Lamacchia Realty, Inc. - New
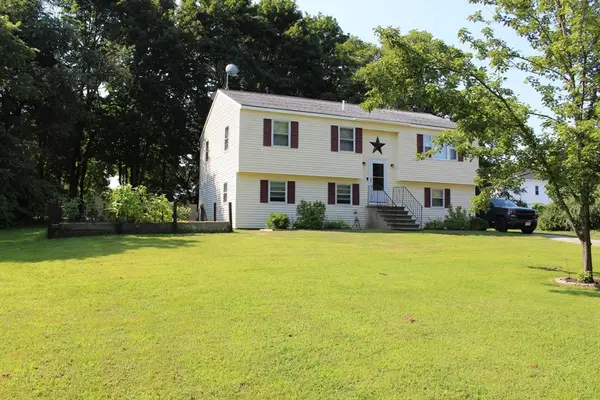 $555,000Active3 beds 1 baths1,674 sq. ft.
5 Howard George Ct, Salisbury, MA 01952
MLS# 73565266Listed by: Lamacchia Realty, Inc.


Protect your home and budget from life's surprises with an Assurant Home Warranty, backed by a partner that supports you through every step of homeownership. Explore Plans.
© 2026 Better Homes and Gardens Real Estate LLC. An Anywhere Real Estate company. All rights reserved. Better Homes and Gardens® Real Estate is a registered trademark owned by Meredith Operations Corporation, licensed to Better Homes and Gardens Real Estate LLC and used with permission. Better Homes and Gardens Real Estate LLC fully supports the principles of the Fair Housing Act and the Equal Opportunity Act. Listing information is deemed reliable but is not guaranteed accurate.
Each office is independently owned and operated.
Any services or products provided by third parties are not provided by, affiliated with or related to Better Homes and Gardens Real Estate LLC, or its affiliated companies.