
23 Joe Jay Ln, Sandwich, MA 02563
Local realty services provided by:Better Homes and Gardens Real Estate The Shanahan Group
Listed by: tracey griffin
Office: laer realty partners
MLS#:73549602
Source:MLSPIN
Price summary
- Price:$675,000
- Price per sq. ft.:$419.78
About this home
Freshly painted throughout, this meticulously maintained ranch is truly move-in ready. Enjoy the ease of one-level living with hardwood floors, two full baths, and a flexible floor plan designed for comfortable everyday living. The stunning vaulted-ceiling family room is bathed in natural light from oversized windows and features a cozy fireplace—the perfect place to gather with family and friends. Outside, relax on the deck overlooking the irrigated yard with outdoor shower. Added peace of mind comes from a whole-house generator and first floor laundry. An attached two-car garage provides ample storage, and the convenient Sandwich location offers easy access to beaches, the Cape Cod Canal, golf, shopping, and Route 6.
Contact an agent
Home facts
- Year built:1991
- Listing ID #:73549602
- Updated:September 02, 2026 at 10:32 AM
Rooms and interior
- Bedrooms:3
- Total bathrooms:2
- Full bathrooms:2
- Rooms Total:6
- Flooring:Hardwood
- Kitchen Description:Dishwasher, Microwave, Range, Refrigerator
- Basement Description:Full, Garage Access, Unfinished
- Living area:1,608 sq. ft.
Heating and cooling
- Heating:Baseboard, Natural Gas
Structure and exterior
- Roof:Shingle, Solar Shingles
- Year built:1991
- Building area:1,608 sq. ft.
- Lot area:0.45 Acres
- Lot Features:Level
- Architectural Style:Ranch
- Construction Materials:Frame
- Exterior Features:Deck - Wood, Sprinkler System, Storage
- Foundation Description:Concrete Perimeter
Utilities
- Water:Public
- Sewer:Private Sewer
Finances and disclosures
- Price:$675,000
- Price per sq. ft.:$419.78
- Tax amount:$6,204 (2026)
Features and amenities
- Appliances:Dishwasher, Dryer, Microwave, Range, Refrigerator, Washer
- Laundry features:Dryer, First Floor, Washer
- Amenities:Gas Water Heater
Parking
- Total parking spaces:4
- Parking description:Attached, Paved, Paved Drive, Storage
- Garage:Yes
- Garage spaces:2
New listings near 23 Joe Jay Ln
- Coming Soon
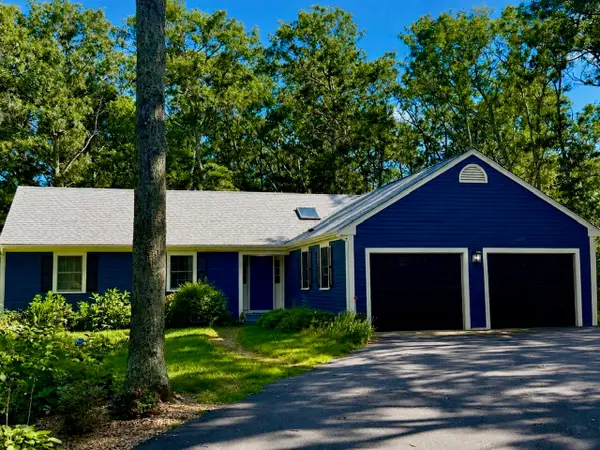 $725,000Coming Soon3 beds 2 baths1,438 sq. ft.
8 Golf Links Circle, Sandwich, MA 02563
MLS# 22604219Listed by: KELLER WILLIAMS REALTY - Open Sat, 10am to 12pmNew
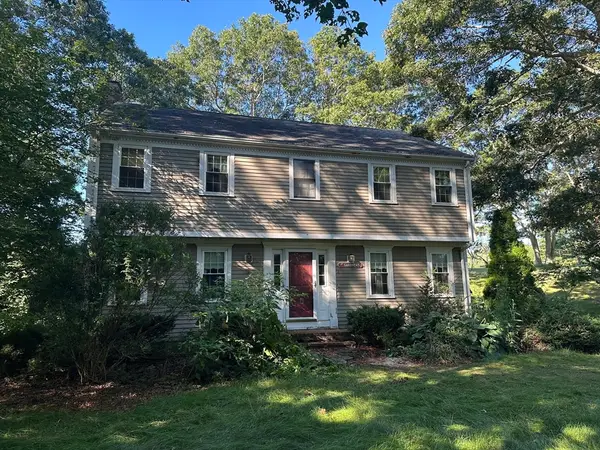 $599,000Active3 beds 2 baths1,944 sq. ft.
8 Deep Wood Dr, Sandwich, MA 02563
MLS# 73568489Listed by: Today Real Estate, Inc. - New
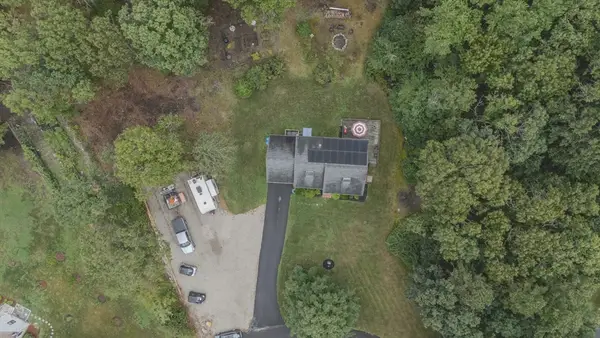 $749,000Active4 beds 2 baths1,540 sq. ft.
4 Kalmia Path, Sandwich, MA 02563
MLS# 73569555Listed by: William Raveis Real Estate & Homes Services - New
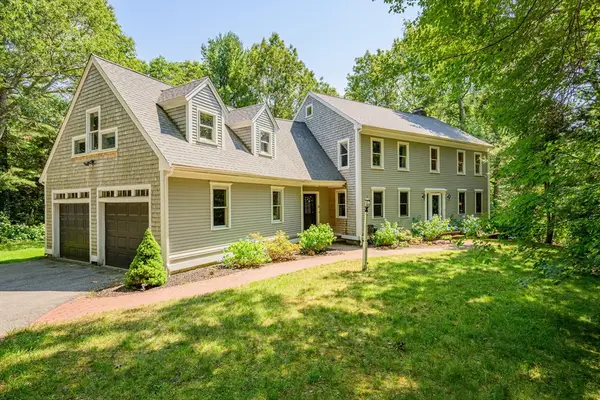 $995,000Active4 beds 3 baths3,216 sq. ft.
3 Sleepy Hollow Ln, Sandwich, MA 02563
MLS# 73569625Listed by: Kinlin Grover Compass - New
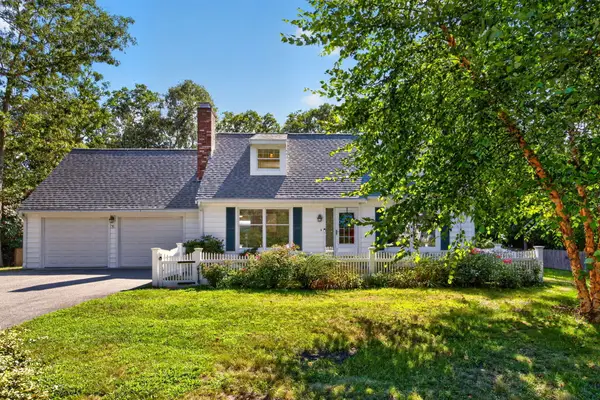 $689,000Active4 beds 2 baths1,914 sq. ft.
16 Holly Ridge Drive, Sandwich, MA 02563
MLS# 22604241Listed by: SOTHEBY'S INTERNATIONAL REALTY, INC. - New
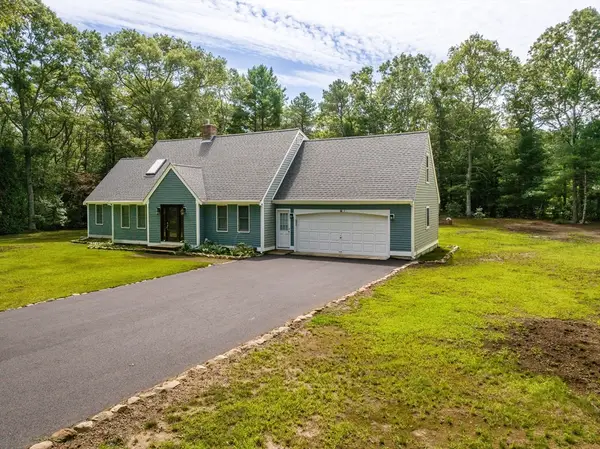 $879,900Active4 beds 2 baths2,210 sq. ft.
3 Popple Bottom, Sandwich, MA 02563
MLS# 73568409Listed by: William Raveis R.E. & Home Services - New
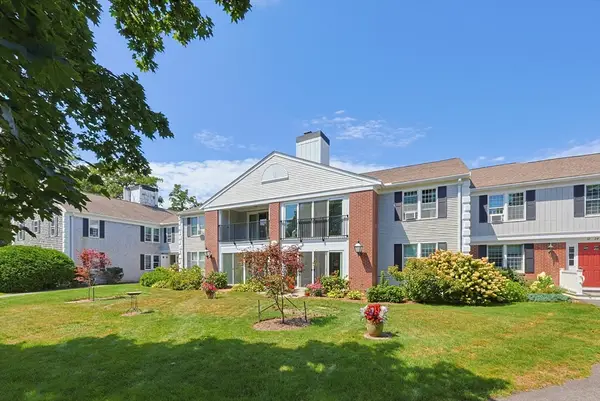 $399,900Active2 beds 2 baths1,025 sq. ft.
7 Highview Drive #7, Sandwich, MA 02563
MLS# 73567919Listed by: Tree of Life Real Estate  $1,525,000Pending3 beds 3 baths3,524 sq. ft.
7 Ground Cover Lane, Sandwich, MA 02563
MLS# 22604009Listed by: SOTHEBY'S INTERNATIONAL REALTY, INC. $895,900Active3 beds 2 baths2,313 sq. ft.
3 Maxwell Lane, Sandwich, MA 02563
MLS# 73565544Listed by: eXp Realty LLC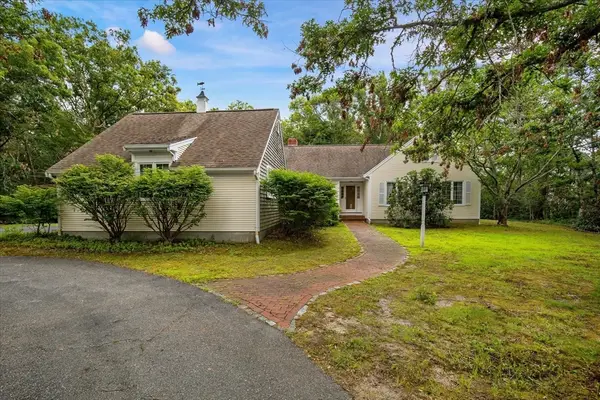 $699,000Active3 beds 3 baths1,700 sq. ft.
4 Woodspring Farm Ln, Sandwich, MA 02563
MLS# 73565089Listed by: Greer Real Estate, LLC


Protect your home and budget from life's surprises with an Assurant Home Warranty, backed by a partner that supports you through every step of homeownership. Explore Plans.
© 2026 Better Homes and Gardens Real Estate LLC. An Anywhere Real Estate company. All rights reserved. Better Homes and Gardens® Real Estate is a registered trademark owned by Meredith Operations Corporation, licensed to Better Homes and Gardens Real Estate LLC and used with permission. Better Homes and Gardens Real Estate LLC fully supports the principles of the Fair Housing Act and the Equal Opportunity Act. Listing information is deemed reliable but is not guaranteed accurate.
Each office is independently owned and operated.
Any services or products provided by third parties are not provided by, affiliated with or related to Better Homes and Gardens Real Estate LLC, or its affiliated companies.