
54 Dudley Street, Saugus, MA 01906
Local realty services provided by:Better Homes and Gardens Real Estate The Shanahan Group
54 Dudley Street,Saugus, MA 01906
$659,900
- 3 Beds
- 2 Baths
- 1,916 sq. ft.
- Single family
- Active
Listed by: william w. brennan
Office: greater metropolitan r. e.
MLS#:73526671
Source:MLSPIN
Price summary
- Price:$659,900
- Price per sq. ft.:$344.42
About this home
Well-maintained three bedroom ranch with large sun-room off back of property with small deck and newly added family room in lower level with standing shower and wet bar. Great family space!!! Roof replaced and electric updated 2013. Security System, Central Air, Mass Save Insulation in Attic(2024) Converted from oil to gas 2014. Lower level renovated 2024.. Freshly painted 2024\25. Easy to maintain yard. Private accompanied showings to be scheduled by appointment.
Contact an agent
Home facts
- Year built:1930
- Listing ID #:73526671
- Updated:August 26, 2026 at 10:39 AM
Rooms and interior
- Bedrooms:3
- Total bathrooms:2
- Full bathrooms:2
- Rooms Total:8
- Flooring:Wood
- Dining Description:Wood
- Kitchen Description:Countertops - Stone/Granite/Solid, Countertops - Upgraded, Dishwasher, Disposal, Range, Refrigerator, Stainless Steel Appliances
- Basement Description:Bulkhead, Finished, Full, Partial
- Living area:1,916 sq. ft.
Heating and cooling
- Cooling:1 Cooling Zone, Central Air
- Heating:Forced Air
- Central air:Yes
Structure and exterior
- Year built:1930
- Building area:1,916 sq. ft.
- Lot area:0.11 Acres
- Lot Features:Level
- Architectural Style:Ranch
- Construction Materials:Frame
- Exterior Features:Deck - Wood, Porch - Enclosed, Screened
- Foundation Description:Concrete Perimeter, Stone
Schools
- High school:Shs
- Middle school:Sjhs
Utilities
- Water:Public
- Sewer:Public Sewer
Finances and disclosures
- Price:$659,900
- Price per sq. ft.:$344.42
- Tax amount:$5,620 (2025)
Features and amenities
- Appliances:Dishwasher, Disposal, Dryer, Range, Refrigerator, Washer
- Laundry features:Dryer, In Basement, Washer
- Amenities:Ceiling Fan(s)
Parking
- Total parking spaces:4
- Parking description:Off Street, Paved Drive
New listings near 54 Dudley Street
- Open Sat, 11am to 1pmNew
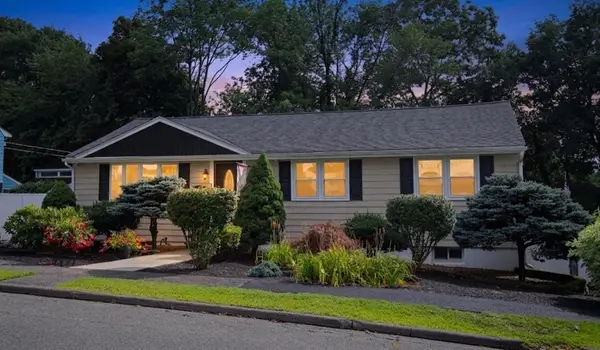 $869,900Active5 beds 2 baths2,568 sq. ft.
1 Biscayne Ave., Saugus, MA 01906
MLS# 73568055Listed by: Berkshire Hathaway HomeServices Commonwealth Real Estate - Open Thu, 4:30 to 6pmNew
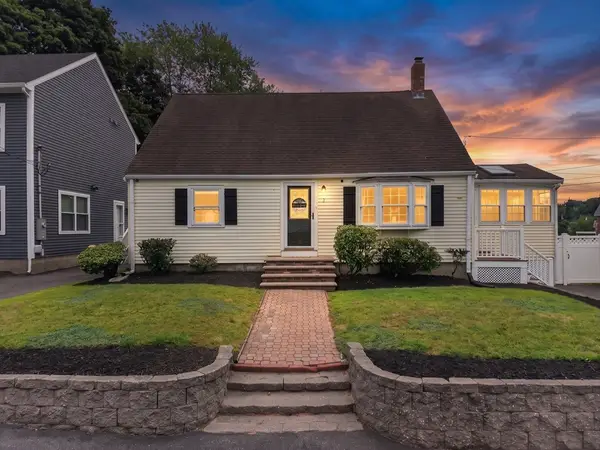 $699,000Active4 beds 2 baths1,459 sq. ft.
3 Wormstead St, Saugus, MA 01906
MLS# 73567924Listed by: Lyv Realty - Open Sat, 11:30am to 12:30pmNew
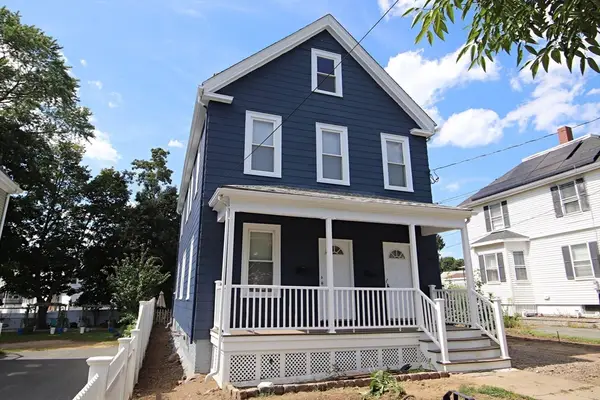 $779,900Active3 beds 2 baths1,768 sq. ft.
601 Lincoln Avenue, Saugus, MA 01906
MLS# 73567251Listed by: Berkshire Hathaway HomeServices Commonwealth Real Estate - New
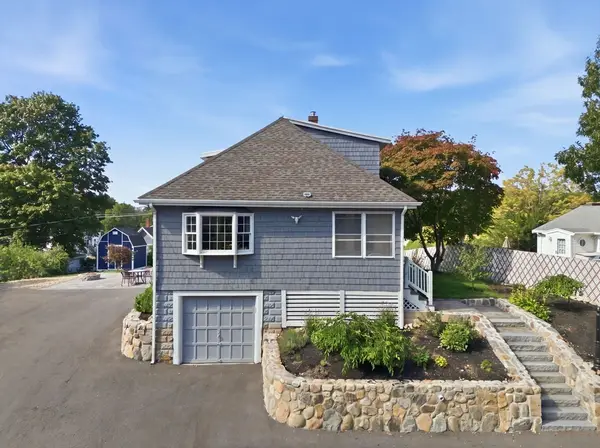 $699,000Active4 beds 1 baths1,669 sq. ft.
5 High St, Saugus, MA 01906
MLS# 73566548Listed by: Reference Real Estate - New
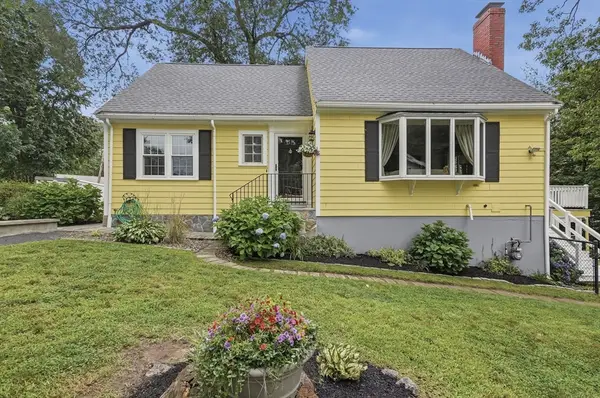 $785,000Active3 beds 3 baths2,800 sq. ft.
21 Oakwood Ave, Saugus, MA 01906
MLS# 73565361Listed by: Lamacchia Realty, Inc. - New
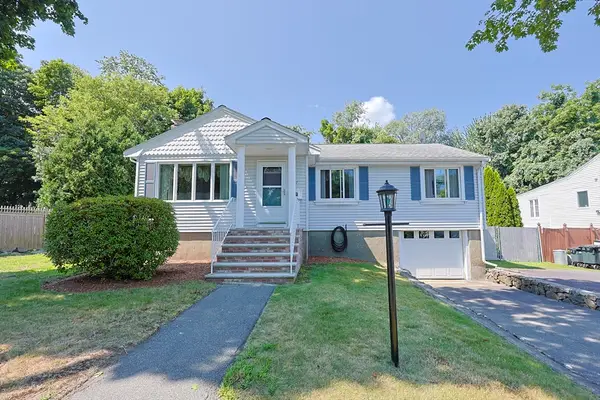 $628,821Active2 beds 1 baths1,345 sq. ft.
37 Cliftondale, Saugus, MA 01906
MLS# 73564837Listed by: Century 21 North East - New
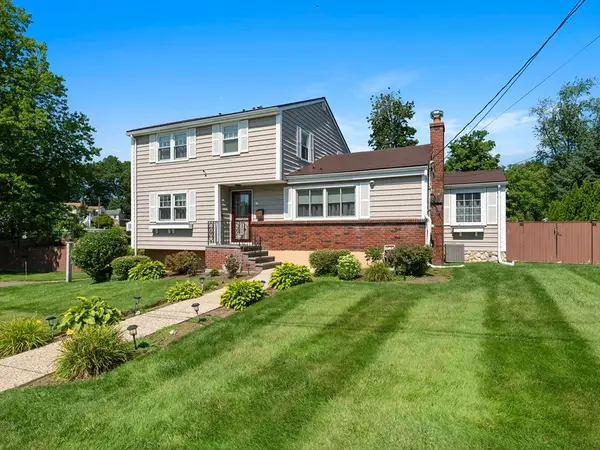 $869,000Active4 beds 3 baths2,150 sq. ft.
7 Fabens St, Saugus, MA 01906
MLS# 73564609Listed by: Madelyn Garcia Real Estate 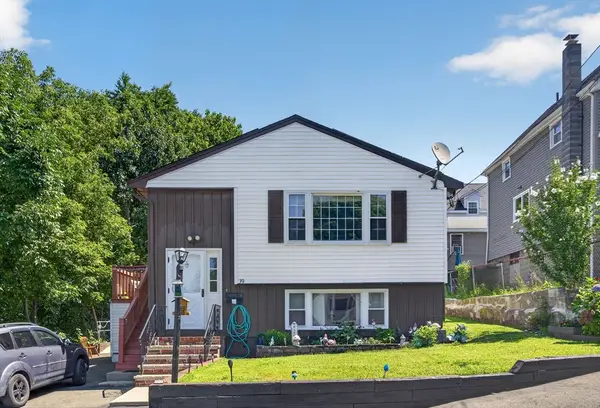 $579,999Active2 beds 1 baths1,404 sq. ft.
39 Mountain Ave, Saugus, MA 01906
MLS# 73563157Listed by: 117 Realty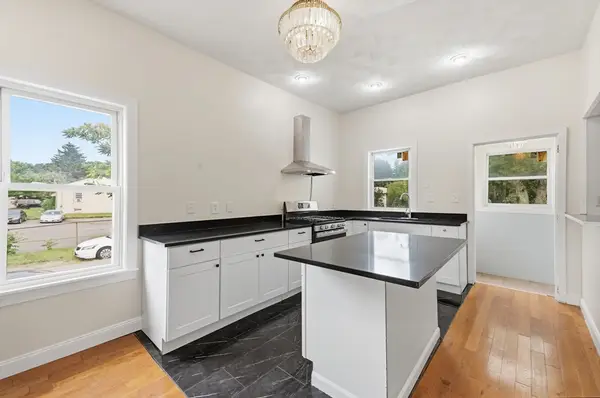 $599,000Active4 beds 3 baths1,232 sq. ft.
222 Hamilton St, Saugus, MA 01906
MLS# 73563032Listed by: eXp Realty LLC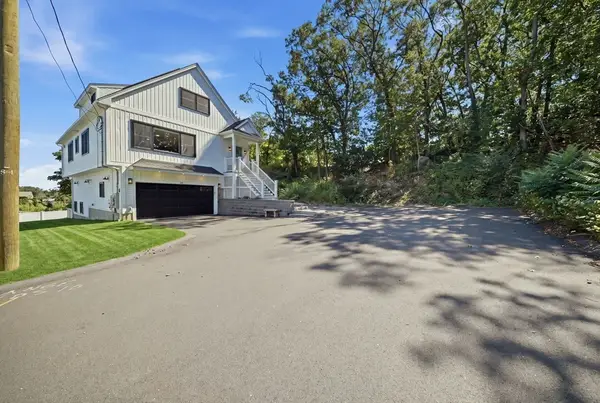 $1,049,900Active3 beds 3 baths3,058 sq. ft.
25 Margate Ave, Saugus, MA 01906
MLS# 73562659Listed by: William Raveis R.E. & Home Services


Protect your home and budget from life's surprises with an Assurant Home Warranty, backed by a partner that supports you through every step of homeownership. Explore Plans.
© 2026 Better Homes and Gardens Real Estate LLC. An Anywhere Real Estate company. All rights reserved. Better Homes and Gardens® Real Estate is a registered trademark owned by Meredith Operations Corporation, licensed to Better Homes and Gardens Real Estate LLC and used with permission. Better Homes and Gardens Real Estate LLC fully supports the principles of the Fair Housing Act and the Equal Opportunity Act. Listing information is deemed reliable but is not guaranteed accurate.
Each office is independently owned and operated.
Any services or products provided by third parties are not provided by, affiliated with or related to Better Homes and Gardens Real Estate LLC, or its affiliated companies.