
21 Oakwood Ave, Saugus, MA 01906
Local realty services provided by:Better Homes and Gardens Real Estate The Shanahan Group
Listed by: noelle medugno
Office: lamacchia realty, inc.
MLS#:73565361
Source:MLSPIN
Price summary
- Price:$785,000
- Price per sq. ft.:$280.36
About this home
Welcome to 21 Oakwood Ave! Offered for the first time in 50 years, this meticulously maintained home reflects decades of thoughtful care inside and out. Set on a beautifully landscaped lot surrounded by mature greenery. Step inside to hardwood floors and charming details throughout. The living room features a wood-burning fireplace and slider to a balcony overlooking the backyard, with stairs providing direct access to the grounds. A charming dining room flows into the kitchen featuring stainless steel appliances, a wall oven and center island. A first-floor bedroom and full bath offer added flexibility. Upstairs, you'll find two additional bedrooms, including a spacious primary with ample closet space, along with a second full bath. The finished lower level provides substantial additional living space with two direct exterior access points, potential for a 4th bedroom, a full walk-in pantry, and an enclosed screened-in porch overlooking the lush yard. Newer roof as well as exterior cedar shingles painted in 2025. Conveniently located near shopping, dining, Route 1 and public transportation, with Boston, Logan Airport and two area beaches approximately 15 minutes away....
Contact an agent
Home facts
- Year built:1955
- Subdivision & Development:Pleasant Hills
- Listing ID #:73565361
- Updated:October 05, 2026 at 10:59 AM
Rooms and interior
- Bedrooms:3
- Total bathrooms:3
- Full bathrooms:3
- Rooms Total:8
- Flooring:Carpet, Hardwood, Laminate, Tile, Vinyl, Wood
- Dining Description:Hardwood
- Kitchen Description:Dishwasher, Disposal, Exterior Access, Kitchen Island, Microwave, Oven, Recessed Lighting, Refrigerator, Stainless Steel Appliances
- Basement Description:Finished, Full, Interior Entry, Walk-Out Access
- Living area:2,800 sq. ft.
Heating and cooling
- Cooling:Ductless
- Heating:Baseboard, Electric, Heat Pump, Natural Gas
Structure and exterior
- Roof:Shingle
- Year built:1955
- Building area:2,800 sq. ft.
- Lot area:0.24 Acres
- Lot Features:Gentle Sloping
- Architectural Style:Cape
- Construction Materials:Conventional (2x4-2x6)
- Exterior Features:Balcony, Covered, Deck, Deck - Wood, Garden, Professional Landscaping, Rain Gutters, Screened, Stone Wall, Storage
- Foundation Description:Concrete Perimeter
Schools
- High school:Saugus High School
- Middle school:Belmonte Steam Academy
- Elementary school:Veterans Early Learning Center
Utilities
- Water:Public
- Sewer:Public Sewer
Finances and disclosures
- Price:$785,000
- Price per sq. ft.:$280.36
- Tax amount:$6,490 (2026)
Features and amenities
- Appliances:Dishwasher, Disposal, Dryer, Microwave, Refrigerator, Washer
- Laundry features:Dryer, Dryer Hookup - Electric, Washer, Washer Hookup
- Amenities:Cable Hookup, Closet, Gas Water Heater
Parking
- Total parking spaces:3
- Parking description:Off Street, Paved, Paved Drive
New listings near 21 Oakwood Ave
- New
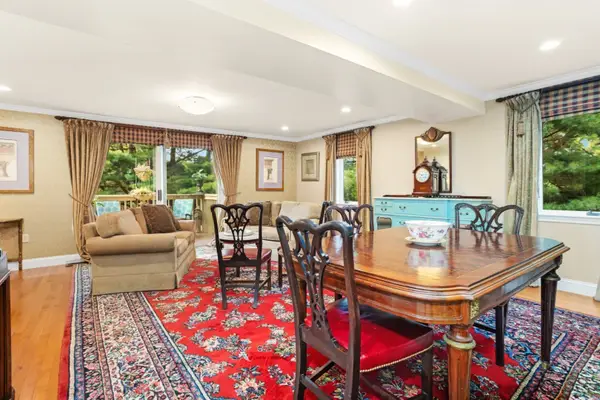 $619,000Active2 beds 4 baths2,396 sq. ft.
409 Lewis O Gray #409, Saugus, MA 01906
MLS# 73585506Listed by: Residential Realty Group - New
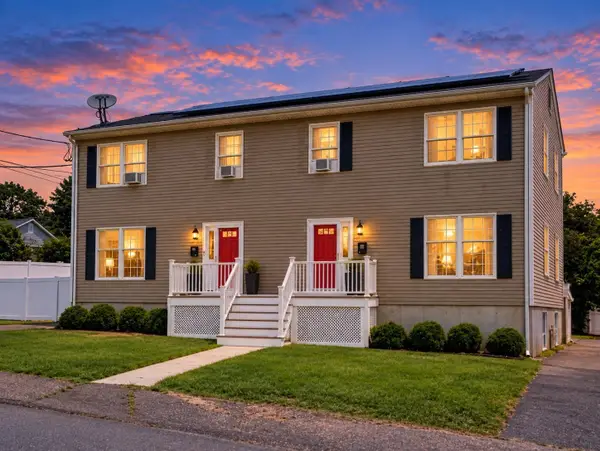 $999,000Active6 beds 5 baths3,640 sq. ft.
4 Seagirt Ave, Saugus, MA 01906
MLS# 73585433Listed by: eXp Realty LLC - Corporate Office - New
 $599,000Active3 beds 3 baths2,356 sq. ft.
28 Wendell St, Saugus, MA 01906
MLS# 73585086Listed by: Berkshire Hathaway HomeServices Commonwealth Real Estate - New
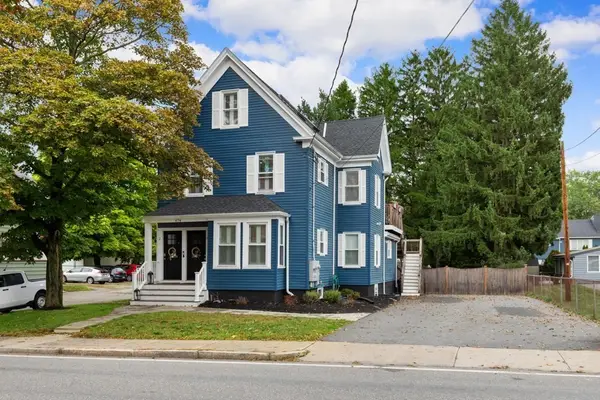 $1,179,000Active6 beds 4 baths2,827 sq. ft.
474 Central St, Saugus, MA 01906
MLS# 73584851Listed by: Coldwell Banker Realty - Lynnfield - New
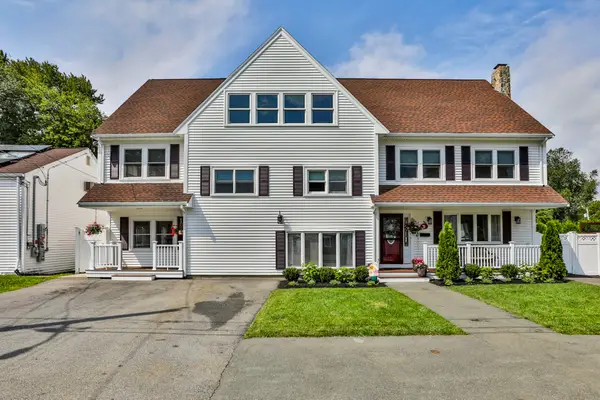 $1,050,000Active7 beds 5 baths4,112 sq. ft.
6 Pranker Road, Saugus, MA 01906
MLS# 73584800Listed by: Littlefield Real Estate - New
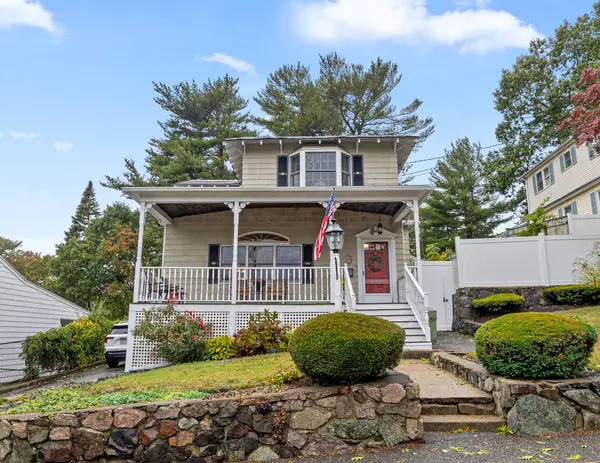 $599,900Active3 beds 2 baths1,666 sq. ft.
41 Elm Street, Saugus, MA 01906
MLS# 73584304Listed by: Trinity Real Estate - New
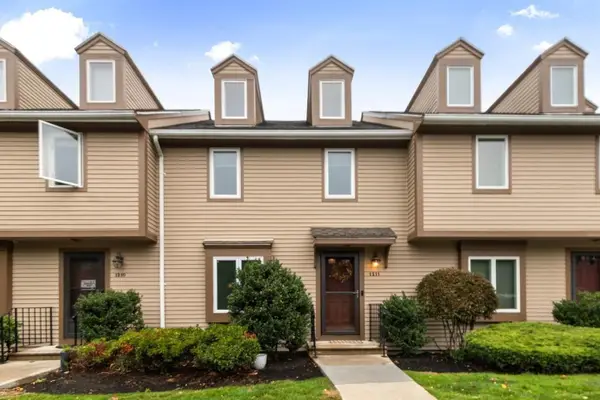 $615,000Active3 beds 4 baths2,200 sq. ft.
1211 Sheffield Way #1211, Saugus, MA 01906
MLS# 73583967Listed by: J. Barrett & Company - New
 $650,000Active3 beds 2 baths1,880 sq. ft.
482 Main St, Saugus, MA 01906
MLS# 73583481Listed by: The Synergy Group - New
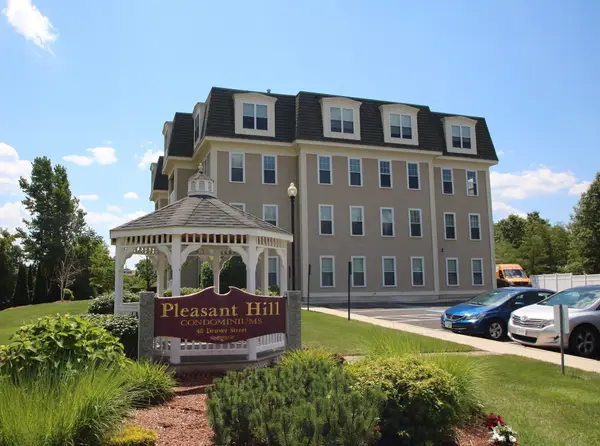 $535,000Active2 beds 2 baths1,225 sq. ft.
48 Denver Street #303, Saugus, MA 01906
MLS# 73583258Listed by: Berkshire Hathaway HomeServices Commonwealth Real Estate - New
 $549,900Active2 beds 3 baths1,811 sq. ft.
2604 Lewis O Gray Dr #2604, Saugus, MA 01906
MLS# 73582934Listed by: RE/MAX Partners


Protect your home and budget from life's surprises with an Assurant Home Warranty, backed by a partner that supports you through every step of homeownership. Explore Plans.
© 2026 Better Homes and Gardens Real Estate LLC. An Anywhere Real Estate company. All rights reserved. Better Homes and Gardens® Real Estate is a registered trademark owned by Meredith Operations Corporation, licensed to Better Homes and Gardens Real Estate LLC and used with permission. Better Homes and Gardens Real Estate LLC fully supports the principles of the Fair Housing Act and the Equal Opportunity Act. Listing information is deemed reliable but is not guaranteed accurate.
Each office is independently owned and operated.
Any services or products provided by third parties are not provided by, affiliated with or related to Better Homes and Gardens Real Estate LLC, or its affiliated companies.