
3 Wormstead St, Saugus, MA 01906
Local realty services provided by:Better Homes and Gardens Real Estate The Shanahan Group
3 Wormstead St,Saugus, MA 01906
$699,000
- 4 Beds
- 2 Baths
- 1,459 sq. ft.
- Single family
- Active
Upcoming open houses
- Sat, Aug 2911:00 am - 01:00 pm
- Sun, Aug 3011:00 am - 01:00 pm
Listed by: danielle ventre
Office: lyv realty
MLS#:73567924
Source:MLSPIN
Price summary
- Price:$699,000
- Price per sq. ft.:$479.1
About this home
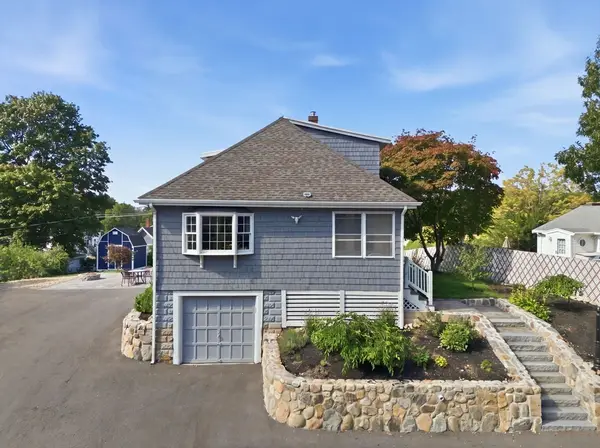
Welcome to this well-maintained four-bedroom, two-full-bath Cape featuring an enclosed sunroom and numerous recent updates. The bright first floor offers hardwood flooring, recessed lighting and a sunroom with vaulted ceilings, skylights and a new mini-split. The eat-in kitchen features new stainless-steel appliances, ceramic tile flooring, a breakfast nook and a slider leading to the backyard. Two bedrooms, a spacious living room with a beautiful bay window and an updated full bath with new tile flooring and vanity complete the main level. Upstairs are two generously sized bedrooms, a second full bath, new interior doors and pull-down attic access. Outside, enjoy a new oversized composite deck with a retractable awning and TV mount overlooking the level newly fenced in backyard—perfect for relaxing and entertaining. Fresh paint and newer shutters add to the home’s appeal. Conveniently located near the Northern Strand Community Trail, shopping, parks, public transportation and major routes, this move-in-ready home is ready to welcome its next owner! Open houses: Thurs. 08/27 4:30-6pm / Sat. & Sun. 11-1pm...
Contact an agent
Home facts
- Year built:1950
- Listing ID #:73567924
- Updated:August 28, 2026 at 11:59 AM
Rooms and interior
- Bedrooms:4
- Total bathrooms:2
- Full bathrooms:2
- Rooms Total:7
- Flooring:Flooring - Vinyl, Tile, Vinyl, Wood
- Dining Description:Dining Area
- Kitchen Description:Breakfast Bar / Nook, Dining Area, Dishwasher, Disposal, Exterior Access, Flooring - Stone/Ceramic Tile, Gas Stove, Microwave, Plumbed For Ice Maker, Range, Recessed Lighting, Refrigerator, Slider, Window(s) - Bay/Bow/Box
- Basement Description:Bulkhead, Concrete, Full, Sump Pump, Unfinished
- Living area:1,459 sq. ft.
Heating and cooling
- Cooling:1 Cooling Zone, Central Air, Ductless
- Heating:Central, Forced Air
- Central air:Yes
Structure and exterior
- Roof:Shingle
- Year built:1950
- Building area:1,459 sq. ft.
- Lot area:0.11 Acres
- Lot Features:Corner Lot
- Architectural Style:Cape
- Construction Materials:Frame
- Exterior Features:Covered, Deck - Composite, Porch, Rain Gutters
- Foundation Description:Concrete Perimeter
Schools
- High school:Shs
- Middle school:Sms
Utilities
- Water:Public
- Sewer:Public Sewer
Finances and disclosures
- Price:$699,000
- Price per sq. ft.:$479.1
- Tax amount:$6,301 (2026)
Features and amenities
- Appliances:Dishwasher, Disposal, Dryer, Microwave, Range, Refrigerator, Washer
- Laundry features:Dryer, Exterior Access, Gas Dryer Hookup, In Basement, Washer, Washer Hookup
- Amenities:Ceiling Fan(s), Center Hall, Gas Water Heater, Lighting - Overhead
Parking
- Total parking spaces:3
- Parking description:Off Street
New listings near 3 Wormstead St
- Open Sat, 11am to 2pmNew
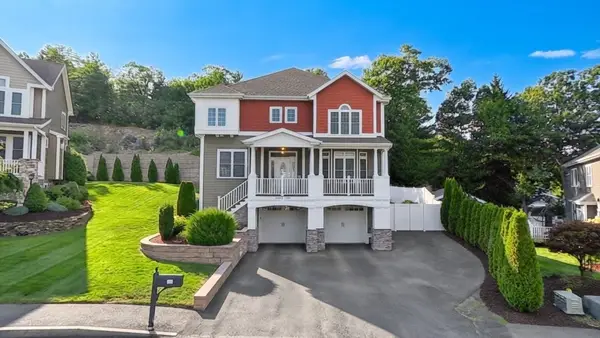 $1,390,000Active4 beds 4 baths3,005 sq. ft.
24 Iron Works Way, Saugus, MA 01906
MLS# 73569359Listed by: LPT Realty, LLC - Open Sat, 11:30am to 1pmNew
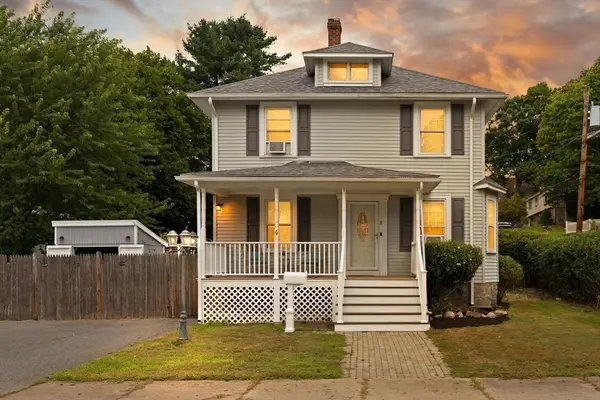 $599,900Active3 beds 1 baths1,264 sq. ft.
8 Palmer Ave, Saugus, MA 01906
MLS# 73568903Listed by: Century 21 North East - Open Sat, 10:30am to 12pmNew
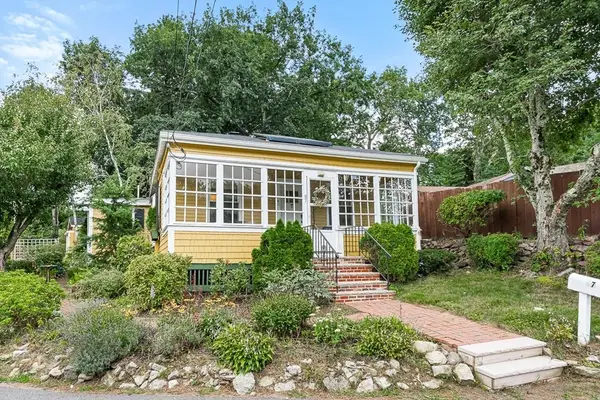 $619,000Active2 beds 2 baths907 sq. ft.
87 Great Woods Rd, Saugus, MA 01906
MLS# 73568869Listed by: Compass - Open Sat, 11am to 1pmNew
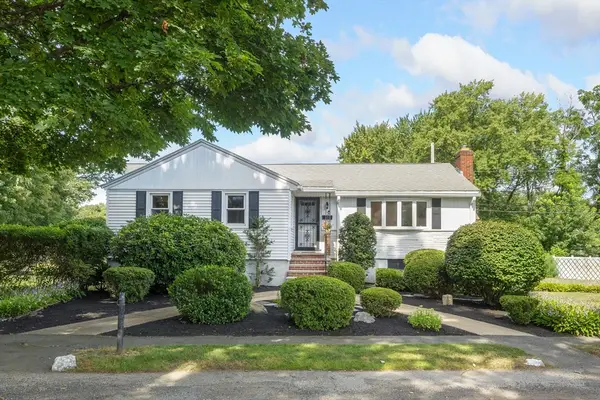 $619,000Active3 beds 2 baths2,547 sq. ft.
12 Third St, Saugus, MA 01906
MLS# 73568806Listed by: Century 21 North East - Open Sat, 11am to 1pmNew
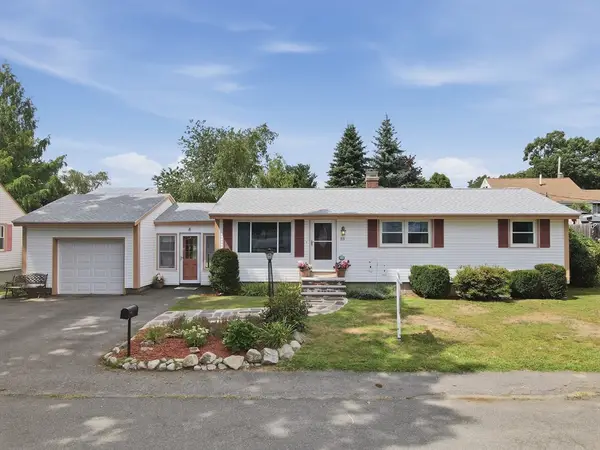 $535,000Active3 beds 2 baths1,700 sq. ft.
53 Evergreen Street, Saugus, MA 01906
MLS# 73568331Listed by: Lamacchia Realty, Inc. - Open Sat, 12 to 2pmNew
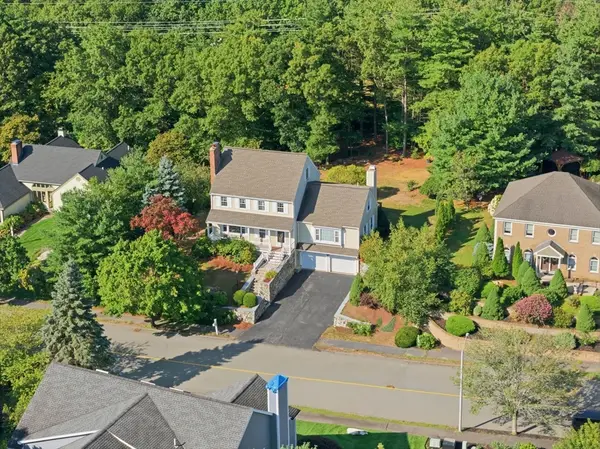 $999,900Active4 beds 4 baths2,527 sq. ft.
32 Hammersmith, Dr., Saugus, MA 01906
MLS# 73568280Listed by: Arcieri Real Estate - Open Sat, 11am to 1pmNew
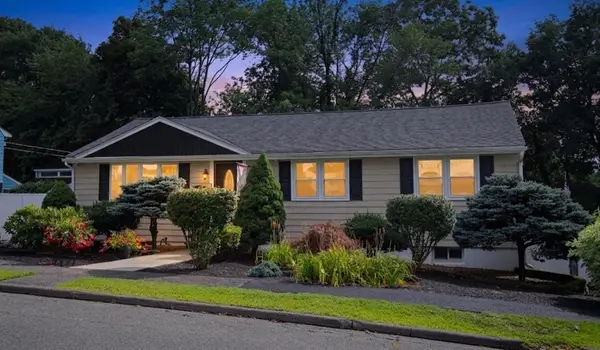 $869,900Active5 beds 2 baths2,568 sq. ft.
1 Biscayne Ave., Saugus, MA 01906
MLS# 73568055Listed by: Berkshire Hathaway HomeServices Commonwealth Real Estate - Open Sat, 11:30am to 12:30pmNew
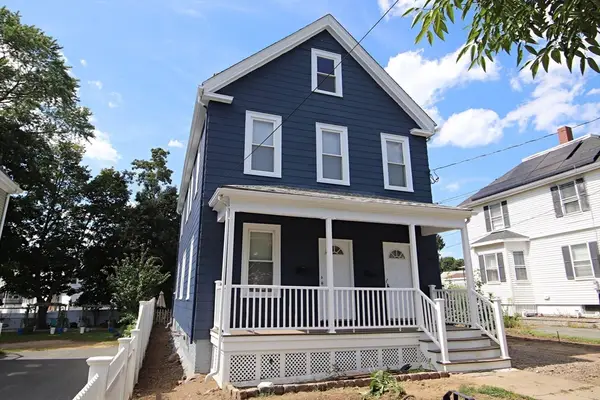 $779,900Active3 beds 2 baths1,768 sq. ft.
601 Lincoln Avenue, Saugus, MA 01906
MLS# 73567251Listed by: Berkshire Hathaway HomeServices Commonwealth Real Estate - New
 $699,000Active4 beds 1 baths1,669 sq. ft.
5 High St, Saugus, MA 01906
MLS# 73566548Listed by: Reference Real Estate


Protect your home and budget from life's surprises with an Assurant Home Warranty, backed by a partner that supports you through every step of homeownership. Explore Plans.
© 2026 Better Homes and Gardens Real Estate LLC. An Anywhere Real Estate company. All rights reserved. Better Homes and Gardens® Real Estate is a registered trademark owned by Meredith Operations Corporation, licensed to Better Homes and Gardens Real Estate LLC and used with permission. Better Homes and Gardens Real Estate LLC fully supports the principles of the Fair Housing Act and the Equal Opportunity Act. Listing information is deemed reliable but is not guaranteed accurate.
Each office is independently owned and operated.
Any services or products provided by third parties are not provided by, affiliated with or related to Better Homes and Gardens Real Estate LLC, or its affiliated companies.