
6 Pranker Road, Saugus, MA 01906
Local realty services provided by:Better Homes and Gardens Real Estate The Shanahan Group
6 Pranker Road,Saugus, MA 01906
$1,050,000
- 7 Beds
- 5 Baths
- 4,112 sq. ft.
- Single family
- Active
Listed by: rhonda combe
Office: littlefield real estate
MLS#:73584800
Source:MLSPIN
Price summary
- Price:$1,050,000
- Price per sq. ft.:$255.35
About this home
Welcome to this Unique Contemporary style home and all it has to offer. Located in a desirable area of Saugus. First Floor offers an open concept with modern kitchen, fireplace living room, dining room, family room and full bath. Great for entertaining. Second floor offer three spacious bedrooms and a full bath. Just a couple of steps up and you have an additional bedroom and bath as well as the main bedroom with cathedral ceilings and double closets. There is also a very large space that is off the main bedroom that could be finished for additional living space and bath. The BONUS to this home is the unique townhouse style ADU unit. This unit offers 5 rooms 2-3 bedrooms and 1.5 baths and central air and separate entrances. The property is landscaped beautifully with a Farmers porch out front, sprinkler system front and back. Inground pool, there is also a separate yard area away from the pool and a large patio. Great for summer enjoyment. Five car parking and so much more in this beautiful home. Come take a look!...
Contact an agent
Home facts
- Year built:1959
- Listing ID #:73584800
- Updated:October 08, 2026 at 11:26 AM
Rooms and interior
- Bedrooms:7
- Total bathrooms:5
- Full bathrooms:4
- Half bathrooms:1
- Rooms Total:14
- Flooring:Flooring - Hardwood, Flooring - Stone/Ceramic Tile, Flooring - Wood, Tile, Wood
- Dining Description:Dining Area, Slider, Wood
- Bathrooms Description:Bathroom - Full, Bathroom - Half
- Kitchen Description:Closet/Cabinets - Custom Built, Countertops - Stone/Granite/Solid, Dining Area, Dishwasher, Disposal, Flooring - Wood, Kitchen, Kitchen Island, Lighting - Pendant, Microwave, Open Floorplan, Oven, Pot Filler Faucet, Range, Refrigerator
- Bedroom Description:Bedroom
- Basement Description:Finished, Full, Walk-Out Access
- Living area:4,112 sq. ft.
Heating and cooling
- Cooling:Central Air, Ductless
- Heating:Baseboard, Oil
- Central air:Yes
Structure and exterior
- Roof:Shingle
- Year built:1959
- Building area:4,112 sq. ft.
- Lot area:0.18 Acres
- Lot Features:Level
- Architectural Style:Contemporary
- Construction Materials:Frame
- Exterior Features:Patio, Porch, Sprinkler System, Storage
- Foundation Description:Concrete Perimeter, Slab
Utilities
- Water:Public
- Sewer:Public Sewer
Finances and disclosures
- Price:$1,050,000
- Price per sq. ft.:$255.35
- Tax amount:$9,153 (2026)
Features and amenities
- Appliances:Dishwasher, Disposal, Microwave, Range, Refrigerator
- Laundry features:Dryer Hookup - Electric, Electric Dryer Hookup, Second Floor, Washer Hookup
- Amenities:Ceiling Fan(s), Closet, Closet/Cabinets - Custom Built, In-Law Floorplan, Open Floorplan, Recessed Lighting, Slider
- Pool features:In Ground, Private Pool
Parking
- Total parking spaces:5
- Parking description:Off Street, Paved, Paved Drive
New listings near 6 Pranker Road
- Open Sat, 12 to 1:30pmNew
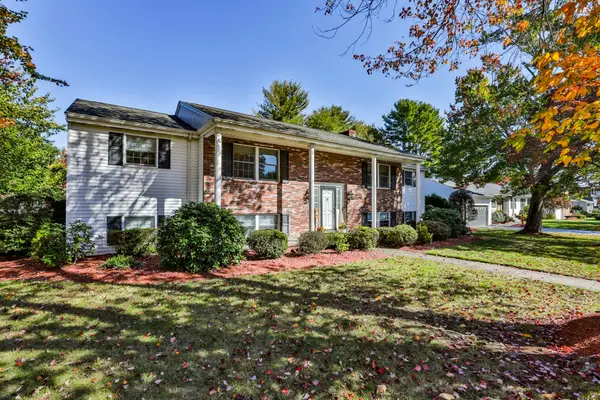 $1,150,000Active4 beds 3 baths2,900 sq. ft.
25 Indian Rock Dr, Saugus, MA 01906
MLS# 73587391Listed by: Littlefield Real Estate - Open Sat, 11am to 12:30pmNew
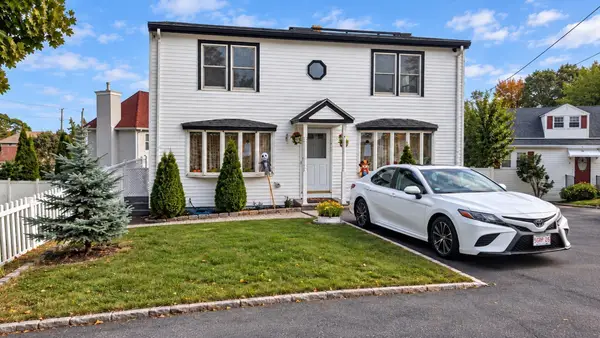 $709,900Active4 beds 2 baths2,064 sq. ft.
9 Summit Ave, Saugus, MA 01906
MLS# 73586908Listed by: Century 21 North East - Open Sat, 11am to 12pmNew
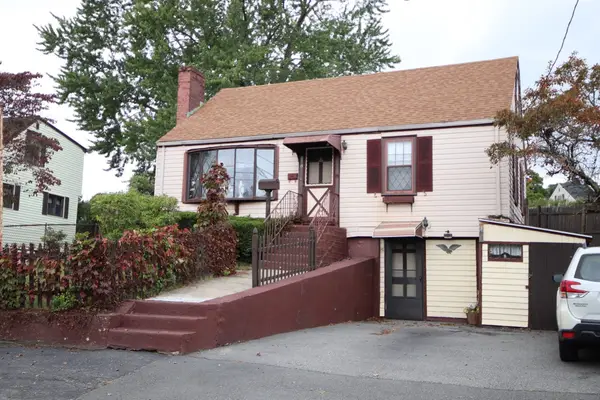 $529,900Active4 beds 2 baths1,056 sq. ft.
15 Lewis Lane, Saugus, MA 01906
MLS# 73586524Listed by: Berkshire Hathaway HomeServices Commonwealth Real Estate - New
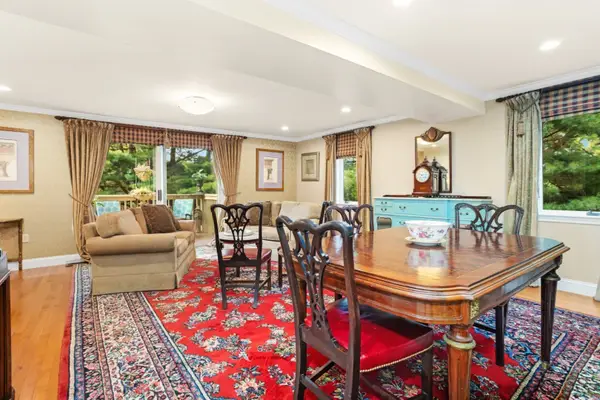 $619,000Active2 beds 4 baths2,396 sq. ft.
409 Lewis O Gray #409, Saugus, MA 01906
MLS# 73585506Listed by: Residential Realty Group - New
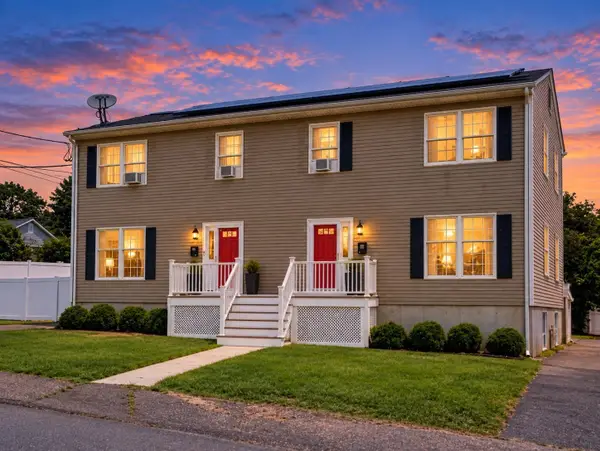 $999,000Active6 beds 5 baths3,640 sq. ft.
4 Seagirt Ave, Saugus, MA 01906
MLS# 73585433Listed by: eXp Realty LLC - Corporate Office - New
 $599,000Active3 beds 3 baths2,356 sq. ft.
28 Wendell St, Saugus, MA 01906
MLS# 73585086Listed by: Berkshire Hathaway HomeServices Commonwealth Real Estate - New
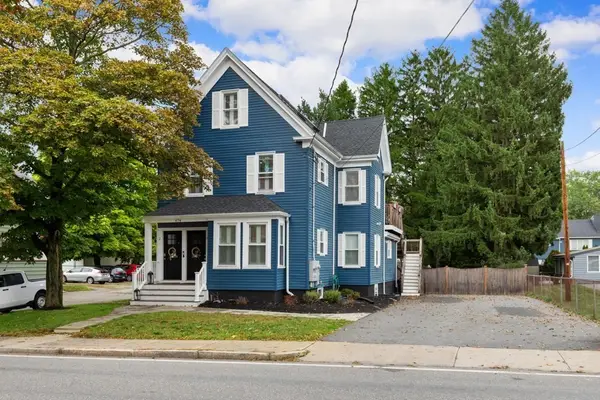 $1,179,000Active6 beds 4 baths2,827 sq. ft.
474 Central St, Saugus, MA 01906
MLS# 73584851Listed by: Coldwell Banker Realty - Lynnfield - Open Thu, 5 to 6pmNew
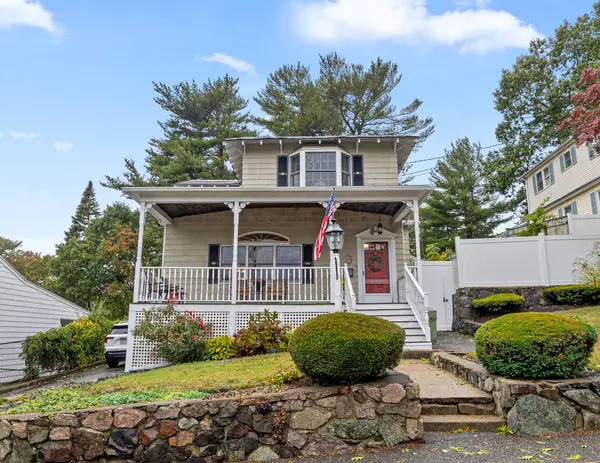 $599,900Active3 beds 2 baths1,666 sq. ft.
41 Elm Street, Saugus, MA 01906
MLS# 73584304Listed by: Trinity Real Estate - Open Sun, 11:30am to 1pmNew
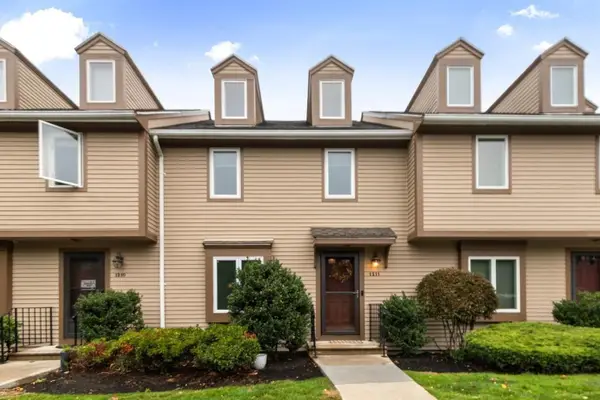 $615,000Active3 beds 4 baths2,200 sq. ft.
1211 Sheffield Way #1211, Saugus, MA 01906
MLS# 73583967Listed by: J. Barrett & Company


Protect your home and budget from life's surprises with an Assurant Home Warranty, backed by a partner that supports you through every step of homeownership. Explore Plans.
© 2026 Better Homes and Gardens Real Estate LLC. An Anywhere Real Estate company. All rights reserved. Better Homes and Gardens® Real Estate is a registered trademark owned by Meredith Operations Corporation, licensed to Better Homes and Gardens Real Estate LLC and used with permission. Better Homes and Gardens Real Estate LLC fully supports the principles of the Fair Housing Act and the Equal Opportunity Act. Listing information is deemed reliable but is not guaranteed accurate.
Each office is independently owned and operated.
Any services or products provided by third parties are not provided by, affiliated with or related to Better Homes and Gardens Real Estate LLC, or its affiliated companies.