
154 Hatherly Rd, Scituate, MA 02066
Local realty services provided by:Better Homes and Gardens Real Estate The Shanahan Group
154 Hatherly Rd,Scituate, MA 02066
$2,850,000
- 2 Beds
- 4 Baths
- 3,828 sq. ft.
- Single family
- Active
Listed by: jennifer hausmann
Office: compass
MLS#:73562902
Source:MLSPIN
Price summary
- Price:$2,850,000
- Price per sq. ft.:$744.51
- Monthly HOA dues:$819
About this home
Experience elevated coastal living in this exceptional 55+ residence at Seaside in Scituate. One of only five duplex carriage homes in the community, this distinctive property offers privacy, luxury and access to Seaside’s fabulous amenities. Built in 2020 and thoughtfully upgraded with designer finishes throughout, this beautifully appointed 4-bedroom, 3.5-bath home blends sophisticated style with effortless coastal living.A light-filled open floor plan welcomes you with soaring ceilings, a grand staircase and beautifully appointed living spaces designed to capture the ever-changing marshland, abundant wildlife and unobstructed ocean views. Expansive windows fill the home with natural light, while two generous decks—including a newly expanded main-level deck—create the perfect setting for morning coffee, spectacular sunrises and outdoor entertaining.The stunning, open kitchen features a large center island, premium appliances and refined finishes perfect for cooking and entertaining. The serene primary suite offers a luxurious en-suite bath and two spacious walk-in closets. Custom built-ins enhance the first-floor office, creating an elegant and functional workspace.The second floor provides exceptional space for family and guests with a private bedroom, full bath, additional office or guest area and an expansive second living room with a balcony. The finished walkout lower level adds even more versatility with two additional guest bedrooms, a full bath, home gym and bonus TV room.Set within minutes to Scituate Harbor and multiple beaches with convenient access to dining, shopping and outdoor recreation, this beautifully appointed home offers a rare combination of low maintenance luxury living, private space & panoramic ocean views....
Contact an agent
Home facts
- Year built:2020
- Subdivision & Development:Seaside at Scituate
- Listing ID #:73562902
- Updated:August 14, 2026 at 11:19 AM
Rooms and interior
- Bedrooms:2
- Total bathrooms:4
- Full bathrooms:3
- Half bathrooms:1
- Rooms Total:12
- Flooring:Flooring - Hardwood, Tile, Wood
- Dining Description:Hardwood, Pendant, Vaulted Ceiling(s)
- Bathrooms Description:Bathroom, Bathroom - Full, Bathroom - Tiled With Shower Stall
- Kitchen Description:Balcony / Deck, Countertops - Stone/Granite/Solid, Countertops - Upgraded, Dishwasher, Flooring - Hardwood, Kitchen Island, Lighting - Pendant, Open Floorplan, Oven, Range, Refrigerator, Stainless Steel Appliances
- Basement Description:Finished, Full, Walk-Out Access
- Living area:3,828 sq. ft.
Heating and cooling
- Cooling:Central Air
- Heating:Forced Air, Natural Gas
- Central air:Yes
Structure and exterior
- Roof:Shingle
- Year built:2020
- Building area:3,828 sq. ft.
- Lot Features:Gentle Sloping
- Architectural Style:Colonial
- Construction Materials:Frame
- Exterior Features:Balcony, Covered, Deck, Deck - Composite, Professional Landscaping
- Foundation Description:Concrete Perimeter
Utilities
- Water:Public
- Sewer:Public Sewer
Finances and disclosures
- Price:$2,850,000
- Price per sq. ft.:$744.51
- Tax amount:$21,518 (2025)
Features and amenities
- Appliances:Dishwasher, Dryer, Range, Refrigerator, Washer
- Laundry features:Dryer, First Floor, Washer, Washer Hookup
- Amenities:Cabinets - Upgraded, Gas Water Heater, Recessed Lighting, Wired For Sound
- Pool features:In Ground, Private Pool
Parking
- Total parking spaces:6
- Parking description:Attached, Off Street, Paved, Paved Drive, Shared Driveway
- Garage:Yes
- Garage spaces:2
New listings near 154 Hatherly Rd
- Open Sat, 11am to 1pmNew
 $1,199,000Active4 beds 3 baths2,304 sq. ft.
577 First Parish Rd #R, Scituate, MA 02066
MLS# 73563688Listed by: Real Broker MA, LLC - Open Sat, 1:30 to 3pmNew
 $2,350,000Active4 beds 5 baths3,519 sq. ft.
23 Allen Pl, Scituate, MA 02066
MLS# 73563606Listed by: Compass - Open Sat, 1:30 to 3pmNew
 $1,495,000Active2 beds 2 baths2,101 sq. ft.
23 Allen Pl #23, Scituate, MA 02066
MLS# 73563607Listed by: Compass - Open Sat, 1:30 to 3pmNew
 $895,000Active2 beds 2 baths1,418 sq. ft.
23 Allen Pl #23A, Scituate, MA 02066
MLS# 73563608Listed by: Compass - Open Sat, 11am to 1pmNew
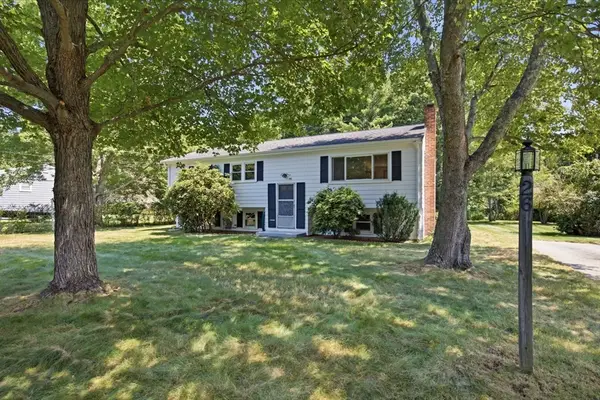 $675,000Active3 beds 1 baths1,346 sq. ft.
26 Berkshire Rd, Scituate, MA 02066
MLS# 73563138Listed by: William Raveis R.E. & Home Services - Open Sat, 12 to 2pmNew
 $749,000Active3 beds 2 baths1,432 sq. ft.
22 Clover Ln, Scituate, MA 02066
MLS# 73563007Listed by: F. Scott Crowley Real Estate LLC - Open Sat, 12 to 2pmNew
 $799,000Active2 beds 2 baths2,050 sq. ft.
5 Winslow Ave #5, Scituate, MA 02066
MLS# 73562835Listed by: William Raveis R.E. & Home Services - Open Sat, 10 to 11:30amNew
 $749,000Active3 beds 2 baths1,985 sq. ft.
46 Arborway Dr, Scituate, MA 02066
MLS# 73562468Listed by: Compass - Open Sat, 11:30am to 1pmNew
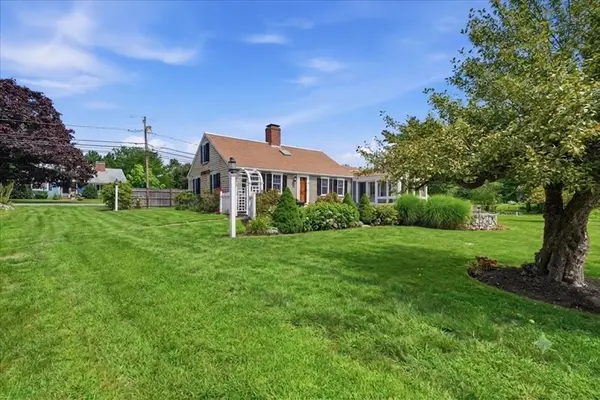 $1,799,000Active4 beds 2 baths2,072 sq. ft.
109 Elm Street, Scituate, MA 02066
MLS# 73562419Listed by: Compass


Protect your home and budget from life's surprises with an Assurant Home Warranty, backed by a partner that supports you through every step of homeownership. Explore Plans.
© 2026 Better Homes and Gardens Real Estate LLC. An Anywhere Real Estate company. All rights reserved. Better Homes and Gardens® Real Estate is a registered trademark owned by Meredith Operations Corporation, licensed to Better Homes and Gardens Real Estate LLC and used with permission. Better Homes and Gardens Real Estate LLC fully supports the principles of the Fair Housing Act and the Equal Opportunity Act. Listing information is deemed reliable but is not guaranteed accurate.
Each office is independently owned and operated.
Any services or products provided by third parties are not provided by, affiliated with or related to Better Homes and Gardens Real Estate LLC, or its affiliated companies.