
23 Allen Pl #23A, Scituate, MA 02066
Local realty services provided by:Better Homes and Gardens Real Estate The Shanahan Group
23 Allen Pl #23A,Scituate, MA 02066
$895,000
- 2 Beds
- 2 Baths
- 1,418 sq. ft.
- Condominium
- Active
Upcoming open houses
- Sat, Aug 1501:30 pm - 03:00 pm
- Sun, Aug 1610:30 am - 12:00 pm
Listed by: benjamin lincoln, ben lincoln group
Office: compass
MLS#:73563608
Source:MLSPIN
Price summary
- Price:$895,000
- Price per sq. ft.:$631.17
- Monthly HOA dues:$270
About this home
Coastal living in the heart of Scituate Harbor. Built in 2014, this beautifully designed shingle-style condominium offers single-level living with an open, airy floor plan featuring two bedrooms and two full baths, blending classic New England character with modern comfort and convenience. The open-concept living spaces are ideal for both everyday living and entertaining, with a thoughtful layout that feels comfortable, bright, and inviting. A whole-house generator provides additional peace of mind year-round. The location is what truly sets this home apart. Just steps from Scituate Harbor, leave the car behind and enjoy easy access to the waterfront, restaurants, shops, marinas, beaches, and everything that makes harbor living so special. Whether you're looking for a year-round residence, a coastal retreat, or the opportunity to be part of one of the South Shore's most desirable seaside communities, 23 Allen Place offers a rare combination of location, lifestyle, and ease of living.
Contact an agent
Home facts
- Year built:2014
- Listing ID #:73563608
- Updated:August 14, 2026 at 12:33 PM
Rooms and interior
- Bedrooms:2
- Total bathrooms:2
- Full bathrooms:2
- Rooms Total:5
- Flooring:Carpet, Hardwood
- Dining Description:Hardwood, Recessed Lighting
- Kitchen Description:Countertops - Stone/Granite/Solid, Dishwasher, Flooring - Hardwood, Kitchen Island, Lighting - Pendant, Microwave, Range, Recessed Lighting, Refrigerator, Stainless Steel Appliances
- Living area:1,418 sq. ft.
Heating and cooling
- Cooling:2 Cooling Zones, Central Air
- Heating:Forced Air, Natural Gas
- Central air:Yes
Structure and exterior
- Roof:Shingle
- Year built:2014
- Building area:1,418 sq. ft.
- Lot area:0.14 Acres
- Construction Materials:Frame
- Exterior Features:Balcony, Porch
Schools
- High school:Scituate
- Middle school:Gates
- Elementary school:Jenkins
Utilities
- Water:Public
- Sewer:Public Sewer
Finances and disclosures
- Price:$895,000
- Price per sq. ft.:$631.17
- Tax amount:$6,996 (2026)
Features and amenities
- Appliances:Dishwasher, Dryer, Microwave, Range, Refrigerator, Washer
- Laundry features:Dryer, First Floor, In Unit, Washer, Washer Hookup
- Amenities:Elevator(s)
Parking
- Total parking spaces:2
- Parking description:Attached, Deeded, Off Street, Paved
- Garage:Yes
- Garage spaces:1
New listings near 23 Allen Pl #23A
- Open Sat, 11am to 1pmNew
 $1,199,000Active4 beds 3 baths2,304 sq. ft.
577 First Parish Rd #R, Scituate, MA 02066
MLS# 73563688Listed by: Real Broker MA, LLC - Open Sat, 1:30 to 3pmNew
 $2,350,000Active4 beds 5 baths3,519 sq. ft.
23 Allen Pl, Scituate, MA 02066
MLS# 73563606Listed by: Compass - Open Sat, 1:30 to 3pmNew
 $1,495,000Active2 beds 2 baths2,101 sq. ft.
23 Allen Pl #23, Scituate, MA 02066
MLS# 73563607Listed by: Compass - Open Sat, 11am to 1pmNew
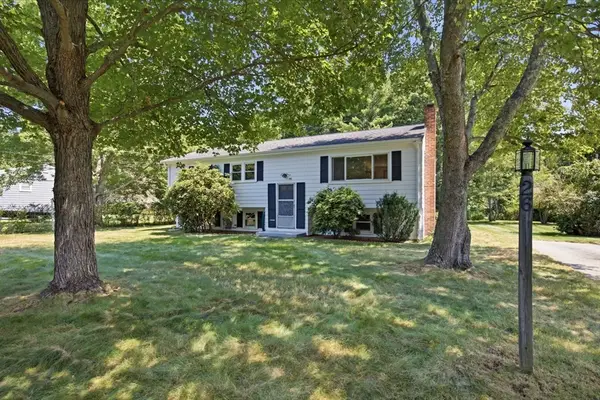 $675,000Active3 beds 1 baths1,346 sq. ft.
26 Berkshire Rd, Scituate, MA 02066
MLS# 73563138Listed by: William Raveis R.E. & Home Services - Open Sat, 12 to 2pmNew
 $749,000Active3 beds 2 baths1,432 sq. ft.
22 Clover Ln, Scituate, MA 02066
MLS# 73563007Listed by: F. Scott Crowley Real Estate LLC - New
 $2,850,000Active2 beds 4 baths3,828 sq. ft.
154 Hatherly Rd, Scituate, MA 02066
MLS# 73562902Listed by: Compass - Open Sat, 12 to 2pmNew
 $799,000Active2 beds 2 baths2,050 sq. ft.
5 Winslow Ave #5, Scituate, MA 02066
MLS# 73562835Listed by: William Raveis R.E. & Home Services - Open Sat, 10 to 11:30amNew
 $749,000Active3 beds 2 baths1,985 sq. ft.
46 Arborway Dr, Scituate, MA 02066
MLS# 73562468Listed by: Compass - Open Sat, 11:30am to 1pmNew
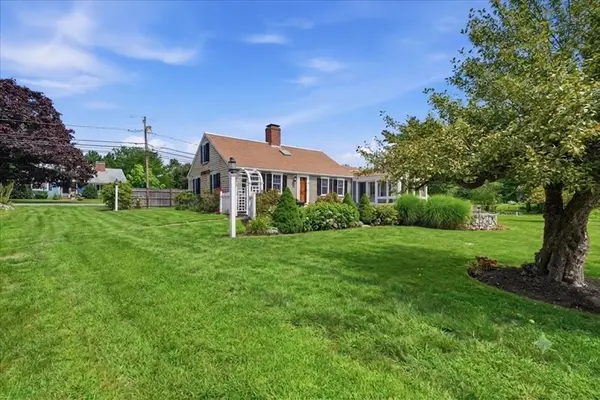 $1,799,000Active4 beds 2 baths2,072 sq. ft.
109 Elm Street, Scituate, MA 02066
MLS# 73562419Listed by: Compass


Protect your home and budget from life's surprises with an Assurant Home Warranty, backed by a partner that supports you through every step of homeownership. Explore Plans.
© 2026 Better Homes and Gardens Real Estate LLC. An Anywhere Real Estate company. All rights reserved. Better Homes and Gardens® Real Estate is a registered trademark owned by Meredith Operations Corporation, licensed to Better Homes and Gardens Real Estate LLC and used with permission. Better Homes and Gardens Real Estate LLC fully supports the principles of the Fair Housing Act and the Equal Opportunity Act. Listing information is deemed reliable but is not guaranteed accurate.
Each office is independently owned and operated.
Any services or products provided by third parties are not provided by, affiliated with or related to Better Homes and Gardens Real Estate LLC, or its affiliated companies.