
33 Edgar Rd, Scituate, MA 02066
Local realty services provided by:Better Homes and Gardens Real Estate The Masiello Group
33 Edgar Rd,Scituate, MA 02066
$685,000
- 4 Beds
- 2 Baths
- 2,087 sq. ft.
- Single family
- Active
Listed by: jeffrey serowick
Office: conway - scituate
MLS#:73585335
Source:MLSPIN
Price summary
- Price:$685,000
- Price per sq. ft.:$328.22
About this home
Set in one of Scituate's quintessential coastal neighborhoods lies this 2,087 sq ft ranch with 4 beds and 1.5 baths on an oversized 11,500 sq ft corner lot. Classic details including hardwood floors, arched entryways, and a stone-faced wood-burning fireplace add warmth and character. Multiple living areas such as a formal living room, heated sunroom and a large, vaulted family room leaves plenty of space for spreading out. A formal dining area off the eat-in kitchen leads to a large deck for grilling, al fresco dining and enjoying the expansive yard with a utility shed, firepit area and plenty of space for lawn games. All this a short distance to beaches, schools, and less than 2 miles to the harbor business district, with it's shops, cafes, bars, and restaurants, and less than 3 miles to the commuter train into Boston.
Contact an agent
Home facts
- Year built:1949
- Listing ID #:73585335
- Updated:October 09, 2026 at 11:32 AM
Rooms and interior
- Bedrooms:4
- Total bathrooms:2
- Full bathrooms:1
- Half bathrooms:1
- Rooms Total:9
- Flooring:Tile, Vinyl, Wood
- Kitchen Description:Dishwasher, Range, Refrigerator
- Living area:2,087 sq. ft.
Heating and cooling
- Cooling:Window Unit(s)
- Heating:Baseboard, Hot Water
Structure and exterior
- Roof:Shingle
- Year built:1949
- Building area:2,087 sq. ft.
- Lot area:0.26 Acres
- Lot Features:Corner Lot, Level
- Architectural Style:Ranch
- Construction Materials:Frame
- Exterior Features:Deck - Wood, Storage
- Foundation Description:Block
Utilities
- Water:Public
- Sewer:Public Sewer
Finances and disclosures
- Price:$685,000
- Price per sq. ft.:$328.22
- Tax amount:$5,586 (2026)
Features and amenities
- Appliances:Dishwasher, Range, Refrigerator
- Laundry features:Electric Dryer Hookup
Parking
- Total parking spaces:2
- Parking description:Off Street
New listings near 33 Edgar Rd
- Open Sat, 11am to 1pmNew
 $899,000Active4 beds 3 baths2,166 sq. ft.
532 Hatherly Rd, Scituate, MA 02066
MLS# 73588544Listed by: Coldwell Banker Realty - Scituate - Open Fri, 10am to 12pmNew
 $945,000Active4 beds 3 baths2,300 sq. ft.
147 Driftway #147, Scituate, MA 02066
MLS# 73588189Listed by: Compass - New
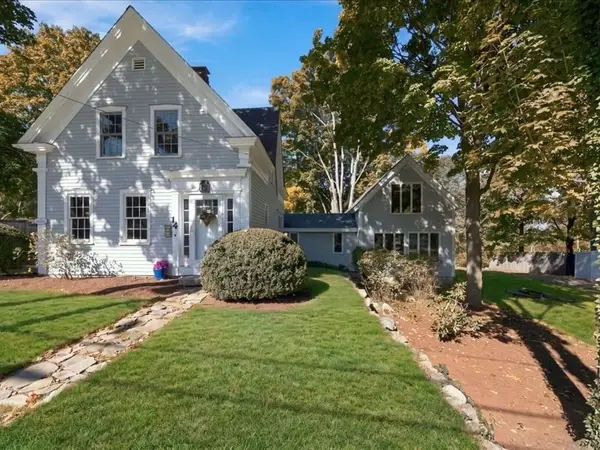 $799,000Active3 beds 2 baths2,149 sq. ft.
14 Booth Hill Rd, Scituate, MA 02066
MLS# 73586454Listed by: Coldwell Banker Realty - Norwell - Hanover Regional Office - New
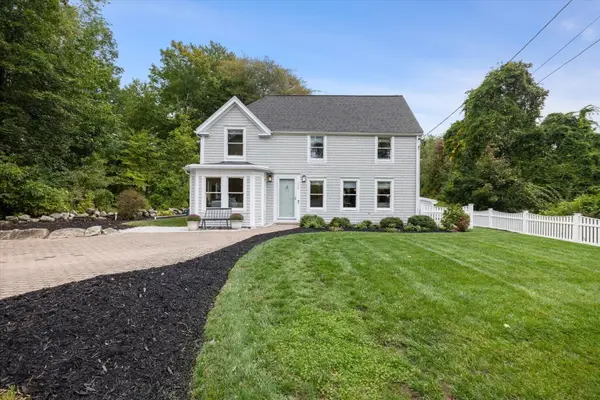 $835,000Active3 beds 2 baths1,420 sq. ft.
154 Clapp Rd, Scituate, MA 02066
MLS# 73584583Listed by: William Raveis R.E. & Home Services - New
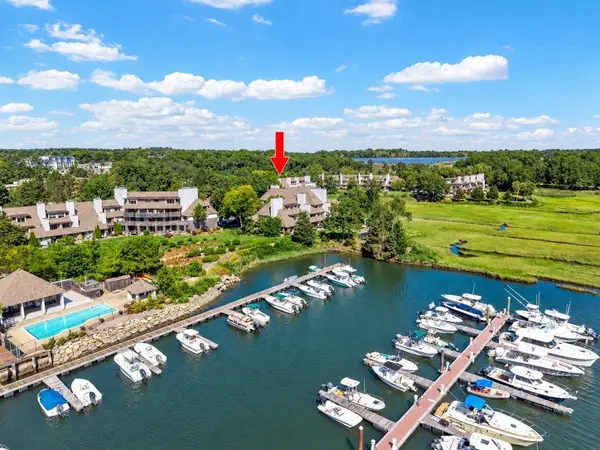 $1,190,000Active3 beds 4 baths2,415 sq. ft.
40 Ladds Way #40, Scituate, MA 02066
MLS# 73584454Listed by: Coldwell Banker Realty - Scituate - New
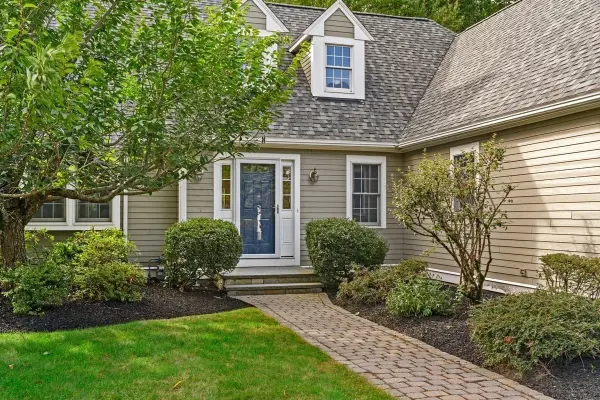 $979,999Active2 beds 3 baths2,844 sq. ft.
4 Doctors Hill #4, Scituate, MA 02066
MLS# 73583652Listed by: Conway - Scituate - Open Sun, 11am to 1pm
 $1,600,000Active5 beds 4 baths3,552 sq. ft.
113 Chief Justice Cushing Highway, Scituate, MA 02066
MLS# 73582240Listed by: Conway - Scituate  $1,250,000Active4 beds 3 baths2,300 sq. ft.
143 Driftway, Scituate, MA 02066
MLS# 73580845Listed by: Compass- Open Sat, 10am to 12pm
 $1,200,000Active4 beds 2 baths2,960 sq. ft.
612 First Parish Road, Scituate, MA 02066
MLS# 73580133Listed by: Conway - Scituate


Protect your home and budget from life's surprises with an Assurant Home Warranty, backed by a partner that supports you through every step of homeownership. Explore Plans.
© 2026 Better Homes and Gardens Real Estate LLC. An Anywhere Real Estate company. All rights reserved. Better Homes and Gardens® Real Estate is a registered trademark owned by Meredith Operations Corporation, licensed to Better Homes and Gardens Real Estate LLC and used with permission. Better Homes and Gardens Real Estate LLC fully supports the principles of the Fair Housing Act and the Equal Opportunity Act. Listing information is deemed reliable but is not guaranteed accurate.
Each office is independently owned and operated.
Any services or products provided by third parties are not provided by, affiliated with or related to Better Homes and Gardens Real Estate LLC, or its affiliated companies.