
27 Kennedy Rd, Sharon, MA 02067
Local realty services provided by:Better Homes and Gardens Real Estate The Shanahan Group
27 Kennedy Rd,Sharon, MA 02067
$774,900
- 3 Beds
- 3 Baths
- 2,490 sq. ft.
- Single family
- Active
Listed by: robert simone
Office: better living real estate, llc
MLS#:73549748
Source:MLSPIN
Price summary
- Price:$774,900
- Price per sq. ft.:$311.2
About this home
Well maintained home in a quiet neighborhood, with large level yard, two car garage & inground pool near East Elementary School. Open plan living room with hardwood floors, recessed lighting & bay window. The sunny kitchen has a large skylight & space for a small table or breakfast nook. The adjacent dining area has hardwood floors & chandelier. At the rear of the house is the den that overlooks the yard & fenced swimming pool area. There are three spacious bedrooms & hall bathroom with double vanity sinks. The Primary Suite has a private bathroom with shower & walk-in closet with built in safes + pull down stair attic access. The lower level has a large front to back family room. There's an interior room with window into the sunroom that is perfect for a home office or exercise room. There is a half bath and separate utility room with clothes washer and dryer. The sunroom is the perfect room for backyard entertaining & first stop in from the pool! Pool needs repair. Exterior shed too!
Contact an agent
Home facts
- Year built:1970
- Listing ID #:73549748
- Updated:July 16, 2026 at 11:11 AM
Rooms and interior
- Bedrooms:3
- Total bathrooms:3
- Full bathrooms:2
- Half bathrooms:1
- Rooms Total:10
- Flooring:Carpet, Flooring - Stone/Ceramic Tile, Flooring - Wall to Wall Carpet, Laminate, Tile, Wood
- Dining Description:Hardwood, Overhead
- Kitchen Description:Dishwasher, Microwave, Oven, Plumbed For Ice Maker, Range Hood, Recessed Lighting, Refrigerator, Skylight
- Basement Description:Finished, Full, Garage Access, Interior Entry, Walk-Out Access
- Living area:2,490 sq. ft.
Heating and cooling
- Cooling:1 Cooling Zone, Central Air
- Heating:Baseboard, Natural Gas, Radiant
- Central air:Yes
Structure and exterior
- Roof:Shingle
- Year built:1970
- Building area:2,490 sq. ft.
- Lot area:0.95 Acres
- Lot Features:Wooded
- Architectural Style:Split Entry
- Construction Materials:Frame
- Exterior Features:Professional Landscaping, Rain Gutters, Sprinkler System, Storage
- Foundation Description:Concrete Perimeter
Schools
- High school:Sharon
- Middle school:Sharon
- Elementary school:East
Utilities
- Water:Public
- Sewer:Private Sewer
Finances and disclosures
- Price:$774,900
- Price per sq. ft.:$311.2
- Tax amount:$13,830 (2026)
Features and amenities
- Appliances:Dishwasher, Dryer, Microwave, Range Hood, Refrigerator, Washer
- Laundry features:Dryer, Electric Dryer Hookup, In Basement, Washer, Washer Hookup
- Amenities:Ceiling Fan(s), Central Vacuum, Entrance Foyer, Gas Water Heater, Lighting - Overhead, Slider
- Pool features:In Ground, Private Pool
Parking
- Total parking spaces:6
- Parking description:Attached, Garage Door Opener, Off Street, Paved, Paved Drive, Storage, Under
- Garage:Yes
- Garage spaces:2
New listings near 27 Kennedy Rd
- Open Sat, 10am to 12pmNew
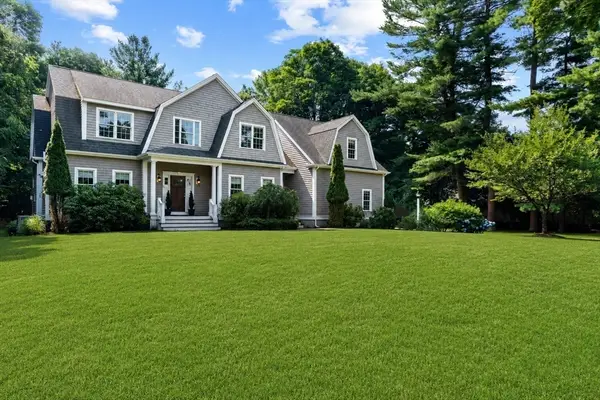 $1,480,000Active4 beds 4 baths3,149 sq. ft.
175 East St, Sharon, MA 02067
MLS# 73550627Listed by: Real Broker MA, LLC - Open Sat, 11am to 12:30pmNew
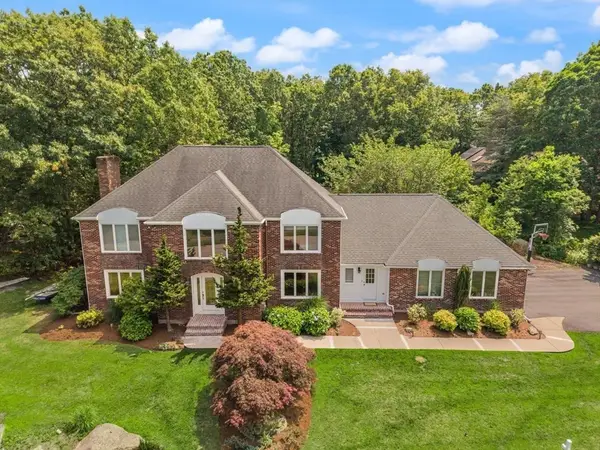 $1,595,000Active4 beds 5 baths4,509 sq. ft.
48 Castle Dr, Sharon, MA 02067
MLS# 73549750Listed by: Coldwell Banker Realty - Sharon - New
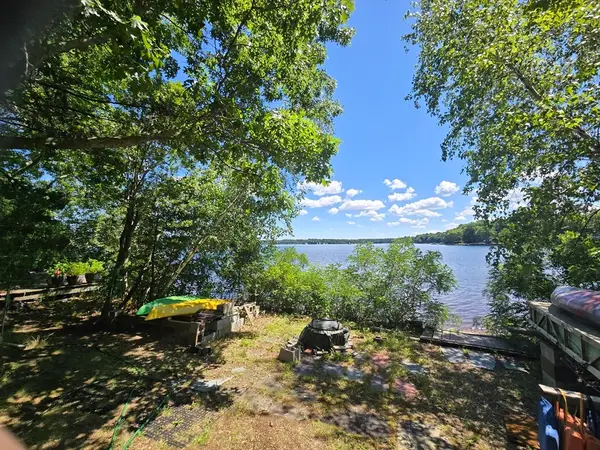 $400,000Active0.1 Acres
131A Beach Street, Sharon, MA 02067
MLS# 73549531Listed by: Coldwell Banker Realty - Sharon - Open Sat, 11am to 12:30pmNew
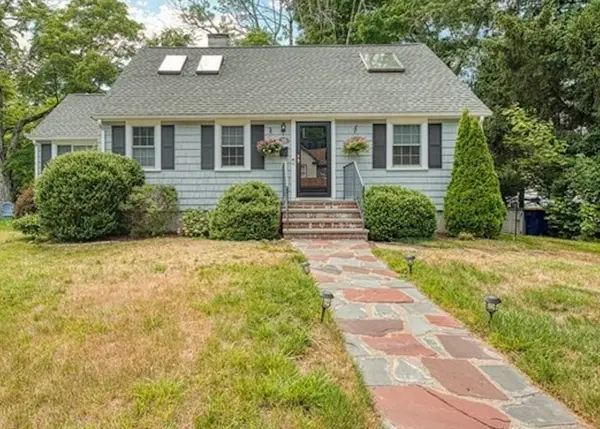 $769,900Active4 beds 2 baths2,269 sq. ft.
58 Summit Ave, Sharon, MA 02067
MLS# 73549501Listed by: Keller Williams Elite - Sharon - Open Sat, 1:30 to 3pmNew
 $995,000Active3 beds 3 baths2,736 sq. ft.
10 Cheshire Rd, Sharon, MA 02067
MLS# 73549441Listed by: Coldwell Banker Realty - Sharon - Open Sun, 1 to 2:30pmNew
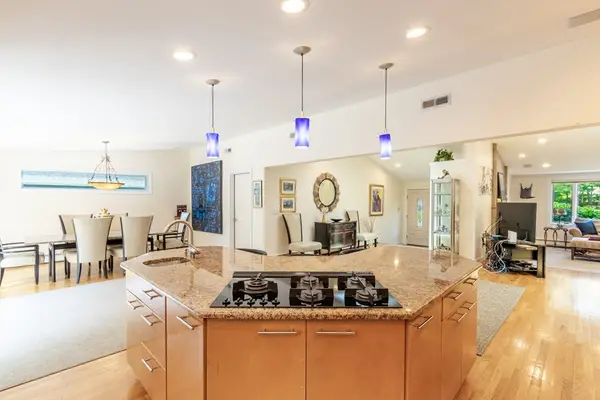 $999,999Active4 beds 2 baths2,346 sq. ft.
16 Leonard Rd, Sharon, MA 02067
MLS# 73549162Listed by: Green Line Property Group - Open Sat, 11:30am to 1pmNew
 $1,725,000Active4 beds 4 baths3,970 sq. ft.
87 Lakeview Street, Sharon, MA 02067
MLS# 73548648Listed by: MGS Group Real Estate LTD - Open Thu, 5 to 6:30pmNew
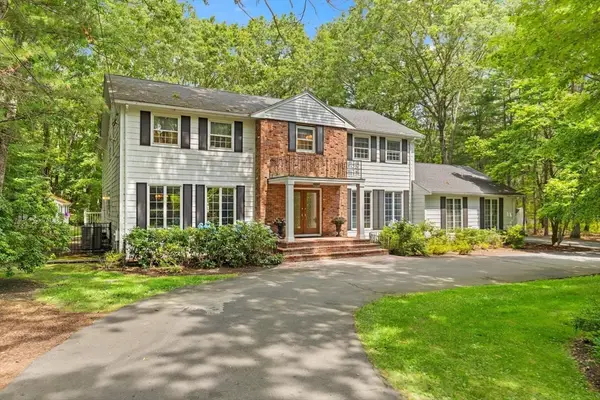 $1,500,000Active5 beds 3 baths3,846 sq. ft.
1 Partridge Hill, Sharon, MA 02067
MLS# 73548339Listed by: Coldwell Banker Realty - Sharon - Open Sun, 12:30 to 1:30pmNew
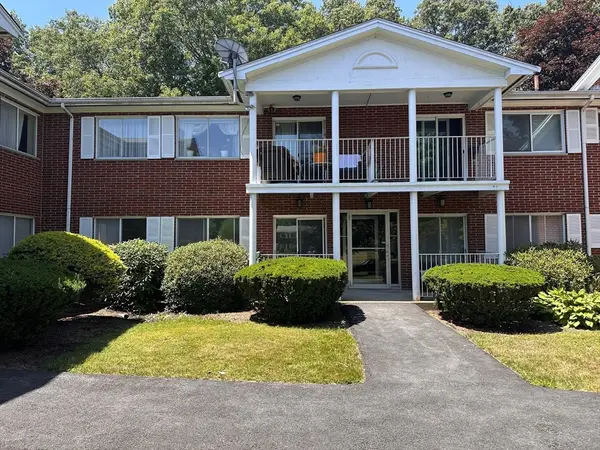 $399,000Active2 beds 1 baths880 sq. ft.
6 Bayberry Drive #1, Sharon, MA 02067
MLS# 73548231Listed by: Rick Gomolka Realty


Protect your home and budget from life's surprises with an Assurant Home Warranty, backed by a partner that supports you through every step of homeownership. Explore Plans.
© 2026 Better Homes and Gardens Real Estate LLC. An Anywhere Real Estate company. All rights reserved. Better Homes and Gardens® Real Estate is a registered trademark owned by Meredith Operations Corporation, licensed to Better Homes and Gardens Real Estate LLC and used with permission. Better Homes and Gardens Real Estate LLC fully supports the principles of the Fair Housing Act and the Equal Opportunity Act. Listing information is deemed reliable but is not guaranteed accurate.
Each office is independently owned and operated.
Any services or products provided by third parties are not provided by, affiliated with or related to Better Homes and Gardens Real Estate LLC, or its affiliated companies.