
58 Summit Ave, Sharon, MA 02067
Local realty services provided by:Better Homes and Gardens Real Estate The Masiello Group
58 Summit Ave,Sharon, MA 02067
$769,900
- 4 Beds
- 2 Baths
- 2,269 sq. ft.
- Single family
- Active
Upcoming open houses
- Sat, Jul 1811:00 am - 12:30 pm
- Sun, Jul 1911:00 am - 12:30 pm
Listed by: seth stollman, karen tanzer
Office: keller williams elite - sharon
MLS#:73549501
Source:MLSPIN
Price summary
- Price:$769,900
- Price per sq. ft.:$339.31
About this home
Discover the perfect blend of charm, convenience, and location in the heart of Sharon! Ideally situated in a Center of Town location, this home is just moments from the commuter rail service to Boston and Providence, award-winning schools, parks, playgrounds, and the scenic shores of Lake Massapoag. Step inside to a bright and sun-filled living room that flows effortlessly into the spacious eat-in kitchen and formal dining room. The versatile 1st floor also offers a bedroom, a dedicated home office or den and a full bath, providing exceptional flexibility for guests, remote work, or multigenerational living. Upstairs, you'll find three additional bedrooms, including a comfortable primary bedroom, along with a second full bath. Set on a generous quarter-acre lot, there is plenty of space to play, garden, entertain, or simply relax and enjoy the peaceful surroundings. Don't miss this wonderful opportunity to enjoy all that Sharon has to offer from an unbeatable in-town location!
Contact an agent
Home facts
- Year built:1956
- Listing ID #:73549501
- Updated:July 17, 2026 at 02:59 AM
Rooms and interior
- Bedrooms:4
- Total bathrooms:2
- Full bathrooms:2
- Rooms Total:9
- Flooring:Flooring - Hardwood, Hardwood, Laminate, Tile
- Dining Description:Closet, Hardwood
- Kitchen Description:Closet, Countertops - Stone/Granite/Solid, Dining Area, Dishwasher, Pantry, Range, Refrigerator
- Basement Description:Bulkhead, Full, Interior Entry, Partially Finished
- Living area:2,269 sq. ft.
Heating and cooling
- Cooling:2 Cooling Zones, Central Air
- Heating:Baseboard, Natural Gas
- Central air:Yes
Structure and exterior
- Roof:Shingle
- Year built:1956
- Building area:2,269 sq. ft.
- Lot area:0.23 Acres
- Lot Features:Corner Lot
- Architectural Style:Cape
- Construction Materials:Frame
- Exterior Features:Deck
- Foundation Description:Concrete Perimeter
Schools
- High school:Sharon
- Middle school:Sharon
- Elementary school:Cottage
Utilities
- Water:Public
- Sewer:Private Sewer
Finances and disclosures
- Price:$769,900
- Price per sq. ft.:$339.31
- Tax amount:$11,027 (2026)
Features and amenities
- Appliances:Dishwasher, Dryer, Range, Refrigerator, Washer
- Laundry features:Dryer, In Basement, Washer
- Amenities:Closet, Gas Water Heater
Parking
- Total parking spaces:4
- Parking description:Off Street
New listings near 58 Summit Ave
- Open Sat, 10am to 12pmNew
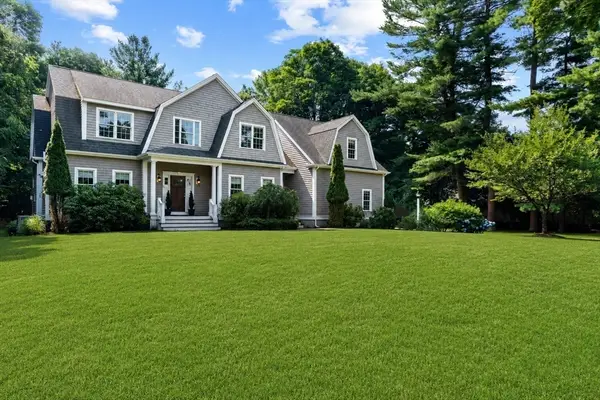 $1,480,000Active4 beds 4 baths3,149 sq. ft.
175 East St, Sharon, MA 02067
MLS# 73550627Listed by: Real Broker MA, LLC - Open Sat, 11am to 12:30pmNew
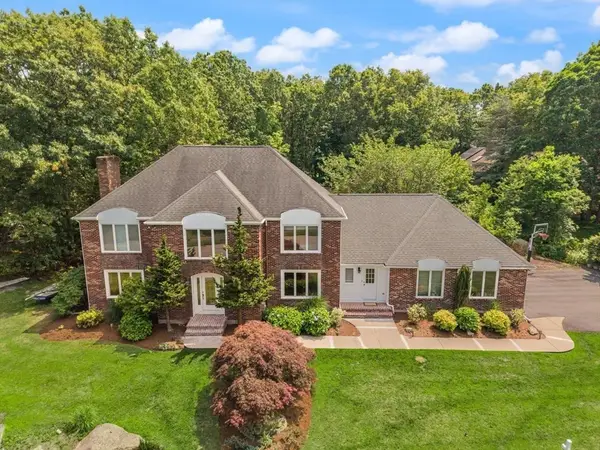 $1,595,000Active4 beds 5 baths4,509 sq. ft.
48 Castle Dr, Sharon, MA 02067
MLS# 73549750Listed by: Coldwell Banker Realty - Sharon - Open Sun, 10 to 11:30amNew
 $774,900Active3 beds 3 baths2,490 sq. ft.
27 Kennedy Rd, Sharon, MA 02067
MLS# 73549748Listed by: Better Living Real Estate, LLC - New
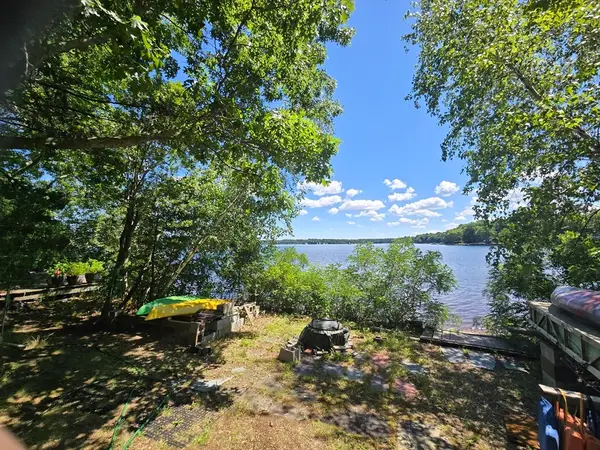 $400,000Active0.1 Acres
131A Beach Street, Sharon, MA 02067
MLS# 73549531Listed by: Coldwell Banker Realty - Sharon - Open Sat, 1:30 to 3pmNew
 $995,000Active3 beds 3 baths2,736 sq. ft.
10 Cheshire Rd, Sharon, MA 02067
MLS# 73549441Listed by: Coldwell Banker Realty - Sharon - Open Sun, 1 to 2:30pmNew
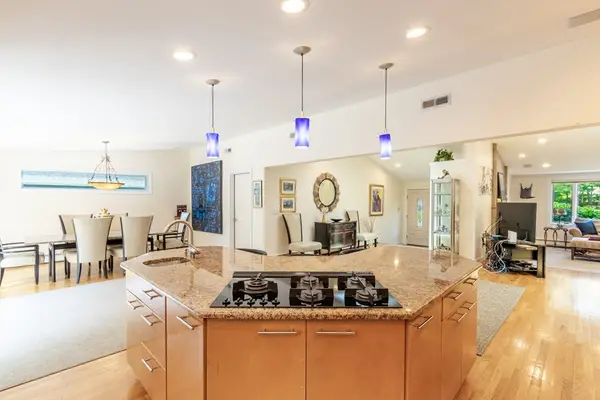 $999,999Active4 beds 2 baths2,346 sq. ft.
16 Leonard Rd, Sharon, MA 02067
MLS# 73549162Listed by: Green Line Property Group - Open Sat, 11:30am to 1pmNew
 $1,725,000Active4 beds 4 baths3,970 sq. ft.
87 Lakeview Street, Sharon, MA 02067
MLS# 73548648Listed by: MGS Group Real Estate LTD - New
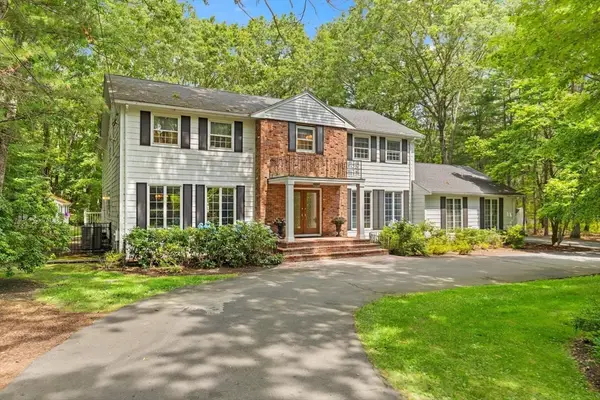 $1,500,000Active5 beds 3 baths3,846 sq. ft.
1 Partridge Hill, Sharon, MA 02067
MLS# 73548339Listed by: Coldwell Banker Realty - Sharon - Open Sun, 12:30 to 1:30pmNew
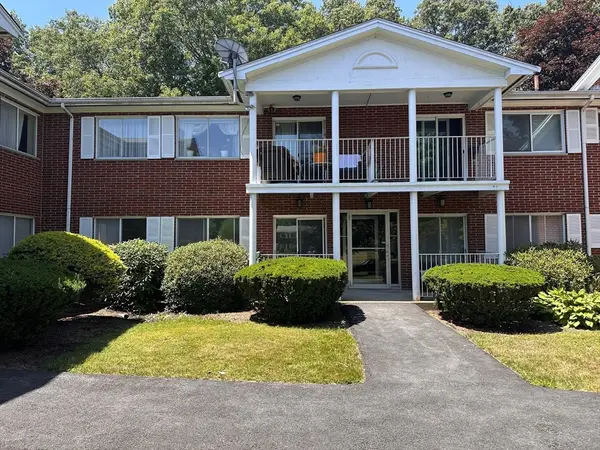 $399,000Active2 beds 1 baths880 sq. ft.
6 Bayberry Drive #1, Sharon, MA 02067
MLS# 73548231Listed by: Rick Gomolka Realty


Protect your home and budget from life's surprises with an Assurant Home Warranty, backed by a partner that supports you through every step of homeownership. Explore Plans.
© 2026 Better Homes and Gardens Real Estate LLC. An Anywhere Real Estate company. All rights reserved. Better Homes and Gardens® Real Estate is a registered trademark owned by Meredith Operations Corporation, licensed to Better Homes and Gardens Real Estate LLC and used with permission. Better Homes and Gardens Real Estate LLC fully supports the principles of the Fair Housing Act and the Equal Opportunity Act. Listing information is deemed reliable but is not guaranteed accurate.
Each office is independently owned and operated.
Any services or products provided by third parties are not provided by, affiliated with or related to Better Homes and Gardens Real Estate LLC, or its affiliated companies.